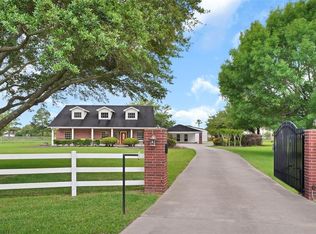
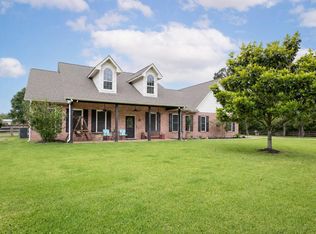
Desirable Cypress five-acre ranchette offering the perfect blend of country living and convenience just minutes from Hwy 290. Light restrictions and a peaceful setting allow for horses and other animals. This casually elegant 1½-story home features three bedrooms downstairs, a private office, formal living and dining rooms, family room, morning room with beautiful acreage views, extensive molding, and abundant storage. Upstairs offers a spacious flex room with a full bath, ideal for a game room, guest suite, or multi-generational living. Enjoy outdoor living with a sparkling pool and spa, plus a separate pool house complete with a full kitchen, full bath with walk-in shower, and large walk-in closet. The property also includes a pond, oversized garage, raised garden beds, dog run, and a barn with two stalls, tack room, office, and fenced, cross-fenced pastures. A rare opportunity to enjoy refined country living in a sought-after Cypress location.
For sale
$1,375,000
17222 Bending Oak Ct, Cypress, TX 77429
4beds
3,265sqft
:
Get pre-qualified$10,735/mo
Farm
Built in 1996
5.14 Acres Lot
$1,303,200 Zestimate®
$421/sqft
$43/mo HOA
What's special
Sparkling pool and spaPrivate officeThree bedrooms downstairsRaised garden bedsFamily roomDog runOversized garage
- 27 days |
- 1,055 |
- 87 |
Zillow last checked:
Listing updated:
Listed by:
Jennifer Tucker TREC #0556953 281-745-7420,
Land Home and Ranch Realty
Source: HAR,MLS#: 23143922
Facts & features
Interior
Bedrooms & bathrooms
- Bedrooms: 4
- Bathrooms: 5
- Full bathrooms: 4
- 1/2 bathrooms: 1
Rooms
- Room types: Family Room, Quarters/Guest House
Primary bathroom
- Features: Full Secondary Bathroom Down, Half Bath, Hollywood Bath, Primary Bath: Double Sinks, Primary Bath: Separate Shower, Primary Bath: Soaking Tub, Secondary Bath(s): Tub/Shower Combo, Two Primary Baths, Vanity Area
Kitchen
- Features: Breakfast Bar, Kitchen open to Family Room, Pantry, Pots/Pans Drawers, Under Cabinet Lighting
Heating
- Natural Gas
Cooling
- Ceiling Fan(s), Electric
Appliances
- Included: Water Heater, Ice Maker, Dryer, Refrigerator, Water Softener, Double Oven, Electric Oven, Microwave, Gas Cooktop, Dishwasher
- Laundry: Electric Dryer Hookup, Gas Dryer Hookup, Washer Hookup
Features
- Formal Entry/Foyer, High Ceilings, Prewired for Alarm System, Vaulted Ceiling, 1 Bedroom Up, 2 Primary Bedrooms, En-Suite Bath, Primary Bed - 1st Floor, Primary Bed - 2nd Floor, Walk-In Closet(s)
- Flooring: Carpet, Laminate, Tile
- Windows: Insulated/Low-E windows, Window Coverings
- Number of fireplaces: 1
- Fireplace features: Gas Log
Interior area
- Total structure area: 3,265
- Total interior livable area: 3,265 sqft
Video & virtual tour
Property
Parking
- Total spaces: 6
- Parking features: Garage, Detached, Oversized, Additional Parking, Garage Door Opener, Circular Driveway, Driveway Gate, Porte-Cochere, Attached Carport
- Attached garage spaces: 3
- Carport spaces: 3
- Covered spaces: 6
Features
- Stories: 1
- Has private pool: Yes
- Pool features: Gunite, Heated, Pool/Spa Combo
- Spa features: Spa/Hot Tub
- Fencing: Cross Fenced,Fenced
Lot
- Size: 5.14 Acres
- Features: Pasture, Cleared, Wooded, 5 Up to 10 Acres
- Topography: Level
Details
- Additional structures: Auxiliary Building, Barn(s), Guest House, Shed(s)
- Parcel number: 0481620000025
Construction
Type & style
- Home type: SingleFamily
- Architectural style: Traditional
- Property subtype: Farm
Materials
- Blown-In Insulation, Cement Board, Wood
- Foundation: Slab
Condition
- New construction: No
- Year built: 1996
Utilities & green energy
- Sewer: Septic Tank
- Water: Well
Green energy
- Energy efficient items: Attic Vents, Thermostat, HVAC>13 SEER, Exposure/Shade
Community & HOA
Community
- Security: Prewired for Alarm System
- Subdivision: Cypress Ranch Estates
HOA
- HOA fee: $515 annually
Location
- Region: Cypress
Financial & listing details
- Price per square foot: $421/sqft
- Tax assessed value: $1,717,446
- Annual tax amount: $12,278
- Date on market: 7/13/2026
- Listing terms: Cash,Conventional
- Road surface type: Asphalt
Estimated market value
$1,303,200
$1.24M - $1.37M
$5,198/mo
Price history
| Date | Event | Price |
|---|---|---|
| 7/13/2026 | Listed for sale | $1,375,000+89.7%$421/sqft |
Source:  HAR #23143922 Report a problem HAR #23143922 Report a problem | ||
| 4/7/2011 | Listing removed | $724,900$222/sqft |
Source: Visual Tour #38668896 Report a problem | ||
| 2/22/2011 | Sold | -- |
Source: Agent Provided Report a problem | ||
| 5/6/2010 | Listed for sale | $724,900$222/sqft |
Source: Century 21 Cornerstone #38668896 Report a problem | ||
Public tax history
| Year | Property taxes | Tax assessment |
|---|---|---|
| 2025 | $5,827 +14.9% | $1,717,446 |
| 2024 | $5,074 | $1,717,446 +49.1% |
| 2023 | -- | $1,152,031 +18% |
| 2022 | $5,690 | $976,640 +2.4% |
| 2021 | -- | $953,400 +9.5% |
| 2020 | $5,629 -7.1% | $870,600 -11.3% |
| 2019 | $6,062 -59.3% | $981,105 +16.9% |
| 2018 | $14,884 | $839,000 |
| 2017 | $14,884 0% | $839,000 |
| 2016 | $14,889 +5.9% | $839,000 -10.5% |
| 2015 | $14,065 | $936,986 +14.4% |
| 2014 | $14,065 | $819,051 +15.1% |
| 2013 | -- | $711,434 +19% |
| 2011 | -- | $598,083 +10.8% |
| 2010 | -- | $540,000 |
| 2009 | -- | $540,000 +52.1% |
| 2007 | -- | $355,053 +9.6% |
| 2006 | -- | $323,987 |
| 2005 | -- | $323,987 |
Find assessor info on the county website
Monthly payment
Est. payment
Payment breakdown
Explore the cost of this home by adjusting the details. Changes won't be saved.Climate risks
Neighborhood: 77429
Nearby schools
GreatSchools rating
- 10/10Farney Elementary SchoolGrades: PK-5Distance: 1 mi
- 9/10Goodson Middle SchoolGrades: 6-8Distance: 0.7 mi
- 9/10Cypress Woods High SchoolGrades: 9-12Distance: 1.6 mi
Schools provided by the listing agent
- Elementary: Farney Elementary School
- Middle: Goodson Middle School
- High: Cypress Woods High School
Source: HAR. This data may not be complete. We recommend contacting the local school district to confirm school assignments for this home.
- $2,919,4005 bd6 ba9.1k sqft17302 Bending Oak Ct, Cypress, TX 77429Off Market
- $1,483,7003 bd2 ba3.3k sqft17218 Bending Oak Ct, Cypress, TX 77429Off Market
- $1,836,3002 bd1 ba4.1k sqft17223 Bending Oak Ct, Cypress, TX 77429Off Market
- $1,267,5003 bd4 ba2.7k sqft17303 Bending Oak Ct, Cypress, TX 77429Off Market
- $1,265,9004 bd2 ba3.1k sqft17213 Bending Oak Ct, Cypress, TX 77429Off Market
- $478,5003 bd2 ba2.5k sqft17802 Sugarloaf Bay Dr, Cypress, TX 77429Off Market
- $651,9004 bd3 ba3.9k sqft17803 Sugarloaf Bay Dr, Cypress, TX 77429Off Market
- $641,6004 bd4 ba3.3k sqft17803 Obelisk Bay Dr, Cypress, TX 77429Off Market
A local agent can set up tours, give advice and negotiate with sellers.
A local lender can help you make sure your offer is ready when you are.
Similar homes
- $720,0004 bd4 ba3k sqft16901 Steinhagen Rd, Cypress, TX 77429For Sale
 MLS ID #5595295, Tammy Baio, Cy-Fair Real Estate. HAR
 - $885,0004 bd5 ba4.6k sqft17315 E Summer Rose Ct, Cypress, TX 77429For Sale
 MLS ID #61174062, Sandy Swensen, Keller Williams Realty Northeast. HAR
 - $1,100,0005 bd5 ba4.4k sqft12802 N Palomino Lake Cir, Cypress, TX 77429For Sale
 MLS ID #81991453, Treva Christopher, Christopher Dynasty International Realty. HAR
 - $854,9004 bd4 ba4.7k sqft18802 Oriole Point Ct, Cypress, TX 77429For Sale
 MLS ID #70314076, Karen Sumner, Keller Williams Realty Professionals. HAR
 - $1,475,0005 bd4 ba3.8k sqft13506 Stagecoach Rd, Magnolia, TX 77355For SaleMLS ID #50173787, Nicole Freer, Corcoran Genesis. HAR
- $758,0004 bd5 ba2.2k sqft18722 Fenske Rd, Cypress, TX 77433For SaleMLS ID #36196086, Susanne Mullen-Spencer, Keller Williams Realty Clear Lake / NASA. HAR
- $715,0004 bd4 ba3.4k sqft18302 S Austin Shore Dr, Cypress, TX 77433For SaleMLS ID #19945281, Jill Smith, eXp Realty LLC. HAR
- $1,299,0005 bd3 ba3k sqft29919 Tudor Way, Magnolia, TX 77355For SaleMLS ID #75180749, Jeffrey Morris, RE/MAX The Woodlands & Spring. HAR
- $715,0005 bd5 ba4.8k sqft13726 Magnolia Manor Dr, Cypress, TX 77429For SaleMLS ID #13630214, Rose Gibson, Better Homes and Gardens Real Estate Gary Greene - Cypress. HAR
- $1,045,0005 bd6 ba4.5k sqft17202 Ledgefield, Cypress, TX 77433For SaleMLS ID #33288520, Greg Nino, RE/MAX Compass. HAR
- $839,0004 bd5 ba3.7k sqft17003 Bowdin Crest Dr, Cypress, TX 77433For SaleMLS ID #56224472, Todd Russo, Better Homes and Gardens Real Estate Gary Greene - Cypress. HAR
- $750,0005 bd5 ba4.7k sqft13711 Cahill Ct, Cypress, TX 77429For SaleMLS ID #34837290, Heidi Chiles-Wheeler, CB&A, Realtors. HAR
- $700,0004 bd4 ba3.7k sqft12315 Terrace Cove Ln, Cypress, TX 77433For SaleMLS ID #33197170, Amy Lippincott, eXp Realty LLC. HAR
- $1,650,0005 bd5 ba3.5k sqft26435 Clay Rd, Katy, TX 77493For SaleMLS ID #14833894, Andrea Curran, Compass RE Texas, LLC - Memorial. HAR
- $975,0004 bd5 ba4.4k sqft30202 Post Oak Run, Magnolia, TX 77355For SaleMLS ID #69802499, Justin Carswell, Carswell Real Estate Co. Inc.. HAR
- $725,0005 bd4 ba4.1k sqft11803 Silverwood Bend Ln, Cypress, TX 77433For SaleMLS ID #37920718, Jaime Connell, Better Homes and Gardens Real Estate Gary Greene - Cypress. HAR
- $1,500,0004 bd6 ba4.6k sqft6211 S Woods Ln, Katy, TX 77494For SaleMLS ID #92051335, Jenny Becker, Compass RE Texas, LLC - Houston. HAR
- $1,030,0004 bd6 ba4.6k sqft11018 Lake Windcrest, Magnolia, TX 77354For SaleMLS ID #43608939, Brandi Burke, Strong Real Estate Co.. HAR
- $750,0006 bd4 ba3.9k sqft26110 Cross Hollow Ln, Cypress, TX 77433For SaleMLS ID #3835981, Heidi Bridwell, RE/MAX Compass. HAR
- $1,650,0004 bd4 ba3.5k sqft26831 Stockdick School Rd, Katy, TX 77493For SaleMLS ID #81025546, Kristy Stone, C.R.Realty. HAR
