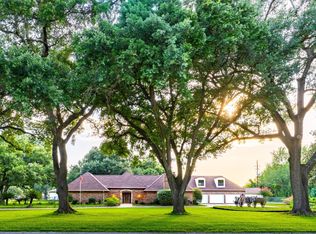
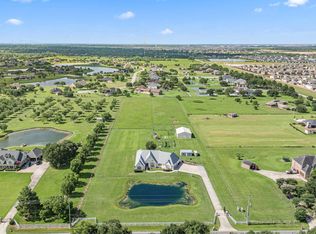
Rare 1.4-acre retreat in the heart of Old Katy and walking distance to Katy High School! This one-story ranch-style home offers ~4,600 SF, stunning wood floors, two home offices, a game room, & exceptional indoor-outdoor living. The renovated kitchen features granite counters, ceiling-height cabinetry, herringbone tile backsplash, plastered vent hood, & 60” Thermador Pro range. The private primary suite overlooks the pool & includes custom built-ins & a fully renovated bath. Outside, enjoy a private pool with a recent chiller, spa with pebble tec finish, huge covered patios, custom privacy fencing, firepit, & a massive 44’ x 39’ detached garage/workshop with oversized bay door, separate driveway, full bath, & secondary laundry. Flexible side yard includes its own gated street entrance & buildable space. Recent windows, 2019 HVACs, tankless water heaters, & whole-house generator. Minutes to Katy High, I-10, Katy Mills, Typhoon Texas, & Historic Old Katy. SEE UPGRADE SHEET IN DOCS.
For sale
$1,500,000
6211 S Woods Ln, Katy, TX 77494
4beds
4,600sqft
:
Get pre-qualified$10,304/mo
Single Family Residence
Built in 1992
1.4 Acres Lot
$1,429,600 Zestimate®
$326/sqft
$-- HOA
What's special
Two home officesOversized bay doorCustom built-insGranite countersStunning wood floorsRecent windowsRenovated kitchen
- 43 days |
- 872 |
- 43 |
Zillow last checked:
Listing updated:
Listed by:
Jenny Becker TREC #0587834 832-594-1265,
Compass RE Texas, LLC - Houston
Source: HAR,MLS#: 92051335
Facts & features
Interior
Bedrooms & bathrooms
- Bedrooms: 4
- Bathrooms: 6
- Full bathrooms: 5
- 1/2 bathrooms: 1
Rooms
- Room types: Den, Family Room, Game Room, Utility Room
Primary bathroom
- Features: Full Secondary Bathroom Down, Half Bath, Hollywood Bath, Primary Bath: Double Sinks, Primary Bath: Jetted Tub, Primary Bath: Separate Shower, Vanity Area
Kitchen
- Features: Breakfast Bar, Kitchen Island, Kitchen open to Family Room, Pantry, Under Cabinet Lighting
Heating
- Natural Gas, Zoned
Cooling
- Electric, Zoned
Appliances
- Included: Disposal, Microwave, Dishwasher
Features
- Crown Molding, Dry Bar, Formal Entry/Foyer, All Bedrooms Down, Primary Bed - 1st Floor, Split Plan
- Flooring: Engineered Hardwood, Tile
- Windows: Window Coverings
- Number of fireplaces: 1
Interior area
- Total structure area: 4,600
- Total interior livable area: 4,600 sqft
Video & virtual tour
Property
Parking
- Total spaces: 5
- Parking features: Detached, Oversized, Garage Door Opener, Boat, Double-Wide Driveway, RV Access/Parking, Workshop in Garage
- Garage spaces: 5
Features
- Stories: 1
- Patio & porch: Covered, Patio/Deck, Porch
- Has private pool: Yes
- Pool features: In Ground, Pool/Spa Combo
- Has spa: Yes
- Fencing: Back Yard
Lot
- Size: 1.4 Acres
- Dimensions: 340 x 178
- Features: Back Yard, Subdivided, Wooded, 1 Up to 2 Acres
Details
- Additional structures: Workshop
- Additional parcels included: 5422-00-000-0063-914
- Parcel number: 5422000000065914
Construction
Type & style
- Home type: SingleFamily
- Architectural style: Ranch,Traditional
- Property subtype: Single Family Residence
Materials
- Brick
- Foundation: Slab
- Roof: Composition
Condition
- New construction: No
- Year built: 1992
Utilities & green energy
- Sewer: Public Sewer
- Water: Public
Community & HOA
Community
- Subdivision: Katy Townsite
Location
- Region: Katy
Financial & listing details
- Price per square foot: $326/sqft
- Tax assessed value: $137,123
- Annual tax amount: $14,599
- Date on market: 6/23/2026
- Listing terms: Cash,Conventional
- Road surface type: Concrete
Estimated market value
$1,429,600
$1.36M - $1.50M
$6,173/mo
Price history
| Date | Event | Price |
|---|---|---|
| 6/23/2026 | Listed for sale | $1,500,000$326/sqft |
Source:  HAR #92051335 Report a problem HAR #92051335 Report a problem | ||
Public tax history
| Year | Property taxes | Tax assessment |
|---|---|---|
| 2025 | $2,693 +15.6% | $137,123 |
| 2024 | $2,329 +18.5% | $137,123 +38.8% |
| 2023 | $1,965 -9.5% | $98,816 0% |
| 2022 | $2,170 -2.5% | $98,820 |
| 2021 | $2,225 -1.6% | $98,820 |
| 2020 | $2,262 -3.9% | $98,820 |
| 2019 | $2,355 -3.4% | $98,820 |
| 2018 | $2,438 +60.6% | $98,820 |
| 2017 | $1,519 | $98,820 +62.5% |
| 2016 | $1,519 -1.3% | $60,810 |
| 2015 | $1,538 +25.1% | $60,810 |
| 2014 | $1,229 | $60,810 |
| 2013 | -- | $60,810 |
| 2012 | -- | $60,810 |
| 2011 | -- | $60,810 |
| 2010 | -- | $60,810 |
| 2009 | -- | $60,810 +17.6% |
| 2008 | -- | $51,690 +51.1% |
| 2007 | -- | $34,210 |
| 2006 | -- | $34,210 |
| 2005 | -- | $34,210 |
| 2004 | -- | $34,210 |
| 2003 | -- | -- |
| 2002 | -- | -- |
| 2001 | -- | -- |
| 2000 | -- | -- |
Find assessor info on the county website
Monthly payment
Est. payment
Payment breakdown
Explore the cost of this home by adjusting the details. Changes won't be saved.Climate risks
Neighborhood: Old Katy
Nearby schools
GreatSchools rating
- 9/10Katy Elementary SchoolGrades: PK-5Distance: 0.8 mi
- 8/10Katy Junior High SchoolGrades: 6-8Distance: 1.9 mi
- 7/10Katy High SchoolGrades: 9-12Distance: 0.3 mi
Schools provided by the listing agent
- Elementary: Katy Elementary School
- Middle: Katy Junior High School
- High: Katy High School
Source: HAR. This data may not be complete. We recommend contacting the local school district to confirm school assignments for this home.
- $824,7004 bd3 ba4.1k sqft6211 S Woods Ln, Katy, TX 77494Off Market
- $1,002,6004 bd2 ba2.2k sqft6206 S Woods Ln, Katy, TX 77494Off Market
- $--4 bd3 ba3.7k sqft6102 S Woods Ln, Katy, TX 77494Sold
- $700,1004 bd3 ba3.7k sqft595 Woods Ln, Katy, TX 77494Off Market
- $1,371,7006 bd4 ba5.5k sqft550 Woods Ln, Katy, TX 77494Off Market
- $110,577-- bd-- ba-- sqft550 Woods Ln, Katy, TX 77494Off Market
- $557,4004 bd2 ba3.1k sqft6211 N Woods Ln, Katy, TX 77494Off Market
- $932,6004 bd4 ba5.9k sqft6205 N Woods Ln, Katy, TX 77494Off Market
A local agent can set up tours, give advice and negotiate with sellers.
A local lender can help you make sure your offer is ready when you are.
Similar homes
- $1,500,0005 bd4 ba4.2k sqft1715 Avenue D, Katy, TX 77493For Sale
 MLS ID #81095759, Tonya Grandmaiter, CB&A, Realtors-Katy. HAR
 - $1,250,0004 bd4 ba4.1k sqft2611 Kielder Shadow Ct, Katy, TX 77494For Sale
 MLS ID #59047179, Bo Garza, White House Global Properties. HAR
 - $1,650,0004 bd4 ba3.5k sqft26831 Stockdick School Rd, Katy, TX 77493For Sale
 MLS ID #81025546, Kristy Stone, C.R.Realty. HAR
 - $1,022,0005 bd5 ba4.9k sqft4711 Kings Landing Ln, Katy, TX 77494For Sale
 MLS ID #96890848, Steven Koleno, Beycome Brokerage Realty, LLC. HAR
 - $808,0004 bd4 ba4.3k sqft2834 Hollingsworth Pine Ln, Katy, TX 77494For SaleMLS ID #60846886, Harry Lou, Fidelity Realtors and Services. HAR
- $1,025,0004 bd4 ba4.3k sqft27615 Brentsprings Run Ln, Katy, TX 77494For SaleMLS ID #25558481, Keanu Nieves Gonzalez, eXp Realty LLC. HAR
- $955,0005 bd5 ba6.1k sqft2218 Monarch Terrace Dr, Katy, TX 77494For SaleMLS ID #13931729, Karen Davis, KLD Premier Realty. HAR
- $850,0005 bd6 ba3.9k sqft2303 Draycutt Dr, Katy, TX 77494For SaleMLS ID #97271709, Christina Daw, Compass RE Texas, LLC - West Houston. HAR
- $875,0004 bd4 ba3.4k sqft1727 Wild Mustang Canyon Ln, Katy, TX 77493For SaleMLS ID #23041442, Kimberly Rensimer, Martha Turner Sotheby's International Realty. HAR
- $1,499,0003 bd4 ba2.3k sqft4304 Skinner Ln, Richmond, TX 77406For SaleMLS ID #87362656, Nicole Holmes, Greater Houston REP, Inc. HAR
- $1,395,0005 bd6 ba5.1k sqft1606 Keenen Ct, Houston, TX 77077For SaleMLS ID #46155355, Roya Arfa, Beth Wolff Realtors. HAR
- $1,495,0005 bd7 ba5.8k sqft3415 Wellspring Lake Dr, Weston Lakes, TX 77441For SaleMLS ID #89896585, Karen Davis, KLD Premier Realty. HAR
- $950,0005 bd5 ba4.5k sqft6015 Madrone Meadow Dr, Katy, TX 77494For SaleMLS ID #8052924, Dan Klawer, Keller Williams Signature. HAR
- $1,599,0005 bd5 ba4.3k sqft32102 Fulbrook Cmns, Fulshear, TX 77441For SaleMLS ID #19188604, Stephanie Nelson, Prime Properties. HAR
- $989,0005 bd4 ba4.3k sqft5906 Dillon Creek Ln, Katy, TX 77494For SaleMLS ID #87620283, Melanie Miller, Redfin Corporation. HAR
- $875,0003 bd4 ba2.9k sqft24902 Millers Ln, Katy, TX 77493For SaleMLS ID #58400799, Thao Dinh, World Wide Realty,LLC. HAR
- $1,550,0005 bd5 ba5.4k sqft3023 River Forest Dr, Richmond, TX 77406For SaleMLS ID #37995007, AJ Whitener, Compass RE Texas, LLC - West Houston. HAR
- $768,5004 bd4 ba3.5k sqft5923 Dillon Creek Ln, Katy, TX 77494For SaleMLS ID #85903456, Jinjin Liao, Southwest Realty Group. HAR
- $1,580,0003 bd3 ba2.4k sqft32601 Rogers Rd, Fulshear, TX 77441For SaleMLS ID #27719052, Shelli Hinkson, Keller Williams Premier Realty. HAR
- $1,350,0004 bd4 ba4.4k sqft1635 Futurity Ln, Richmond, TX 77406For SaleMLS ID #7363753, Marissa VanDeWalker, Better Homes and Gardens Real Estate Gary Greene - Sugar Land. HAR
