Welcome to The Avenue D Sanctuary, a rare legacy estate in the heart of Old Katy. Privately tucked behind a majestic canopy of mature oaks on 1.71 acres, this meticulously maintained 4,211 SF residence offers predominantly single-story living w/ a private upstairs guest suite. Exquisite crown molding, custom millwork, coffered ceilings, custom wood door w/ stained glass transom & Italian tile entry create timeless elegance. The well-appointed kitchen showcases quartz countertops, premium appliances & custom pantry. Recent improvements include a 2023 roof & updated plumbing. Expansive brick-paver motor court, patios, walkways and 3 paved driveways enhance the estate's grand arrival & exceptional versatility. A fully insulated 20'x40'air-conditioned workshop, a 41'x26' powered storage barn / RV storage and an oversized 3-car garage provide exceptional flexibility for projects, collections, recreation, equipment or professional endeavors. This is a one-of-a-kind Katy ISD estate!
For sale
$1,500,000
1715 Avenue D, Katy, TX 77493
5beds
4,211sqft
:
Get pre-qualified$10,330/mo
Single Family Residence
Built in 1979
1.71 Acres Lot
$1,434,400 Zestimate®
$356/sqft
$-- HOA
What's special
Premium appliancesExpansive brick-paver motor courtQuartz countertopsCoffered ceilingsCustom millworkExquisite crown moldingCustom pantry
- 40 days |
- 546 |
- 16 |
Zillow last checked:
Listing updated:
Listed by:
Tonya Grandmaiter TREC #0685621 832-247-1211,
CB&A, Realtors-Katy
Source: HAR,MLS#: 81095759
Facts & features
Interior
Bedrooms & bathrooms
- Bedrooms: 5
- Bathrooms: 4
- Full bathrooms: 3
- 1/2 bathrooms: 1
Rooms
- Room types: Family Room, Guest Suite, Utility Room
Primary bathroom
- Features: Half Bath, Primary Bath: Double Sinks, Vanity Area
Kitchen
- Features: Breakfast Bar, Island w/ Cooktop, Pantry, Under Cabinet Lighting
Heating
- Electric
Cooling
- Ceiling Fan(s), Electric
Appliances
- Included: Disposal, Ice Maker, Refrigerator, Convection Oven, Double Oven, Electric Oven, Microwave, Electric Range, Dishwasher
- Laundry: Electric Dryer Hookup, Gas Dryer Hookup, Washer Hookup
Features
- Crown Molding, Formal Entry/Foyer, High Ceilings, Prewired for Alarm System, Vaulted Ceiling, En-Suite Bath, Primary Bed - 1st Floor, Walk-In Closet(s)
- Flooring: Carpet, Tile, Vinyl, Wood
- Windows: Storm Window(s), Window Coverings
- Number of fireplaces: 1
- Fireplace features: Gas, Gas Log
Interior area
- Total structure area: 4,211
- Total interior livable area: 4,211 sqft
Property
Parking
- Total spaces: 3
- Parking features: Attached, Oversized, Additional Parking, Garage Door Opener, Circular Driveway, Double-Wide Driveway, Extra Driveway
- Attached garage spaces: 3
Features
- Stories: 1
- Patio & porch: Patio/Deck
- Exterior features: Side Yard, Sprinkler System
- Fencing: Back Yard,Full
Lot
- Size: 1.71 Acres
- Features: Back Yard, Other, Subdivided, 1 Up to 2 Acres
Details
- Additional structures: Barn(s), Shed(s), Workshop
- Parcel number: 0751610030001
Construction
Type & style
- Home type: SingleFamily
- Architectural style: Ranch,Traditional
- Property subtype: Single Family Residence
Materials
- Batts Insulation, Blown-In Insulation, Brick, Cement Siding
- Foundation: Slab
- Roof: Composition
Condition
- New construction: No
- Year built: 1979
Utilities & green energy
- Water: Public
Green energy
- Energy efficient items: Attic Vents, Thermostat
Community & HOA
Community
- Security: Prewired for Alarm System
- Subdivision: Robertson Resub Of Blk 2
Location
- Region: Katy
Financial & listing details
- Price per square foot: $356/sqft
- Tax assessed value: $1,136,055
- Annual tax amount: $15,522
- Date on market: 6/26/2026
- Listing terms: Cash,Conventional,FHA,VA Loan
- Road surface type: Asphalt, Concrete, Curbs
Estimated market value
$1,434,400
$1.36M - $1.51M
$4,316/mo
Price history
| Date | Event | Price |
|---|---|---|
| 6/26/2026 | Listed for sale | $1,500,000$356/sqft |
Source:  HAR #81095759 Report a problem HAR #81095759 Report a problem | ||
Public tax history
| Year | Property taxes | Tax assessment |
|---|---|---|
| 2025 | $3,464 +15.8% | $1,136,055 +11.6% |
| 2024 | $2,993 | $1,017,915 -0.4% |
| 2023 | -- | $1,022,350 +7.8% |
| 2022 | $5,497 | $948,789 +94.3% |
| 2021 | -- | $488,332 +1.5% |
| 2020 | $5,303 -9.2% | $481,023 |
| 2019 | $5,838 -0.6% | $481,023 +0.6% |
| 2018 | $5,874 | $478,322 |
| 2017 | $5,874 -1.8% | $478,322 |
| 2016 | $5,981 +4.5% | $478,322 |
| 2015 | $5,722 | $478,322 +16.4% |
| 2014 | $5,722 | $410,762 +1.9% |
| 2013 | -- | $403,208 |
| 2012 | -- | $403,208 |
| 2011 | -- | $403,208 |
| 2010 | -- | $403,208 |
| 2009 | -- | $403,208 +8.2% |
| 2007 | -- | $372,782 +50.9% |
| 2006 | -- | $246,961 +10% |
| 2005 | -- | $224,510 +10% |
| 2004 | -- | $204,100 |
| 2003 | -- | -- |
| 2002 | -- | -- |
Find assessor info on the county website
Monthly payment
Est. payment
Payment breakdown
Explore the cost of this home by adjusting the details. Changes won't be saved.Climate risks
Neighborhood: Old Katy
Nearby schools
GreatSchools rating
- 9/10Katy Elementary SchoolGrades: PK-5Distance: 0.4 mi
- 8/10Katy Junior High SchoolGrades: 6-8Distance: 1 mi
- 7/10Katy High SchoolGrades: 9-12Distance: 1.1 mi
Schools provided by the listing agent
- Elementary: Katy Elementary School
- Middle: Katy Junior High School
- High: Katy High School
Source: HAR. This data may not be complete. We recommend contacting the local school district to confirm school assignments for this home.
- $451,4003 bd2 ba2.6k sqft1723 Avenue D, Katy, TX 77493Off Market
- $663,6004 bd3 ba4.8k sqft5915 A St, Katy, TX 77493Off Market
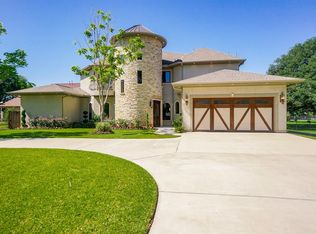
- $796,8004 bd3 ba4.4k sqft5912 T St, Katy, TX 77493Off Market
- $283,0003 bd2 ba1.5k sqft5905 T St, Katy, TX 77493Off Market
- $287,4003 bd2 ba1.7k sqft5907 T St, Katy, TX 77493Off Market
- $26,400-- bd-- ba-- sqftA Highway Blvd, Katy, TX 77493Off Market
- $26,400-- bd-- ba-- sqft5809 A St, Katy, TX 77493Off Market
- $26,400-- bd-- ba-- sqftA Highway Blvd, Katy, TX 77493Off Market
A local agent can set up tours, give advice and negotiate with sellers.
A local lender can help you make sure your offer is ready when you are.
Similar homes
- $1,500,0004 bd6 ba4.6k sqft6211 S Woods Ln, Katy, TX 77494For Sale
 MLS ID #92051335, Jenny Becker, Compass RE Texas, LLC - Houston. HAR
 - $975,0004 bd4 ba3.5k sqft4810 Shadow Grass Dr, Katy, TX 77493For Sale
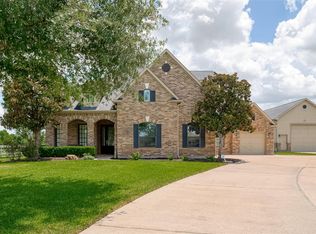 MLS ID #57995631, Delilah Ibarra, CENTURY 21 Western Realty, Inc. HAR
 - $875,0004 bd4 ba3.4k sqft1727 Wild Mustang Canyon Ln, Katy, TX 77493For Sale
 MLS ID #23041442, Kimberly Rensimer, Martha Turner Sotheby's International Realty. HAR
 - $808,0004 bd4 ba4.3k sqft2834 Hollingsworth Pine Ln, Katy, TX 77494For Sale
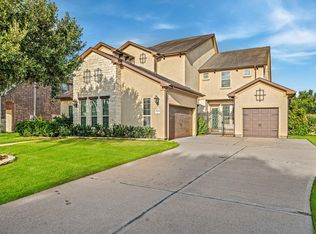 MLS ID #60846886, Harry Lou, Fidelity Realtors and Services. HAR
 - $1,000,0005 bd6 ba4.8k sqft27815 Iron Point Ct, Katy, TX 77494For SaleMLS ID #21444121, Elliot Castillo, Keller Williams Realty Metropolitan. HAR
- $1,349,9005 bd5 ba5.3k sqft7719 Bulrush Canyon Trl, Katy, TX 77494For SaleMLS ID #11739768, Dale Ross, Keller Williams Signature. HAR
- $1,500,0004 bd3 ba2.5k sqft2810 Precinct Line Rd, Richmond, TX 77406For SaleMLS ID #52818896, Angela Maxwell Montier, Keller Williams Premier Realty. HAR
- $1,699,9005 bd5 ba6.1k sqft2607 Birchmere Ct, Katy, TX 77450For SaleMLS ID #81309922, Dale Ross, Keller Williams Signature. HAR
- $1,299,0005 bd4 ba5k sqft1927 Sparrows Rdg, Katy, TX 77450For SaleMLS ID #78546933, Cyndi Kornegay, Keller Williams Premier Realty. HAR
- $838,7004 bd5 ba3.9k sqft3307 Aspen Ranch Ct, Katy, TX 77494For SaleMLS ID #11313362, Yesenia Leauvano, Nowlin Realty Group , LLC. HAR
- $1,499,0005 bd7 ba6.1k sqft2419 Parrot Shell Ln, Richmond, TX 77406For SaleMLS ID #84252712, Xinyi Han, Sunet Group. HAR
- $845,0005 bd4 ba4k sqft27510 Blinkwood Park, Katy, TX 77494For SaleMLS ID #53177358, Amber Mckamy, HomeSmart. HAR
- $785,0005 bd4 ba3.8k sqft3919 Bianca Spring Ln, Katy, TX 77494For SaleMLS ID #94747745, Brandon Scott, Keller Williams Premier Realty. HAR
- $1,525,0005 bd4 ba3.7k sqft13506 Apple Tree Rd, Houston, TX 77079For SaleMLS ID #60781583, Gerri Anne Looney, Meadows Property Group. HAR
- $1,349,0004 bd4 ba3.7k sqft17631 Huffmeister Rd, Cypress, TX 77429For SaleMLS ID #19974258, Collette King, RE/MAX Universal. HAR
- $1,350,0005 bd6 ba5.6k sqft10227 Grape Creek Grove Ln, Cypress, TX 77433For SaleMLS ID #8535493, Karen Sumner, Keller Williams Realty Professionals. HAR
- $899,0004 bd4 ba3.5k sqft3531 Woodbine Dr, Weston Lakes, TX 77441For SaleMLS ID #77105482, Ruddy Parisher, Century 21 Parisher Properties. HAR
- $1,375,0004 bd5 ba3.2k sqft17222 Bending Oak Ct, Cypress, TX 77429For SaleMLS ID #23143922, Jennifer Tucker, Land Home and Ranch Realty. HAR
- $1,800,0005 bd5 ba5.5k sqft27802 Myrtle Lake Ln, Katy, TX 77494For SaleMLS ID #74060139, Nicole Freer, Corcoran Genesis. HAR
- $965,0004 bd3 ba3.9k sqft215 Caleta Cir, Richmond, TX 77406For SaleMLS ID #34303447, Kimberly Rensimer, Martha Turner Sotheby's International Realty. HAR
