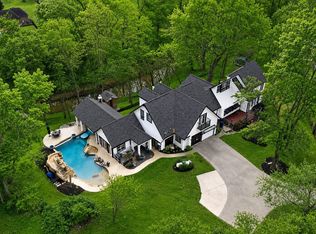
Unrestricted 6.8 acres + an adjoining 5.5 acres available. This Pecan Tree Horse Farm boasts improved pastures and mature trees that provide a haven close to it all! This is a great place to call home and bring your horses and animals. Commercial opportunities are endless. Bordered by Jones Creek and 700+ ft of frontage on Precinct Line Rd. Home has been updated throughout including a new roof in 2020 and completely remodeled kitchen. High speed fiber optic internet. A 48'X36' Morton Horse Barn features 5 stalls, a tack room, feed and hay room, paddock turnouts, outside wash rack, and a lit arena. Another 45'X30' building offers additional work space. Covered structures for RV and tractor storage and a pasture horse shed complete this picturesque property. The property is not part of an HOA or MUD and is unrestricted. There has never been water in any of the structures on the property. A recent survey is attached including elevations and topography. Zoned to Class A Lamar ISD!
For sale
$1,500,000
2810 Precinct Line Rd, Richmond, TX 77406
4beds
2,510sqft
Single Family Residence
Built in 1975
6.8 Acres Lot
$-- Zestimate®
$598/sqft
$-- HOA
What's special
- 2 days
- 88
- 3
Zillow last checked:
Listing updated:
Listed by:
Angela Maxwell Montier TREC #0603357 832-651-5521,
Keller Williams Premier Realty
Source: HAR,MLS#: 76709699
Facts & features
Interior
Bedrooms & bathrooms
- Bedrooms: 4
- Bathrooms: 3
- Full bathrooms: 3
Rooms
- Room types: Family Room, Utility Room
Primary bedroom
- Level: First
- Area: 210
- Dimensions: 15x14
Bedroom
- Level: Second
- Area: 144
- Dimensions: 12x12
Bedroom
- Level: Second
- Area: 144
- Dimensions: 12x12
Bedroom
- Level: First
- Area: 144
- Dimensions: 12x12
Dining room
- Level: First
- Area: 132
- Dimensions: 12x11
Kitchen
- Level: First
- Area: 190
- Dimensions: 19x10
Living room
- Level: First
- Area: 390
- Dimensions: 26x15
Sunroom
- Level: First
- Area: 247
- Dimensions: 19x13
Heating
- Natural Gas
Cooling
- Ceiling Fan(s), Electric
Appliances
- Included: Dryer, Washer, Double Oven, Electric Oven, Gas Oven, Microwave, Gas Range, Dishwasher
- Laundry: Gas Dryer Hookup, Washer Hookup
Features
- Formal Entry/Foyer, Prewired for Alarm System, 2 Bedrooms Down, En-Suite Bath, Primary Bed - 1st Floor, Walk-In Closet(s)
- Flooring: Carpet, Laminate, Tile, Vinyl
- Number of fireplaces: 1
- Fireplace features: Gas, Gas Log, Wood Burning
Interior area
- Total structure area: 2,510
- Total interior livable area: 2,510 sqft
Video & virtual tour
Property
Parking
- Total spaces: 4
- Parking features: Attached, Detached, Oversized, Additional Parking, Garage Door Opener, Boat, Driveway Gate, RV Access/Parking, Workshop in Garage, Detached Carport
- Attached garage spaces: 2
- Carport spaces: 2
- Covered spaces: 4
Features
- Stories: 2
- Patio & porch: Covered, Patio/Deck, Porch
- Fencing: Back Yard,Cross Fenced,Full
- On waterfront: Yes
- Waterfront features: River Front
Lot
- Size: 6.8 Acres
- Features: Other, Waterfront, Wooded, 5 Up to 10 Acres
Details
- Additional structures: Barn(s), Workshop
- Parcel number: 0042000000010901
Construction
Type & style
- Home type: SingleFamily
- Architectural style: Ranch
- Property subtype: Single Family Residence
Materials
- Brick
- Foundation: Slab
- Roof: Composition
Condition
- New construction: No
- Year built: 1975
Utilities & green energy
- Sewer: Septic Tank
- Water: Well
Community & HOA
Community
- Security: Prewired for Alarm System
- Subdivision: R Jones
Location
- Region: Richmond
Financial & listing details
- Price per square foot: $598/sqft
- Tax assessed value: $940,010
- Annual tax amount: $7,735
- Date on market: 9/13/2026
- Listing terms: Cash,Conventional,Other
- Road surface type: Concrete
Estimated market value
Not available
Estimated sales range
Not available
$2,656/mo
Price history
| Date | Event | Price |
|---|---|---|
| 5/1/2026 | Price change | $1,500,000-36.2%$598/sqft |
Source:  HAR #52818896 Report a problem HAR #52818896 Report a problem | ||
| 3/3/2026 | Price change | $2,350,000-2.1%$936/sqft |
Source: HAR #6499313 Report a problem | ||
| 4/24/2025 | Listed for sale | $2,400,000$956/sqft |
Source: HAR #66232258 Report a problem | ||
Public tax history
| Year | Property taxes | Tax assessment |
|---|---|---|
| 2025 | $6,445 +4.4% | $542,341 +10% |
| 2024 | $6,172 -11.8% | $493,037 -9.2% |
| 2023 | $6,994 +24.2% | $542,784 +10% |
| 2022 | $5,632 -18.2% | $493,440 +10% |
| 2021 | $6,886 -4.3% | $448,580 -2.6% |
| 2020 | $7,198 +6.8% | $460,580 +10% |
| 2019 | $6,738 -3.5% | $418,710 +0.6% |
| 2018 | $6,983 +22.3% | $416,240 +10% |
| 2017 | $5,710 | $378,400 +10.5% |
| 2016 | $5,710 -0.3% | $342,380 +0.3% |
| 2015 | $5,727 +1.8% | $341,510 +4.5% |
| 2014 | $5,625 | $326,650 +1.6% |
| 2013 | -- | $321,420 +1.9% |
| 2012 | -- | $315,580 -5.7% |
| 2011 | -- | $334,570 |
| 2010 | -- | $334,570 +1.1% |
| 2009 | -- | $330,800 0% |
| 2008 | -- | $330,960 +0.6% |
| 2007 | -- | $329,100 +6.2% |
| 2006 | -- | $309,990 +10% |
| 2005 | -- | $281,810 |
| 2004 | -- | $281,810 |
| 2003 | -- | -- |
| 2002 | -- | -- |
| 2001 | -- | -- |
| 2000 | -- | -- |
Find assessor info on the county website
Monthly payment
Est. payment
Payment breakdown
Explore the cost of this home by adjusting the details. Changes won't be saved.Climate risks
Neighborhood: 77406
Nearby schools
Schools provided by the listing agent
- Elementary: Frost Elementary School (Lamar)
- Middle: Briscoe Junior High School
- High: Foster High School
Source: HAR. This data may not be complete. We recommend contacting the local school district to confirm school assignments for this home.
- $1,354,000-- bd-- ba-- sqft2742 Precinct Line Rd, Richmond, TX 77406Off Market
- $356,0005 bd3 ba2.7k sqft2738 Crested Creek Ln, Richmond, TX 77406Off Market
- $50,720-- bd-- ba-- sqft2734 Crested Creek Ln, Richmond, TX 77406Off Market
- $44,380-- bd-- ba-- sqft2722 Crested Creek Ln, Richmond, TX 77406Off Market
Similar homes
- $1,499,0003 bd4 ba2.3k sqft4304 Skinner Ln, Richmond, TX 77406For Sale
 MLS ID #87362656, Nicole Holmes, Greater Houston REP, Inc. HAR
 - $1,295,0003 bd3 ba2.4k sqft3535 McCrary Rd, Richmond, TX 77406For Sale
 MLS ID #66914862, Ami Gallagher, Jim Assad & Assoc., Inc.. HAR
 - $1,050,0003 bd2 ba2.8k sqft21431 Skinner Ridge Ln, Richmond, TX 77406For Sale
 MLS ID #82239722, Nimesh Patel, RE/MAX Fine Properties. HAR
 - $760,0005 bd6 ba3.4k sqft3340 Precinct Line Rd, Richmond, TX 77406For Sale
 MLS ID #85505368, Tracy Montgomery, Keller Williams Realty Northeast. HAR
