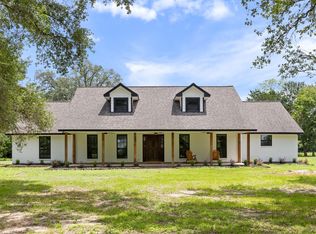
A rare opportunity to own 3 scenic acres along the Brazos River, where breathtaking sunsets, mature 48-year-old live oaks, and abundant wildlife create an unforgettable setting. Lovingly built and maintained by the same family for 50 years, this custom 3-bedroom, 2-bath home features a wood-burning fireplace, office/flex room, fresh paint, and a new roof (2026). The 1,564 SF climate-controlled flex building offers incredible versatility with three mini-splits, multiple stainless-steel sinks, walk-in cooler, half bath, two water heaters, covered front and back porches, and an operating smokehouse. Equestrian improvements include a 2,400 SF barn with four horse stalls (one with run), tack room, hay room, trailer storage, and a 20x60 lean-to. Water well with softener, two RV hookups, 24x40 RV carport, two propane tanks, and a rare blend of riverfront beauty and 50 years of pride in ownership. Come experience everything this property has to offer. Schedule your private showing today!
For sale
$1,050,000
2211 Riverview Dr, Richmond, TX 77469
3beds
1,656sqft
:
Get pre-qualified$7,481/mo
Single Family Residence
Built in 1982
3 Acres Lot
$256,500 Zestimate®
$634/sqft
$-- HOA
What's special
Wood-burning fireplaceFresh paintTwo rv hookupsBreathtaking sunsetsTack roomTrailer storageAbundant wildlife
- 3 days |
- 56 |
- 1 |
Zillow last checked:
Listing updated:
Listed by:
Destiny Ruthart TREC #0794413 361-649-3943,
ResLand Realty Group
Source: HAR,MLS#: 4214556
Facts & features
Interior
Bedrooms & bathrooms
- Bedrooms: 3
- Bathrooms: 3
- Full bathrooms: 2
- 1/2 bathrooms: 1
Primary bedroom
- Level: First
- Area: 184
- Dimensions: 16x11.5
Bedroom
- Level: First
- Area: 132
- Dimensions: 11x12
Bedroom
- Level: First
- Area: 151.2
- Dimensions: 12.6x12
Heating
- Natural Gas
Cooling
- Electric
Features
- Windows: Solar Screens
Interior area
- Total structure area: 1,656
- Total interior livable area: 1,656 sqft
Property
Parking
- Total spaces: 4
- Parking features: Electric Gate, Driveway Gate, Attached, RV Access/Parking, Workshop in Garage, Attached Carport
- Attached garage spaces: 2
- Carport spaces: 2
- Covered spaces: 4
Features
- Stories: 1
- Has view: Yes
- View description: River, Water
- Has water view: Yes
- Water view: River,Water
- Waterfront features: River Front
Lot
- Size: 3 Acres
- Features: Waterfront, 2 Up to 5 Acres
Details
- Additional parcels included: 0047-00-000-0130-901
- Parcel number: 0047000000131901
Construction
Type & style
- Home type: SingleFamily
- Architectural style: Ranch,Traditional
- Property subtype: Single Family Residence
Materials
- Brick
- Foundation: Slab
- Roof: Composition
Condition
- New construction: No
- Year built: 1982
Utilities & green energy
- Sewer: Septic Tank
- Water: Well
Community & HOA
Community
- Subdivision: Knight & White
Location
- Region: Richmond
Financial & listing details
- Price per square foot: $634/sqft
- Tax assessed value: $205,237
- Annual tax amount: $271
- Date on market: 8/6/2026
Estimated market value
$256,500
$223,000 - $287,000
$1,878/mo
Price history
| Date | Event | Price |
|---|---|---|
| 8/6/2026 | Listed for sale | $1,050,000$634/sqft |
Source:  Central Texas MLS #621678 Report a problem Central Texas MLS #621678 Report a problem | ||
Public tax history
| Year | Property taxes | Tax assessment |
|---|---|---|
| 2025 | $271 -72.5% | $205,237 -5% |
| 2024 | $983 -0.9% | $215,961 +0.8% |
| 2023 | $992 -46.6% | $214,239 +7.3% |
| 2022 | $1,858 -40.6% | $199,700 +8.2% |
| 2021 | $3,129 +28.2% | $184,610 +9.2% |
| 2020 | $2,441 +7.8% | $169,040 +10% |
| 2019 | $2,264 +1.9% | $153,670 +5.4% |
| 2018 | $2,221 +6.6% | $145,830 +0.6% |
| 2017 | $2,083 | $144,930 +5.5% |
| 2016 | $2,083 +11.1% | $137,400 +10% |
| 2015 | $1,874 +3% | $124,910 +10% |
| 2014 | $1,819 | $113,550 +3.6% |
| 2013 | -- | $109,560 +0.5% |
| 2012 | -- | $109,030 -0.6% |
| 2011 | -- | $109,690 |
| 2010 | -- | $109,690 -1.6% |
| 2009 | -- | $111,510 +10% |
| 2008 | -- | $101,370 +10% |
| 2007 | -- | $92,150 |
| 2006 | -- | $92,150 +4.2% |
| 2005 | -- | $88,470 +9% |
| 2004 | -- | $81,130 |
| 2003 | -- | -- |
| 2002 | -- | -- |
| 2001 | -- | -- |
| 2000 | -- | -- |
Find assessor info on the county website
Monthly payment
Est. payment
Payment breakdown
Explore the cost of this home by adjusting the details. Changes won't be saved.Climate risks
Neighborhood: 77469
Nearby schools
GreatSchools rating
- 6/10T L Pink Elementary SchoolGrades: K-5Distance: 1.2 mi
- 5/10Lamar Junior High SchoolGrades: 6-8Distance: 3 mi
- 5/10Lamar Cons High SchoolGrades: 9-12Distance: 3 mi
Schools provided by the listing agent
- Elementary: Pink Elementary School (Lamar)
- Middle: Lamar Junior High School
- High: Lamar Consolidated High School
Source: HAR. This data may not be complete. We recommend contacting the local school district to confirm school assignments for this home.
- $317,200-- bd-- ba-- sqft2211 Riverview Dr, Richmond, TX 77469Off Market
- $297,8003 bd2 ba1.5k sqft2121 Riverview Dr, Richmond, TX 77469Off Market
- $634,800-- bd-- ba-- sqft2219 Riverview Dr, Richmond, TX 77469Off Market
- $508,900-- bd-- ba-- sqft2117 Riverview Dr, Richmond, TX 77469Off Market
- $304,1003 bd2 ba1.5k sqft2120 Riverview Dr, Richmond, TX 77469Off Market
- $387,0003 bd2 ba2.1k sqft2113 Riverview Dr, Richmond, TX 77469Off Market
- $750,100-- bd-- ba4.8k sqftFrazer Ln, Richmond, TX 77469Off Market
- $666,900-- bd-- ba-- sqftRiverview Dr, Richmond, TX 77469Off Market
A local agent can set up tours, give advice and negotiate with sellers.
Similar homes
- $599,9983 bd3 ba2.3k sqft10209 Oberrender Rd, Needville, TX 77461For Sale
 MLS ID #15788431, Douglas Tigtig, RE/MAX Fine Properties. HAR
 - $1,295,0003 bd3 ba2.4k sqft3535 McCrary Rd, Richmond, TX 77406For Sale
 MLS ID #66914862, Ami Gallagher, Jim Assad & Assoc., Inc.. HAR
 - $820,0003 bd3 ba2.2k sqft38 E Kitty Hawk St, Richmond, TX 77406For Sale
 MLS ID #88864464, Stephan Hess, Martin Collum Real Estate. HAR
 - $1,250,0003 bd2 ba1.3k sqft5418 Bryan Rd, Richmond, TX 77469For Sale
 MLS ID #64380592, Vicki Miller, RE/MAX Opportunities. HAR
 - $1,100,0003 bd3 ba2.1k sqft28310 Rose Ln, Katy, TX 77494For SaleMLS ID #15534452, Nicole Freer, Corcoran Genesis. HAR
- $990,0003 bd2 ba1.7k sqft8720 Janda Rd, Richmond, TX 77469For SaleMLS ID #48169115, David Hummel, Advisors Commercial Real Estat. HAR
- $1,100,0003 bd2 ba1.4k sqft6018 Fm 360 Rd, Needville, TX 77461For SaleMLS ID #35597432, Jack Burns Brady, Hometown America Incorporated. HAR
- $600,0003 bd2 ba2.1k sqft5831 Fm 2218 Rd, Richmond, TX 77469For SaleMLS ID #50862359, Jill Chastain, Keller Williams Premier Realty. HAR
- $1,100,0004 bd3 ba2k sqft12338 Zamanek Rd, Needville, TX 77461For SaleMLS ID #90089234, Omar Bitar, BITAR REAL ESTATE CONSULTANTS. HAR
- $870,0003 bd3 ba2.3k sqft6902 Bois D Arc Ln, Richmond, TX 77406For SaleMLS ID #57836872, Karen Warren, Greenwood King Properties - Voss Office. HAR
- $1,499,0003 bd4 ba2.3k sqft4304 Skinner Ln, Richmond, TX 77406For SaleMLS ID #87362656, Nicole Holmes, Greater Houston REP, Inc. HAR
- $950,0002 bd2 ba1k sqft4502 Gainsborough Dr, Brookshire, TX 77423For SaleMLS ID #65543885, Kristie Farmer, Keller Williams Signature. HAR
- $674,9994 bd2 ba2.2k sqft3326 River Bend Dr, Rosenberg, TX 77471For SaleMLS ID #7296155, Karen Mullins, Orchard Brokerage. HAR
- $950,0004 bd3 ba2.1k sqft12914 Hansel Ln, Houston, TX 77024For SaleMLS ID #949122, Darby Grimmett, La Bella Vita Real Estate. HAR
- $581,0003 bd3 ba2.4k sqft19843 View Park Ln, Richmond, TX 77407For SaleMLS ID #96989648, Samia Akra, Keller Williams Realty Metropolitan. HAR
- $1,090,0004 bd2 ba2.3k sqft5109 E 5th St, Katy, TX 77493For SaleMLS ID #75988192, Xinyi Yi, Glad Realty LLC. HAR
- $1,275,0003 bd3 ba2.4k sqft4511 Pool Hill Rd, Brookshire, TX 77423For SaleMLS ID #77996759, Vanessa Frost Ellis, Lot & Block Properties. HAR
- $550,0003 bd2 ba1.3k sqft3834 Quail Hollow Dr, Brookshire, TX 77423For SaleMLS ID #73587156, Sharlene Abghary, Urban Access Properties. HAR
- $785,0003 bd2 ba1.9k sqft1711 Eagle Nest Acres Dr, Wallis, TX 77485For SaleMLS ID #69478767, Mark Kellner, Ward Kellner Properties. HAR
- $624,0003 bd2 ba2.3k sqft10334 Clydesdale Dr, Needville, TX 77461For SaleMLS ID #50891534, Perla Kenley, Redfin Corporation. HAR
