THIS is Mid-Mod! 1950s mid-mod architecture meets an absolutely stunning, truly ONE-OF-A-KIND, renovation incorporating iconic elements of mid-century modern style. Seamlessly integrating current trends w/ classic elements for an ultra luxe spin on mid-mod. Crisp white walls, white terrazzo look tile, cork flooring, rich wood tones, art deco elements, pops of luxurious gold....Spacious & functional open floor plan - living, dining & entertaining at its finest. Large kitchen w/ quartz counters & backsplash, white Cafe (fridge inc) & built in microwave, impressive waterfall peninsula w/ seating, abundance of storage & pantry space. 4 bedroom / 3 FULL bath that you have to see to believe. Steps away to Town & Country Village. Minutes from CityCentre, Memorial City Mall & conveniently located off the Beltway min from I-10. Zoned to the highly acclaimed Rummel Creek Elem, Memorial Middle and Memorial HS. The photos don't do this home justice! HOME IS NOT IN FLOOD ZONE & HAS NOT FLOODED.
For sale
Price cut: $24K (9/28)
$875,000
12914 Hansel Ln, Houston, TX 77024
4beds
2,154sqft
Single Family Residence
Built in 1958
8,637 Square Feet Lot
$844,300 Zestimate®
$406/sqft
$38/mo HOA
What's special
Mid-century modern styleCork flooringPops of luxurious goldArt deco elementsRich wood tonesCrisp white wallsWhite terrazzo look tile
- 27 days
- 1,103
- 73
Likely to sell faster than
Zillow last checked:
Listing updated:
Listed by:
Darby Grimmett TREC #0627592 936-827-9217,
La Bella Vita Real Estate
Source: HAR,MLS#: 23031374
Facts & features
Interior
Bedrooms & bathrooms
- Bedrooms: 4
- Bathrooms: 3
- Full bathrooms: 3
Primary bedroom
- Level: First
- Area: 292.5
- Dimensions: 19.5 X 15
Bedroom
- Level: First
- Area: 132.25
- Dimensions: 11.5 X 11.5
Bedroom
- Level: First
- Area: 121
- Dimensions: 11 X 11
Bedroom
- Level: First
- Area: 109.25
- Dimensions: 11.5 X 9.5
Family room
- Level: First
- Area: 300
- Dimensions: 20 X 15
Heating
- Electric, Natural Gas
Cooling
- Electric
Appliances
- Included: Disposal, Refrigerator, Convection Oven, Microwave, Gas Range, Dishwasher
- Laundry: Electric Dryer Hookup, Washer Hookup
Features
- Atrium, All Bedrooms Down, En-Suite Bath, Primary Bed - 1st Floor, Walk-In Closet(s)
- Flooring: Tile
- Number of fireplaces: 1
Interior area
- Total structure area: 2,154
- Total interior livable area: 2,154 sqft
Property
Parking
- Total spaces: 2
- Parking features: Attached, Garage Door Opener
- Attached garage spaces: 2
Features
- Stories: 1
- Exterior features: Side Yard
- Fencing: Back Yard
Lot
- Size: 8,637 Square Feet
- Features: Back Yard, Subdivided, 0 Up To 1/4 Acre
Details
- Parcel number: 0870670000015
Construction
Type & style
- Home type: SingleFamily
- Architectural style: Contemporary,Ranch
- Property subtype: Single Family Residence
Materials
- Brick, Stone, Wood Siding
- Foundation: Slab
- Roof: Composition
Condition
- New construction: No
- Year built: 1958
Utilities & green energy
- Sewer: Public Sewer
- Water: Public
Green energy
- Energy efficient items: Thermostat
Community & HOA
Community
- Features: Subdivision Tennis Court
- Subdivision: Memorial Bend Sec 02
HOA
- Has HOA: Yes
- Amenities included: Park, Playground, Pool, Tennis Court(s)
- HOA fee: $450 annually
Location
- Region: Houston
Financial & listing details
- Price per square foot: $406/sqft
- Tax assessed value: $898,000
- Annual tax amount: $15,216
- Date on market: 9/12/2026
- Listing terms: Cash,Conventional
Estimated market value
$844,300
$802,000 - $887,000
$4,516/mo
Price history
| Date | Event | Price |
|---|---|---|
| 9/28/2026 | Price change | $875,000-2.7%$406/sqft |
Source:  HAR #23031374 Report a problem HAR #23031374 Report a problem | ||
| 9/12/2026 | Price change | $899,000-2.8%$417/sqft |
Source: HAR #23031374 Report a problem | ||
| 8/31/2026 | Price change | $925,000-1.1%$429/sqft |
Source: HAR #949122 Report a problem | ||
| 8/18/2026 | Price change | $935,000-1.6%$434/sqft |
Source: HAR #949122 Report a problem | ||
| 8/6/2026 | Price change | $950,000-2.6%$441/sqft |
Source: HAR #949122 Report a problem | ||
| 7/27/2026 | Price change | $975,000-2%$453/sqft |
Source: HAR #13943563 Report a problem | ||
| 7/11/2026 | Listed for sale | $995,000+12.4%$462/sqft |
Source: HAR #13943563 Report a problem | ||
| 10/10/2024 | Listing removed | $4,750$2/sqft |
Source:  HAR #59103243 Report a problem HAR #59103243 Report a problem | ||
| 9/23/2024 | Listed for rent | $4,750-0.9%$2/sqft |
Source: HAR #59103243 Report a problem | ||
| 9/18/2024 | Listing removed | $4,795$2/sqft |
Source: HAR #45852599 Report a problem | ||
| 8/29/2024 | Price change | $4,795-4%$2/sqft |
Source: HAR #45852599 Report a problem | ||
| 7/28/2024 | Price change | $4,995-4.9%$2/sqft |
Source: HAR #45852599 Report a problem | ||
| 7/17/2024 | Listed for rent | $5,250+10.5%$2/sqft |
Source: HAR #45852599 Report a problem | ||
| 5/17/2023 | Listing removed | -- |
Source: HAR #72384808 Report a problem | ||
| 4/25/2023 | Price change | $4,750-2.1%$2/sqft |
Source: HAR #72384808 Report a problem | ||
| 4/2/2023 | Price change | $4,850-2.9%$2/sqft |
Source: HAR #72384808 Report a problem | ||
| 3/31/2023 | Price change | $4,995-9.2%$2/sqft |
Source: HAR #72384808 Report a problem | ||
| 2/1/2023 | Listing removed | -- |
Source: HAR #32312825 Report a problem | ||
| 1/19/2023 | Price change | $885,000-1.7%$411/sqft |
Source: HAR #32312825 Report a problem | ||
| 1/3/2023 | Price change | $900,000-2.7%$418/sqft |
Source: HAR #32312825 Report a problem | ||
| 11/28/2022 | Price change | $925,000-2.6%$429/sqft |
Source: HAR #29898757 Report a problem | ||
| 11/7/2022 | Listed for sale | $950,000$441/sqft |
Source: HAR #29898757 Report a problem | ||
| 10/24/2022 | Price change | $5,500-8.3%$3/sqft |
Source: Zillow Rental Manager Report a problem | ||
| 9/23/2022 | Listed for rent | $5,995$3/sqft |
Source: Zillow Rental Manager Report a problem | ||
| 4/18/2022 | Listing removed | -- |
Source:  NextHome Report a problem NextHome Report a problem | ||
| 4/14/2022 | Sold | -- |
Source: Agent Provided Report a problem | ||
Public tax history
| Year | Property taxes | Tax assessment |
|---|---|---|
| 2025 | $8,046 +22.2% | $898,000 +53.8% |
| 2024 | $6,587 -21.9% | $584,000 -30.2% |
| 2023 | $8,434 +58% | $836,949 +67.6% |
| 2022 | $5,338 | $499,327 +9.7% |
| 2021 | -- | $455,000 +2.7% |
| 2020 | $1,716 -24.5% | $443,237 -2.6% |
| 2019 | $2,273 -52.7% | $454,871 -6.3% |
| 2018 | $4,804 | $485,200 -3.1% |
| 2017 | $4,804 +9.6% | $500,500 0% |
| 2016 | $4,383 +1% | $500,600 |
| 2015 | $4,341 | $500,600 +18.8% |
| 2014 | $4,341 | $421,400 +28.7% |
| 2013 | -- | $327,393 +9.1% |
| 2012 | -- | $300,081 +6.5% |
| 2011 | -- | $281,882 -1.1% |
| 2010 | -- | $285,000 -4.4% |
| 2009 | -- | $298,245 +16% |
| 2007 | -- | $257,186 +29.2% |
| 2006 | -- | $199,100 +4.2% |
| 2005 | -- | $191,000 |
| 2004 | -- | $191,000 -2.1% |
| 2003 | -- | $195,000 +6.6% |
| 2002 | -- | $183,000 -1.6% |
| 2001 | -- | $185,900 +10% |
| 2000 | -- | $169,000 |
Find assessor info on the county website
Monthly payment
Est. payment
Payment breakdown
Explore the cost of this home by adjusting the details. Changes won't be saved.Climate risks
Neighborhood: Memorial
Nearby schools
Schools provided by the listing agent
- Elementary: Rummel Creek Elementary School
- Middle: Memorial Middle School (Spring Branch)
- High: Memorial High School (Spring Branch)
Source: HAR. This data may not be complete. We recommend contacting the local school district to confirm school assignments for this home.
Similar homes
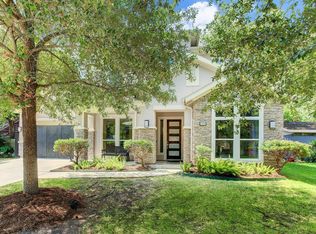
- $799,0004 bd3 ba2.3k sqft115 Blue Willow Dr, Houston, TX 77042For Sale
 MLS ID #50925992, Alina Saad, Compass RE Texas, LLC - The Heights. HAR
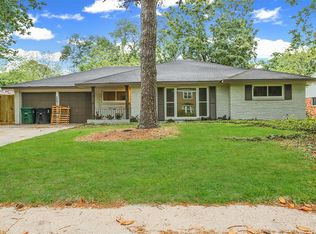
 - $925,0003 bd3 ba2.1k sqft1320 Woodvine Dr, Houston, TX 77055For Sale
 MLS ID #83792966, Kayla Nealy, Real Broker, LLC. HAR
 - $775,0004 bd3 ba2.7k sqft10714 Cranbrook Rd, Houston, TX 77042For Sale
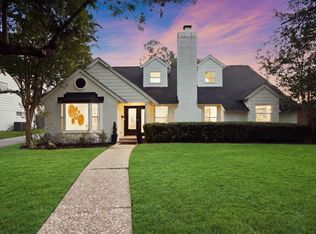 MLS ID #16151743, Holly Hernandez, Real Broker, LLC. HAR
 - $950,0004 bd2 ba2.6k sqft10106 Inwood Dr, Houston, TX 77042For Sale
 MLS ID #59620862, Jamie Derouen, Redfin Corporation. HAR
