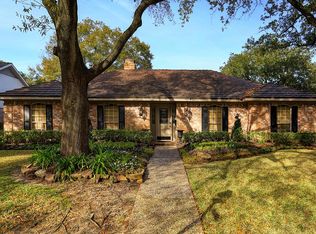
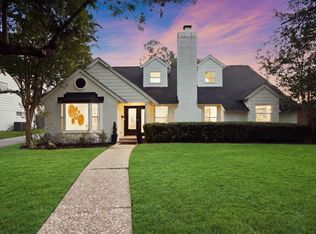
A showpiece in coveted Briargrove Park, this reimagined single-story home delivers the space, style & upgrades buyers are searching for! Designed for both entertaining & everyday comfort, the flexible floor plan offers formal living & dining plus an inviting family room w/ dramatic wood-beam ceiling & gas-log fireplace. The UPDATED KITCHEN impresses w/ SS appliances, abundant storage & a charming breakfast nook w/ built-in bench. Escape to the private primary suite w/ backyard access & a COMPLETELY REDESIGNED SPA-LIKE BATH featuring a marble vanity, freestanding soaking tub & triple-head walk-in shower. Outside, the 9,836 SF LOT offers a huge fenced backyard, mature surroundings & spacious patio ready for gatherings. Standout extras include a WHOLE-HOME GENERATOR, gated driveway, & TESLA CHARGER. Ideally positioned minutes from the Energy Corridor, CityCentre, Memorial shopping & dining, Beltway 8 & major commuter routes—this is one you'll want to see in person!
For sale
Price cut: $50K (10/12)
$900,000
10106 Inwood Dr, Houston, TX 77042
4beds
2,627sqft
Single Family Residence
Built in 1973
9,835 Square Feet Lot
$866,200 Zestimate®
$343/sqft
$64/mo HOA
What's special
Formal living and diningHuge fenced backyardAbundant storageMature surroundingsGated driveway
- 5 days
- 139
- 7
Likely to sell faster than
Zillow last checked:
Listing updated:
Listed by:
Jamie Derouen TREC #0473462 832-876-0890,
Redfin Corporation
Source: HAR,MLS#: 23926238
Facts & features
Interior
Bedrooms & bathrooms
- Bedrooms: 4
- Bathrooms: 2
- Full bathrooms: 2
Primary bedroom
- Level: First
- Area: 234
- Dimensions: 18x13
Bedroom
- Level: First
- Area: 132
- Dimensions: 12x11
Bedroom
- Level: First
- Area: 144
- Dimensions: 12x12
Bedroom
- Level: First
- Area: 192
- Dimensions: 16x12
Other
- Level: First
- Area: 90
- Dimensions: 10x9
Breakfast
- Level: First
- Area: 120
- Dimensions: 12x10
Den
- Level: First
- Area: 255
- Dimensions: 17x15
Dining room
- Level: First
- Area: 132
- Dimensions: 12x11
Kitchen
- Level: First
- Area: 143
- Dimensions: 13x11
Living room
- Level: First
- Area: 400
- Dimensions: 20x20
Primary bath
- Level: First
- Area: 192
- Dimensions: 16x12
Utility room
- Level: First
- Area: 99
- Dimensions: 11x9
Heating
- Natural Gas
Cooling
- Ceiling Fan(s), Electric
Appliances
- Included: Disposal, Microwave, Dishwasher
Features
- Formal Entry/Foyer, High Ceilings, All Bedrooms Down, En-Suite Bath, Primary Bed - 1st Floor, Walk-In Closet(s)
- Windows: Window Coverings
- Number of fireplaces: 1
- Fireplace features: Gas Log
Interior area
- Total structure area: 2,627
- Total interior livable area: 2,627 sqft
Property
Parking
- Total spaces: 1
- Parking features: Detached, Additional Parking, Garage Door Opener
- Garage spaces: 1
Features
- Stories: 1
- Fencing: Back Yard
Lot
- Size: 9,835 Square Feet
- Features: Back Yard, Subdivided, 0 Up To 1/4 Acre
Details
- Parcel number: 1034880001253
Construction
Type & style
- Home type: SingleFamily
- Architectural style: Traditional
- Property subtype: Single Family Residence
Materials
- Brick
- Foundation: Slab
- Roof: Composition
Condition
- New construction: No
- Year built: 1973
Utilities & green energy
- Sewer: Public Sewer
- Water: Public
Green energy
- Energy efficient items: Attic Vents, Thermostat
Community & HOA
Community
- Subdivision: Briargrove Park
HOA
- Has HOA: Yes
- HOA fee: $765 annually
Location
- Region: Houston
Financial & listing details
- Price per square foot: $343/sqft
- Tax assessed value: $603,542
- Annual tax amount: $12,827
- Date on market: 10/12/2026
- Listing terms: Cash,Conventional,FHA,VA Loan
Estimated market value
$866,200
$823,000 - $910,000
$2,532/mo
Price history
| Date | Event | Price |
|---|---|---|
| 10/12/2026 | Price change | $900,000-5.3%$343/sqft |
Source:  HAR #23926238 Report a problem HAR #23926238 Report a problem | ||
| 9/10/2026 | Listed for sale | $950,000$362/sqft |
Source: HAR #59620862 Report a problem | ||
| 8/31/2026 | Listing removed | $950,000$362/sqft |
Source: HAR #59620862 Report a problem | ||
| 8/27/2026 | Pending sale | $950,000$362/sqft |
Source: HAR #59620862 Report a problem | ||
| 8/27/2026 | Listed for sale | $950,000+114.4%$362/sqft |
Source: HAR #59620862 Report a problem | ||
| 11/15/2017 | Sold | -- |
Source: Agent Provided Report a problem | ||
| 10/17/2017 | Pending sale | $443,000$169/sqft |
Source: Houston Greater NW #15055574 Report a problem | ||
| 10/9/2017 | Listed for sale | $443,000$169/sqft |
Source: Keller Williams Realty Greater Northwest #15055574 Report a problem | ||
Public tax history
| Year | Property taxes | Tax assessment |
|---|---|---|
| 2025 | $9,050 -0.6% | $603,542 +1.5% |
| 2024 | $9,107 +7.6% | $594,891 +3% |
| 2023 | $8,461 -15.6% | $577,787 -2.3% |
| 2022 | $10,027 | $591,174 +8.4% |
| 2021 | -- | $545,345 +1.3% |
| 2020 | $10,081 -0.9% | $538,533 |
| 2019 | $10,176 -18.4% | $538,533 +19.5% |
| 2018 | $12,470 | $450,500 -8.7% |
| 2017 | $12,470 +358% | $493,606 |
| 2016 | $2,723 +2.7% | $493,606 +3.8% |
| 2015 | $2,651 | $475,479 +23.3% |
| 2014 | $2,651 | $385,563 +19.1% |
| 2013 | -- | $323,692 +6.4% |
| 2012 | -- | $304,362 |
| 2011 | -- | $304,362 |
| 2010 | -- | $304,362 -2.8% |
| 2009 | -- | $313,271 -0.3% |
| 2008 | -- | $314,364 +4.3% |
| 2007 | -- | $301,366 -1.3% |
| 2006 | -- | $305,310 +9% |
| 2005 | -- | $280,000 |
| 2004 | -- | $280,000 |
| 2003 | -- | $280,000 +9.3% |
| 2002 | -- | $256,200 +1.8% |
| 2001 | -- | $251,700 +10% |
| 2000 | -- | $228,900 |
Find assessor info on the county website
Monthly payment
Est. payment
Payment breakdown
Explore the cost of this home by adjusting the details. Changes won't be saved.Climate risks
Neighborhood: Briarforest Area
Nearby schools
Schools provided by the listing agent
- Elementary: Walnut Bend Elementary School (Houston)
- Middle: Revere Middle School
- High: Westside High School
Source: HAR. This data may not be complete. We recommend contacting the local school district to confirm school assignments for this home.

Similar homes
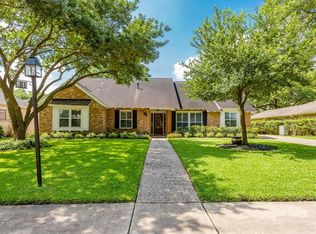
- $995,0004 bd3 ba3.2k sqft10103 Briar Forest Dr, Houston, TX 77042For Sale
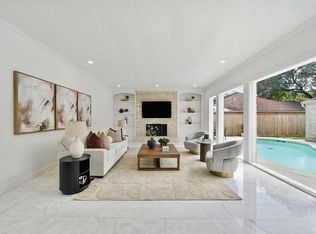 MLS ID #77365185, Andreza Oboli, Pop Realty. HAR
 - $749,9004 bd3 ba2.4k sqft10118 Chevy Chase Dr, Houston, TX 77042For Sale
 MLS ID #12143498, Susanna Schmidt, RE/MAX Signature. HAR
 - $745,0004 bd4 ba2.9k sqft10703 Valley Forge Dr, Houston, TX 77042For Sale
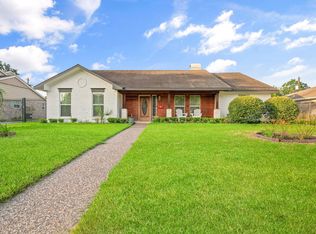 MLS ID #81844445, Ann Tran, Ann D. Tran, Broker. HAR
 - $775,0004 bd3 ba2.7k sqft10714 Cranbrook Rd, Houston, TX 77042For Sale
 MLS ID #16151743, Holly Hernandez, Real Broker, LLC. HAR
