Nestled beneath mature oak trees on a rare 15,000 square foot lot in Whispering Pines Estates, this beautifully renovated home blends timeless charm with modern design. Rich hardwood floors, abundant natural light, and an open layout center around a stunning circular gas fireplace that serves as the home's architectural centerpiece. The chef's kitchen features custom cabinetry, granite countertops, Bosch stainless steel appliances, and a large island perfect for entertaining. The spacious primary suite offers a spa inspired bath with dual vessel sinks and an oversized walk in shower. Outside, enjoy a covered patio with a built in outdoor kitchen overlooking the expansive backyard with room for a pool. Complete with an oversized detached garage, gated driveway, and recently rezoned to highly sought after Hunters Creek Elementary, this home is minutes from I10, Memorial City, CityCentre, and Memorial Park.
For sale
$975,000
1320 Woodvine Dr, Houston, TX 77055
3beds
2,163sqft
Single Family Residence
Built in 1950
0.34 Acres Lot
$922,000 Zestimate®
$451/sqft
$-- HOA
What's special
Stunning circular gas fireplaceOversized detached garageMature oak treesRich hardwood floorsExpansive backyardAbundant natural lightGranite countertops
- 46 days |
- 355 |
- 17 |
Zillow last checked:
Listing updated:
Listed by:
Kayla Nealy TREC #0775161 713-392-5758,
Real Broker, LLC
Source: HAR,MLS#: 25764167
Facts & features
Interior
Bedrooms & bathrooms
- Bedrooms: 3
- Bathrooms: 3
- Full bathrooms: 2
- 1/2 bathrooms: 1
Rooms
- Room types: Family Room, Utility Room
Primary bedroom
- Level: First
- Area: 348.02
- Dimensions: 16'3" x 21'5"
Bedroom
- Level: First
- Area: 200.61
- Dimensions: 13'1" x 15'4"
Bedroom
- Level: First
- Dimensions: 10’ x 13’
Other
- Level: First
- Area: 46
- Dimensions: 7'8" x 6'
Other
- Level: First
- Area: 46
- Dimensions: 7'8" x 6'
Dining room
- Level: First
- Area: 122.5
- Dimensions: 11'8" x 10'6"
Family room
- Level: First
- Area: 234.41
- Dimensions: 13'1" x 17'11"
Kitchen
- Level: First
- Area: 396.79
- Dimensions: 26'9" x 14'10"
Living room
- Level: First
- Area: 254.53
- Dimensions: 19'10" x 12'10
Primary bath
- Level: First
- Area: 125.38
- Dimensions: 13'1" x 9'7"
Heating
- Natural Gas
Cooling
- Attic Fan, Ceiling Fan(s), Electric
Appliances
- Included: ENERGY STAR Qualified Appliances, Disposal, Microwave, Gas Cooktop, Dishwasher
Features
- 2 Primary Bedrooms, All Bedrooms Down, Primary Bed - 1st Floor, Split Plan, Walk-In Closet(s)
- Doors: Insulated Doors
- Windows: Insulated/Low-E windows
Interior area
- Total structure area: 2,163
- Total interior livable area: 2,163 sqft
Property
Parking
- Total spaces: 2
- Parking features: Driveway Gate, Detached, Oversized, Additional Parking, Electric Gate, Garage Door Opener
- Garage spaces: 2
Features
- Stories: 1
Lot
- Size: 0.34 Acres
- Features: Subdivided, 0 Up To 1/4 Acre
Details
- Parcel number: 0752220120075
Construction
Type & style
- Home type: SingleFamily
- Architectural style: Contemporary,Traditional
- Property subtype: Single Family Residence
Materials
- Brick, Stone, Stucco
- Foundation: Slab
- Roof: Composition
Condition
- New construction: No
- Year built: 1950
Utilities & green energy
- Sewer: Public Sewer
- Water: Public
Green energy
- Energy efficient items: Attic Vents, Thermostat, Lighting
Community & HOA
Community
- Subdivision: Whispering Pines Estates
Location
- Region: Houston
Financial & listing details
- Price per square foot: $451/sqft
- Tax assessed value: $630,000
- Annual tax amount: $14,309
- Date on market: 7/3/2026
- Listing terms: Cash,Conventional,FHA,VA Loan
Estimated market value
$922,000
$876,000 - $968,000
$4,116/mo
Price history
| Date | Event | Price |
|---|---|---|
| 7/10/2026 | Listed for sale | $975,000+0%$451/sqft |
Source:  HAR #25764167 Report a problem HAR #25764167 Report a problem | ||
| 6/12/2026 | Listing removed | $4,900$2/sqft |
Source:  HAR #55443656 Report a problem HAR #55443656 Report a problem | ||
| 5/29/2026 | Listed for rent | $4,900+24.1%$2/sqft |
Source: HAR #55443656 Report a problem | ||
| 5/28/2026 | Listing removed | $974,999$451/sqft |
Source: HAR #2826220 Report a problem | ||
| 5/27/2026 | Price change | $974,999-2.5%$451/sqft |
Source: HAR #2826220 Report a problem | ||
| 4/17/2026 | Price change | $999,999-2.9%$462/sqft |
Source: HAR #2826220 Report a problem | ||
| 3/27/2026 | Price change | $1,030,000-3.3%$476/sqft |
Source: HAR #2826220 Report a problem | ||
| 3/5/2026 | Listed for sale | $1,065,000-3.2%$492/sqft |
Source: HAR #2826220 Report a problem | ||
| 2/24/2026 | Listing removed | $1,100,000$509/sqft |
Source: HAR #22775610 Report a problem | ||
| 11/19/2025 | Price change | $1,100,000-8.3%$509/sqft |
Source: HAR #22775610 Report a problem | ||
| 11/5/2025 | Listed for sale | $1,200,000-2%$555/sqft |
Source: HAR #22775610 Report a problem | ||
| 10/28/2023 | Listing removed | -- |
Source: HAR #93684047 Report a problem | ||
| 9/27/2023 | Price change | $3,950+1.3%$2/sqft |
Source: HAR #93684047 Report a problem | ||
| 9/7/2023 | Price change | $3,900-1.3%$2/sqft |
Source: HAR #93684047 Report a problem | ||
| 8/2/2023 | Price change | $3,950-6%$2/sqft |
Source: HAR #93684047 Report a problem | ||
| 7/22/2023 | Price change | $4,200-4.5%$2/sqft |
Source: HAR #93684047 Report a problem | ||
| 6/30/2023 | Price change | $4,400-4.3%$2/sqft |
Source: HAR #93684047 Report a problem | ||
| 6/29/2023 | Listed for rent | $4,600+21.1%$2/sqft |
Source: HAR #93684047 Report a problem | ||
| 5/16/2022 | Listing removed | -- |
Source: Owner Report a problem | ||
| 4/11/2022 | Listed for sale | $1,225,000$566/sqft |
Source: Owner Report a problem | ||
| 3/15/2022 | Listing removed | -- |
Source: Zillow Rental Manager Report a problem | ||
| 1/4/2022 | Price change | $3,800+2.7%$2/sqft |
Source: Zillow Rental Manager Report a problem | ||
| 12/9/2021 | Price change | $3,700-2.6%$2/sqft |
Source: Zillow Rental Manager Report a problem | ||
| 12/7/2021 | Price change | $3,800+8.6%$2/sqft |
Source: Zillow Rental Manager Report a problem | ||
| 12/1/2021 | Listed for rent | $3,500$2/sqft |
Source: Zillow Rental Manager Report a problem | ||
Public tax history
| Year | Property taxes | Tax assessment |
|---|---|---|
| 2025 | $7,233 -3.7% | $630,000 -5.4% |
| 2024 | $7,508 +7% | $665,700 |
| 2023 | $7,018 +18.5% | $665,700 +20.2% |
| 2022 | $5,923 | $553,979 +12.3% |
| 2021 | -- | $493,159 +21.5% |
| 2020 | $3,787 +2.7% | $406,000 -3.3% |
| 2019 | $3,689 -47.7% | $420,000 +18.7% |
| 2018 | $7,052 | $353,903 |
| 2017 | $7,052 -13.6% | $353,903 |
| 2016 | $8,158 +52% | $353,903 |
| 2015 | $5,368 | $353,903 -8.1% |
| 2014 | $5,368 | $384,932 +32.7% |
| 2013 | -- | $290,000 -6% |
| 2012 | -- | $308,500 |
| 2011 | -- | $308,500 +5.7% |
| 2010 | -- | $291,900 -6.7% |
| 2009 | -- | $312,977 +10.7% |
| 2008 | -- | $282,710 +12.7% |
| 2007 | -- | $250,807 +7.6% |
| 2006 | -- | $233,104 +15.8% |
| 2005 | -- | $201,260 +8.4% |
| 2004 | -- | $185,600 +9.2% |
| 2003 | -- | $170,000 +7.9% |
| 2002 | -- | $157,600 +28.9% |
| 2001 | -- | $122,300 +73.5% |
| 2000 | -- | $70,500 |
Find assessor info on the county website
Monthly payment
Est. payment
Payment breakdown
Explore the cost of this home by adjusting the details. Changes won't be saved.Climate risks
Neighborhood: Spring Branch East
Nearby schools
GreatSchools rating
- 3/10Housman Elementary SchoolGrades: K-5Distance: 0.7 mi
- 8/10Spring Branch Middle SchoolGrades: 6-8Distance: 2.4 mi
- 8/10Memorial High SchoolGrades: 9-12Distance: 2.8 mi
Schools provided by the listing agent
- Elementary: Hunters Creek Elementary School
- Middle: Spring Branch Middle School (Spring Branch)
- High: Memorial High School (Spring Branch)
Source: HAR. This data may not be complete. We recommend contacting the local school district to confirm school assignments for this home.
- $645,4003 bd3 ba2.8k sqft1320 NW Woodvine Dr, Houston, TX 77055Off Market

- $623,5003 bd1 ba1.2k sqft1316 Woodvine Dr, Houston, TX 77055Off Market
- $365,1003 bd3 ba2k sqft7409 Westview Dr #A-1, Houston, TX 77055Off Market

- $486,0003 bd4 ba2.1k sqft7409 Westview Dr #B, Houston, TX 77055Off Market
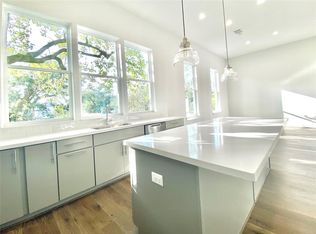
- $--3 bd4 ba2.2k sqft7409 Westview Dr #A, Houston, TX 77055Sold
- $945,1003 bd2 ba2.2k sqft7413 Westview Dr, Houston, TX 77055Off Market
- $12,000-- bd-- ba-- sqftWoodvine Place Ct, Houston, TX 77055Off Market
- $810,1004 bd4 ba3.7k sqft7510 Woodvine Place Ct, Houston, TX 77055Off Market
A local agent can set up tours, give advice and negotiate with sellers.
Similar homes
- $1,099,0003 bd2 ba2k sqft1018 Ben Hur Dr, Houston, TX 77055For Sale
 MLS ID #62966069, Caroline Schlemmer, Compass RE Texas, LLC - The Heights. HAR
 - $975,0003 bd3 ba1.9k sqft1329 Lawrence St, Houston, TX 77008For Sale
 MLS ID #70150819, Holly Hernandez, Real Broker, LLC. HAR
 - $955,0003 bd3 ba2.7k sqft6503 Kury Ln, Houston, TX 77008For Sale
 MLS ID #90886563, Erin Hoffman, CB&A, Realtors- Loop Central. HAR
 - $735,0004 bd3 ba2.4k sqft9134 Olathe St, Houston, TX 77055For Sale
 MLS ID #39099139, Joel Wahl, Greenwood King Properties - Voss Office. HAR
 - $675,0004 bd2 ba2.7k sqft1506 Freedonia Dr, Houston, TX 77055For SaleMLS ID #17782778, Laura Bonck, eXp Realty LLC. HAR
- $999,9995 bd4 ba3k sqft2318 Althea Dr, Houston, TX 77018For SaleMLS ID #69573975, Brian Spack, Martha Turner Sotheby's International Realty. HAR
- $895,0003 bd3 ba2.3k sqft1338 Seaspray Ct, Houston, TX 77008For SaleMLS ID #12550203, Bo Garza, White House Global Properties. HAR
- $915,0003 bd2 ba2.3k sqft1827 Millwood Dr, Houston, TX 77008For SaleMLS ID #75514339, Caley Crochet, Rachel Crochet Properties,LLC. HAR
- $1,149,0004 bd3 ba2.6k sqft5638 Piping Rock Ln, Houston, TX 77056For SaleMLS ID #98457667, Alexandra Tyson, Alex Tyson Properties. HAR
- $629,9003 bd2 ba2k sqft9211 Olathe St, Houston, TX 77055For SaleMLS ID #26203916, Dahlia Gadallah, CB&A, Realtors. HAR
- $599,9003 bd3 ba2k sqft1526 Adkins Rd, Houston, TX 77055For SaleMLS ID #86099241, Mike Haman, Brookside Realty, LLC. HAR
- $499,0004 bd3 ba2.4k sqft7827 Shady Villa Cv, Houston, TX 77055For SaleMLS ID #48088602, Elissa Kirkham, Greenwood King Properties - Voss Office. HAR
- $750,0003 bd2 ba2.2k sqft3014 Kevin Ln, Houston, TX 77043For SaleMLS ID #90043297, Christopher Boyles, Realty Of America, LLC. HAR
- $999,9005 bd4 ba2.7k sqft1022 Martin St, Houston, TX 77018For SaleMLS ID #92362461, Dawn Weaver, Martha Turner Sotheby's International Realty. HAR
- $575,0003 bd2 ba2k sqft10143 Whiteside Ln, Houston, TX 77043For SaleMLS ID #20051480, Stephanie Finch, Compass RE Texas, LLC - Memorial. HAR
- $705,0004 bd3 ba2.2k sqft2706 Bernadette Ln, Houston, TX 77043For SaleMLS ID #26665242, AJ Whitener, Compass RE Texas, LLC - West Houston. HAR
- $1,095,0003 bd3 ba2.7k sqft6010 Tyne St, Houston, TX 77007For SaleMLS ID #65443140, Kari Gayle, Keller Williams Realty Metropolitan. HAR
- $829,0004 bd3 ba2.6k sqft14002 Myrtlea Dr, Houston, TX 77079For SaleMLS ID #93891857, Le Nguyen, Go-MRealty. HAR
- $587,8003 bd2 ba2k sqft5417 Nina Lee Ln, Houston, TX 77092For SaleMLS ID #48166237, Robert James, Cottage Properties. HAR
- $874,9993 bd3 ba2k sqft713 Wendel St, Houston, TX 77009For SaleMLS ID #70895759, Courtney Williams, Compass RE Texas, LLC - Houston. HAR
