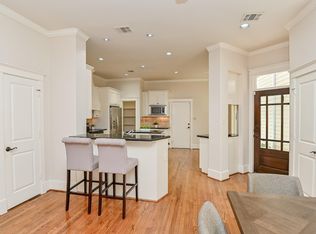
Set in the heart of the Heights, 1329 Lawrence Street is a rare updated bungalow with a heated pool, raised spa & separate 400 SF garage apartment. The 3-bedroom, 2-bath main home was taken down to the studs in 2012 by Renovative Thinking, a Good Brick Award-winning family business, blending historic charm with thoughtful improvements. Inside, refinished original hardwood floors, high ceilings, an open layout, remodeled primary bath, oversized utility/mudroom & study nook add everyday function. The garage apartment creates flexible guest quarters for visitors, extended stays, or a private office. Outdoors, enjoy a recently replastered pool & spa, covered front porch, turfed front yard, relandscaping, sprinkler system, drainage, gutters, extended private driveway, automated driveway gate, 2-car garage & extra parking pads. Moments from the Hike & Bike Trail, Heights Mercantile, M-K-T, Lawrence Park, Love Park & 19th Street, this home offers true Heights living with rare outdoor space.
For sale
$975,000
1329 Lawrence St, Houston, TX 77008
3beds
1,940sqft
Single Family Residence
Built in 1946
5,000 Square Feet Lot
$934,500 Zestimate®
$503/sqft
$-- HOA
What's special
- 11 days |
- 655 |
- 58 |
Likely to sell faster than
Zillow last checked:
Listing updated:
Listed by:
Holly Hernandez TREC #0702896 832-975-3300,
Real Broker, LLC
Source: HAR,MLS#: 70150819
Facts & features
Interior
Bedrooms & bathrooms
- Bedrooms: 3
- Bathrooms: 3
- Full bathrooms: 3
Rooms
- Room types: Garage Apartment, Guest Suite, Quarters/Guest House, Utility Room
Primary bedroom
- Level: First
- Area: 144
- Dimensions: 12 x 12
Bedroom
- Level: First
- Area: 100
- Dimensions: 10 x 10
Bedroom
- Level: First
- Area: 100
- Dimensions: 10 x 10
Other
- Features: In Garage
Living room
- Level: First
- Area: 144
- Dimensions: 12 x 12
Heating
- Natural Gas
Cooling
- Ceiling Fan(s), Electric
Appliances
- Included: Disposal, Refrigerator, Wine Refrigerator, Gas Oven, Microwave, Gas Range, Dishwasher
- Laundry: Electric Dryer Hookup, Gas Dryer Hookup, Washer Hookup
Features
- Crown Molding, All Bedrooms Down, En-Suite Bath, Primary Bed - 1st Floor, Walk-In Closet(s)
- Flooring: Tile, Wood
- Windows: Window Coverings
Interior area
- Total structure area: 1,940
- Total interior livable area: 1,940 sqft
Property
Parking
- Total spaces: 2
- Parking features: Electric Gate, Driveway Gate, Detached, Additional Parking, Garage Door Opener
- Garage spaces: 2
Features
- Stories: 1
- Patio & porch: Patio/Deck, Porch
- Has private pool: Yes
- Pool features: Gunite, In Ground
- Has spa: Yes
- Spa features: Spa/Hot Tub
- Fencing: Back Yard,Full
Lot
- Size: 5,000 Square Feet
- Features: Subdivided, 0 Up To 1/4 Acre
Details
- Additional structures: Detached Gar Apt /Quarters
- Parcel number: 0391310000036
Construction
Type & style
- Home type: SingleFamily
- Architectural style: Traditional
- Property subtype: Single Family Residence
Materials
- Cement Siding
- Foundation: Pillar/Post/Pier
- Roof: Composition
Condition
- New construction: No
- Year built: 1946
Utilities & green energy
- Sewer: Public Sewer
- Water: Public
Community & HOA
Community
- Subdivision: Houston Heights Anx
Location
- Region: Houston
Financial & listing details
- Price per square foot: $503/sqft
- Tax assessed value: $955,449
- Annual tax amount: $20,305
- Date on market: 8/4/2026
- Listing terms: Cash,Conventional
- Ownership: Full Ownership
Estimated market value
Zestimate®
$934,500
Estimated sales range
$888,000 - $981,000
Rent Zestimate®
$4,118/mo
Price history
| Date | Event | Price |
|---|---|---|
| 8/5/2026 | Listed for sale | $975,000+8.3%$503/sqft |
Source: | ||
| 3/8/2022 | Listing removed | -- |
Source: | ||
| 2/16/2022 | Pending sale | $899,900$464/sqft |
Source: | ||
| 2/11/2022 | Listed for sale | $899,900+20%$464/sqft |
Source: | ||
| 6/28/2019 | Sold | -- |
Source: Agent Provided Report a problem | ||
| 6/8/2019 | Pending sale | $750,000$387/sqft |
Source: Mission Real Estate Group #93999241 Report a problem | ||
| 6/6/2019 | Listed for sale | $750,000+53.7%$387/sqft |
Source: Mission Real Estate Group #93999241 Report a problem | ||
| 10/25/2012 | Sold | -- |
Source: Agent Provided Report a problem | ||
| 7/11/2012 | Listed for sale | $488,000+187.1%$252/sqft |
Source: Martha Turner Properties #20594695 Report a problem | ||
| 2/24/2012 | Listing removed | $170,000$88/sqft |
Source: BHGRE Anderson Properties #40534124 Report a problem | ||
| 2/6/2012 | Listed for sale | $170,000-10.5%$88/sqft |
Source: BHGRE Anderson Properties #40534124 Report a problem | ||
| 1/1/2012 | Listing removed | $189,900$98/sqft |
Source: BHGRE Anderson Properties #29839062 Report a problem | ||
| 10/14/2011 | Price change | $189,900-5%$98/sqft |
Source: Better Homes and Gardens Real Estate Anderson Properties #29839062 Report a problem | ||
| 9/20/2011 | Price change | $199,900+5.3%$103/sqft |
Source: Better Homes and Gardens Real Estate Anderson Properties #29839062 Report a problem | ||
| 9/8/2011 | Price change | $189,900-5%$98/sqft |
Source: Better Homes and Gardens Real Estate Anderson Properties #29839062 Report a problem | ||
| 7/16/2011 | Price change | $199,900-4.8%$103/sqft |
Source: BHGRE Anderson Properties #29839062 Report a problem | ||
| 2/20/2011 | Price change | $210,000-8.7%$108/sqft |
Source: Beth Wolff, REALTORS #3091614 Report a problem | ||
| 12/4/2010 | Listed for sale | $230,000$119/sqft |
Source: Beth Wolff, REALTORS #3091614 Report a problem | ||
Public tax history
| Year | Property taxes | Tax assessment |
|---|---|---|
| 2025 | $20,305 +6.7% | $955,449 +5.1% |
| 2024 | $19,027 +1.6% | $909,373 -2.2% |
| 2023 | $18,726 +46.9% | $929,419 +24.7% |
| 2022 | $12,745 | $745,040 +4.3% |
| 2021 | -- | $714,000 +4.9% |
| 2020 | $12,814 +19.4% | $680,530 +20% |
| 2019 | $10,729 +1.6% | $567,000 +4.8% |
| 2018 | $10,565 | $541,000 +1.1% |
| 2017 | $10,565 -0.1% | $535,000 |
| 2016 | $10,574 +11.1% | $535,000 -1% |
| 2015 | $9,518 | $540,200 +13.6% |
| 2014 | $9,518 | $475,600 +11.5% |
| 2013 | -- | $426,461 +143.1% |
| 2012 | -- | $175,456 |
| 2011 | -- | $175,456 |
| 2010 | -- | $175,456 |
| 2009 | -- | $175,456 +14.6% |
| 2008 | -- | $153,064 +29.6% |
| 2007 | -- | $118,064 +40.8% |
| 2006 | -- | $83,853 +10% |
| 2005 | -- | $76,230 +10% |
| 2004 | -- | $69,300 +10% |
| 2003 | -- | $63,000 +9.9% |
| 2002 | -- | $57,300 +10% |
| 2001 | -- | $52,100 +9.9% |
| 2000 | -- | $47,400 |
Find assessor info on the county website
Monthly payment
Est. payment
Payment breakdown
Explore the cost of this home by adjusting the details. Changes won't be saved.Climate risks
Neighborhood: Greater Heights
Nearby schools
GreatSchools rating
- 3/10Love Elementary SchoolGrades: PK-5Distance: 0.2 mi
- 8/10Hamilton Middle SchoolGrades: 6-8Distance: 0.9 mi
- 7/10Heights High SchoolGrades: 9-12Distance: 0.9 mi
Schools provided by the listing agent
- Elementary: Love Elementary School
- Middle: Hamilton Middle School (Houston)
- High: Heights High School
Source: HAR. This data may not be complete. We recommend contacting the local school district to confirm school assignments for this home.
- $776,9003 bd2 ba1.4k sqft1335 Lawrence St, Houston, TX 77008Off Market
Save - $801,2002 bd3 ba2.2k sqft1325 Lawrence St, Houston, TX 77008Off Market
Save 
- $525,3003 bd3 ba2.4k sqft1323 Lawrence St, Houston, TX 77008Off Market
Save 
- $543,3003 bd2 ba2k sqft1338 Alexander St, Houston, TX 77008Off Market
Save - $798,8003 bd2 ba2.3k sqft1340 Alexander St, Houston, TX 77008Off Market
Save - $683,8001 bd1 ba750 sqft1002 W 14th St, Houston, TX 77008Off Market
Save - $773,3003 bd3 ba2.4k sqft1342 Alexander St, Houston, TX 77008Off Market
Save - $611,8003 bd2 ba2k sqft1336 Alexander St, Houston, TX 77008Off Market
Save
A local agent can set up tours, give advice and negotiate with sellers.
A local lender can help you make sure your offer is ready when you are.