Unparalleled quality pairs with exceptional design in fully remodeled dream home with a pool on a culdesac in sought after Spring Shadows. Comprehensive & on-trend renovation includes an expanded, reimagined primary suite with a bathroom featuring a luxurious wet room & a custom closet you must see to believe. The inner chef will be thrilled with the island kitchen, boasting a beefy 6 burner gas range, top tier Calacatta Gold quartz countertops, under cabinet and pendant lighting. Gleaming wide plank LVP flooring throughout the entire home/no carpet. Entertaining flows outside through double glass doors to a private oasis w/a sparkling pool (recent LED lighting) beckoning for social gathering. Upstairs, dual nooks, are large enough to easily accommodate study or play areas. All costly items have been updated: recent roof, energy efficient windows, PEX plumbing, tankless water heater, electrical panel, and more. Zoned to esteemed SBISD schools. A buyer's opportunity to hit the jackpot.
Pending
Price cut: $6K (9/22)
$699,000
2706 Bernadette Ln, Houston, TX 77043
4beds
2,299sqft
Single Family Residence
Built in 1972
8,441 Square Feet Lot
$683,900 Zestimate®
$304/sqft
$31/mo HOA
What's special
- 26 days
- 371
- 55
Likely to sell faster than
Zillow last checked:
Listing updated:
Listed by:
AJ Whitener TREC #0599317 713-504-9647,
Compass RE Texas, LLC - West Houston
Source: HAR,MLS#: 67023412
Facts & features
Interior
Bedrooms & bathrooms
- Bedrooms: 4
- Bathrooms: 3
- Full bathrooms: 2
- 1/2 bathrooms: 1
Primary bedroom
- Level: First
- Area: 140
- Dimensions: 14x10
Bedroom
- Level: Second
- Area: 144
- Dimensions: 12x12
Bedroom
- Level: Second
- Area: 121
- Dimensions: 11x11
Bedroom
- Level: Second
- Area: 121
- Dimensions: 11x11
Breakfast
- Level: First
- Dimensions: 9x0
Dining room
- Level: First
- Area: 154
- Dimensions: 14x11
Family room
- Level: First
- Area: 300
- Dimensions: 20x15
Kitchen
- Level: First
Heating
- Natural Gas
Cooling
- Ceiling Fan(s), Electric
Appliances
- Included: Water Heater, Disposal, Electric Oven, Oven, Microwave, Gas Range, Dishwasher
- Laundry: Electric Dryer Hookup, Gas Dryer Hookup, Washer Hookup
Features
- Dry Bar, Formal Entry/Foyer, En-Suite Bath, Primary Bed - 1st Floor, Walk-In Closet(s)
- Flooring: Vinyl
- Windows: Insulated/Low-E windows
- Number of fireplaces: 1
- Fireplace features: Gas, Gas Log
Interior area
- Total structure area: 2,299
- Total interior livable area: 2,299 sqft
Property
Parking
- Total spaces: 2
- Parking features: Detached, Garage Door Opener, Driveway
- Garage spaces: 2
Features
- Stories: 2
- Patio & porch: Patio/Deck
- Exterior features: Back Green Space, Side Yard, Sprinkler System
- Has private pool: Yes
- Pool features: Gunite, In Ground
- Fencing: Back Yard,Full
Lot
- Size: 8,441 Square Feet
- Features: Back Yard, Cul-De-Sac, Subdivided, 0 Up To 1/4 Acre
Details
- Parcel number: 1013880000018
Construction
Type & style
- Home type: SingleFamily
- Architectural style: Traditional
- Property subtype: Single Family Residence
Materials
- Brick, Cement Siding
- Foundation: Slab
- Roof: Composition
Condition
- New construction: No
- Year built: 1972
Utilities & green energy
- Sewer: Public Sewer
- Water: Public
Community & HOA
Community
- Subdivision: Spring Shadows Sec 09
HOA
- Has HOA: Yes
- HOA fee: $375 annually
Location
- Region: Houston
Financial & listing details
- Price per square foot: $304/sqft
- Tax assessed value: $446,630
- Annual tax amount: $10,144
- Date on market: 9/22/2026
- Listing terms: Cash,Conventional,FHA,Investor,VA Loan
- Road surface type: Concrete, Curbs, Gutters
Estimated market value
$683,900
$650,000 - $718,000
$3,436/mo
Price history
| Date | Event | Price |
|---|---|---|
| 10/5/2026 | Pending sale | $699,000$304/sqft |
Source:  HAR #67023412 Report a problem HAR #67023412 Report a problem | ||
| 9/22/2026 | Price change | $699,000-0.9%$304/sqft |
Source: HAR #67023412 Report a problem | ||
| 8/14/2026 | Listed for sale | $705,000+45.4%$307/sqft |
Source: HAR #26665242 Report a problem | ||
| 4/23/2026 | Listing removed | $484,900$211/sqft |
Source: HAR #98989124 Report a problem | ||
| 4/8/2026 | Pending sale | $484,900$211/sqft |
Source: HAR #98989124 Report a problem | ||
| 3/27/2026 | Listed for sale | $484,900+34.7%$211/sqft |
Source: HAR #98989124 Report a problem | ||
| 9/26/2014 | Sold | -- |
Source: Agent Provided Report a problem | ||
| 9/9/2014 | Listed for sale | $359,900$157/sqft |
Source: Greenwood King Properties #32118830 Report a problem | ||
| 8/27/2014 | Pending sale | $359,900$157/sqft |
Source: Greenwood King Properties #32118830 Report a problem | ||
| 8/22/2014 | Listed for sale | $359,900$157/sqft |
Source: Greenwood King Properties #32118830 Report a problem | ||
| 5/13/1998 | Sold | -- |
Source: Public Record Report a problem | ||
Public tax history
| Year | Property taxes | Tax assessment |
|---|---|---|
| 2025 | $4,102 -7.7% | $446,630 -9.3% |
| 2024 | $4,443 +14.7% | $492,428 -12% |
| 2023 | $3,873 +8.5% | $559,887 +23.5% |
| 2022 | $3,570 | $453,502 +16.6% |
| 2021 | -- | $388,925 +12.7% |
| 2020 | $3,218 +3.8% | $345,000 +5.5% |
| 2019 | $3,099 -54.6% | $327,000 +7% |
| 2018 | $6,831 | $305,691 -11% |
| 2017 | $6,831 -2.4% | $343,322 -2.2% |
| 2016 | $7,000 +81.1% | $351,137 |
| 2015 | $3,866 | $351,137 +61.3% |
| 2014 | $3,866 | $217,723 +25.1% |
| 2013 | -- | $174,003 -1.5% |
| 2012 | -- | $176,606 +2.5% |
| 2011 | -- | $172,328 +3.3% |
| 2010 | -- | $166,809 -3.6% |
| 2009 | -- | $172,982 +4.7% |
| 2007 | -- | $165,162 +0.4% |
| 2006 | -- | $164,448 -0.2% |
| 2005 | -- | $164,700 |
| 2004 | -- | $164,700 +8.4% |
| 2003 | -- | $151,900 +11% |
| 2002 | -- | $136,900 |
| 2001 | -- | $136,900 +11.8% |
| 2000 | -- | $122,400 |
Find assessor info on the county website
Monthly payment
Est. payment
Payment breakdown
Explore the cost of this home by adjusting the details. Changes won't be saved.Climate risks
Neighborhood: Spring Branch North
Nearby schools
Schools provided by the listing agent
- Elementary: Terrace Elementary School
- Middle: Spring Oaks Middle School
- High: Spring Woods High School
Source: HAR. This data may not be complete. We recommend contacting the local school district to confirm school assignments for this home.
Similar homes
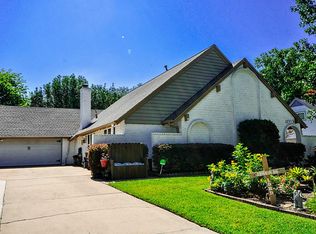
- $637,0004 bd2 ba2.1k sqft2807 Shadowdale Dr, Houston, TX 77043For Sale
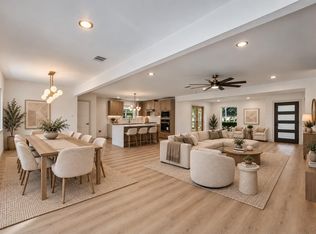 MLS ID #2124175, Ramiro Martinez Sanchez, LPT Realty, LLC. HAR
 - $500,0004 bd2 ba2.2k sqft2811 Quincannon Ln, Houston, TX 77043For Sale
 MLS ID #62732398, Laura Bonck, eXp Realty LLC. HAR
 - $535,0004 bd3 ba2.3k sqft9506 Moorberry Ln, Houston, TX 77080For Sale
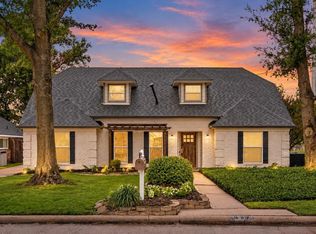 MLS ID #28695968, Matthew Gullo, Keller Williams Realty Metropolitan. HAR
 - $650,0003 bd3 ba2.2k sqft10706 Sugar Hill Dr, Houston, TX 77042For Sale
 MLS ID #69675684, Stacey Merchant, Martha Turner Sotheby's International Realty - Memorial. HAR
