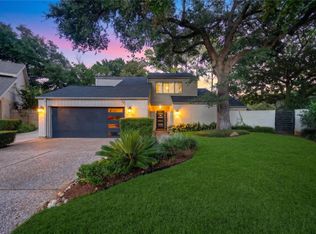
Welcome to 1022 Crossroads Drive, a stunning 5-bedroom, 4.5-bath home where modern updates meet timeless character. The charming brick exterior sets the tone for an inviting interior filled with natural light and stylish finishes. At the heart of the home, the spacious kitchen features a large center island, crisp white shaker cabinetry, stainless steel appliances, statement vent hood, and plenty of space for gathering and entertaining. The light-filled living room is anchored by a beautifully tiled fireplace, creating a warm yet sophisticated focal point. With five generously sized bedrooms and four-and-a-half baths, this home offers exceptional space and flexibility for everyday living, guests, or a home office. Thoughtfully updated while maintaining its distinctive charm, this beautiful Houston home is ready to impress!
For sale
Price cut: $29.1K (10/19)
$699,900
1022 Crossroads Dr, Houston, TX 77079
5beds
3,241sqft
Single Family Residence
Built in 1978
8,659 Square Feet Lot
$676,100 Zestimate®
$216/sqft
$68/mo HOA
What's special
Stylish finishesBeautifully tiled fireplaceCharming brick exteriorStainless steel appliancesFive generously sized bedroomsFour-and-a-half bathsSpacious kitchen
- 35 days
- 227
- 21
Zillow last checked:
Listing updated:
Listed by:
Michael Malet TREC #0636023 713-806-1645,
Keller Williams Realty Metropolitan
Source: HAR,MLS#: 81200387
Facts & features
Interior
Bedrooms & bathrooms
- Bedrooms: 5
- Bathrooms: 5
- Full bathrooms: 4
- 1/2 bathrooms: 1
Primary bedroom
- Level: First
- Area: 208
- Dimensions: 13 x 16
Bedroom
- Level: Second
- Area: 144
- Dimensions: 12 x 12
Bedroom
- Level: Second
- Area: 144
- Dimensions: 12 x 12
Bedroom
- Level: First
- Area: 143
- Dimensions: 13 x 11
Bedroom
- Level: Second
- Area: 143
- Dimensions: 11 x 13
Other
- Level: First
Other
- Level: Second
Other
- Level: First
Other
- Level: Second
Dining room
- Level: First
Game room
- Level: Second
Kitchen
- Level: First
Living room
- Level: First
Primary bath
- Level: First
Heating
- Natural Gas
Cooling
- Ceiling Fan(s), Electric
Appliances
- Included: Convection Oven, Electric Range, Dishwasher
- Laundry: Electric Dryer Hookup, Gas Dryer Hookup, Washer Hookup
Features
- Formal Entry/Foyer, High Ceilings, 2 Bedrooms Down
- Flooring: Laminate
- Number of fireplaces: 1
Interior area
- Total structure area: 3,241
- Total interior livable area: 3,241 sqft
Property
Parking
- Total spaces: 2
- Parking features: Attached
- Attached garage spaces: 2
Features
- Stories: 2
- Patio & porch: Patio/Deck
- Fencing: Back Yard
Lot
- Size: 8,659 Square Feet
- Features: Back Yard, Cleared, 0 Up To 1/4 Acre
Details
- Parcel number: 1135320000019
Construction
Type & style
- Home type: SingleFamily
- Architectural style: Traditional
- Property subtype: Single Family Residence
Materials
- Brick, Wood Siding
- Foundation: Slab
- Roof: Composition
Condition
- New construction: No
- Year built: 1978
Utilities & green energy
- Sewer: Public Sewer
- Water: Public
Green energy
- Energy efficient items: Thermostat
Community & HOA
Community
- Subdivision: Fleetwood Sec 06
HOA
- Has HOA: Yes
- HOA fee: $810 annually
Location
- Region: Houston
Financial & listing details
- Price per square foot: $216/sqft
- Tax assessed value: $702,146
- Annual tax amount: $15,905
- Date on market: 9/14/2026
- Listing terms: Cash,Conventional,FHA,VA Loan
Estimated market value
$676,100
$642,000 - $710,000
$3,421/mo
Price history
| Date | Event | Price |
|---|---|---|
| 10/19/2026 | Price change | $699,900-4%$216/sqft |
Source:  HAR #81200387 Report a problem | ||
| 9/22/2026 | Price change | $729,000-4.7%$225/sqft |
Source: HAR #81200387 Report a problem | ||
| 9/14/2026 | Listed for sale | $765,000+15.9%$236/sqft |
Source: HAR #81200387 Report a problem | ||
| 3/26/2024 | Listing removed | -- |
Source: HAR #61866819 Report a problem | ||
| 2/27/2024 | Pending sale | $659,900$204/sqft |
Source: HAR #61866819 Report a problem | ||
| 2/16/2024 | Listed for sale | $659,900+6.4%$204/sqft |
Source: HAR #61866819 Report a problem | ||
| 9/7/2022 | Listing removed | -- |
Source: HAR #27890483 Report a problem | ||
| 8/4/2022 | Pending sale | $619,999$191/sqft |
Source: HAR #27890483 Report a problem | ||
| 7/25/2022 | Listed for sale | $619,999$191/sqft |
Source: HAR #27890483 Report a problem | ||
Public tax history
| Year | Property taxes | Tax assessment |
|---|---|---|
| 2025 | $15,905 +4.2% | $702,146 +3.2% |
| 2024 | $15,270 +7.5% | $680,166 +4.1% |
| 2023 | $14,205 +153.1% | $653,501 +176.4% |
| 2022 | $5,613 | $236,438 +11.4% |
| 2021 | -- | $212,256 +6.6% |
| 2020 | $2,141 -3.8% | $199,185 |
| 2019 | $2,225 -52.1% | $199,185 -12.3% |
| 2018 | $4,644 | $227,200 -41.1% |
| 2017 | $4,644 -0.1% | $386,000 |
| 2016 | $4,648 -3.7% | $386,000 -11.9% |
| 2015 | $4,826 | $438,338 +28.2% |
| 2014 | $4,826 | $341,860 +13.2% |
| 2013 | -- | $302,000 +0.1% |
| 2012 | -- | $301,820 +7.4% |
| 2011 | -- | $281,124 |
| 2010 | -- | $281,124 +3.7% |
| 2009 | -- | $271,117 +7.4% |
| 2008 | -- | $252,433 |
| 2007 | -- | $252,433 +5.2% |
| 2006 | -- | $240,000 +3.9% |
| 2005 | -- | $231,000 -12.2% |
| 2004 | -- | $263,200 +111.7% |
| 2003 | -- | $124,300 -49.3% |
| 2002 | -- | $245,000 +3.9% |
| 2001 | -- | $235,900 +7.4% |
| 2000 | -- | $219,600 |
Find assessor info on the county website
Monthly payment
Est. payment
Payment breakdown
Explore the cost of this home by adjusting the details. Changes won't be saved.Climate risks
Neighborhood: Memorial
Nearby schools
Schools provided by the listing agent
- Elementary: Wolfe Elementary School
- Middle: Memorial Parkway Junior High School
- High: Taylor High School (Katy)
Source: HAR. This data may not be complete. We recommend contacting the local school district to confirm school assignments for this home.
Similar homes
- $729,9994 bd3 ba3k sqft602 Anchorage Ln, Houston, TX 77079For Sale
 MLS ID #74822585, Kristy Stone, C.R.Realty. HAR
- $550,0004 bd3 ba2.2k sqft818 Olney Oak Dr, Houston, TX 77079For Sale
 MLS ID #88528978, Brittany Waterman, Martha Turner Sotheby's International Realty. HAR
- $547,0003 bd3 ba2.5k sqft407 Barkers Landing Ct, Houston, TX 77079For Sale
 MLS ID #62356404, Sheryle Campbell, Energy Realty. HAR
- $547,0004 bd3 ba2.9k sqft12574 Westerley Ln, Houston, TX 77077For Sale
 MLS ID #1051348, Juana Monserrat, Realty Of America, LLC. HAR
