Fully remodeled in 2026! Welcome to your new home! This house features top-of-the-line appliances, vaulted ceilings, and a beautiful gas fireplace. Step inside to discover a fully remodeled interior with an open floor plan, featuring a bright living room, a family room with sliding doors for easy access to the patio, a dining area, and a large walk-in pantry- perfect for both everyday living and entertaining. The updated kitchen seamlessly connects to the living areas, offering contemporary finishes, ample cabinetry, and natural light. The primary suite features dual sinks and a designer wet room with an integrated tub-and-shower enclosure, creating a true spa retreat!
For sale
$715,000
9807 Moorberry Ln, Houston, TX 77080
4beds
2,505sqft
Single Family Residence
Built in 1970
8,799 Square Feet Lot
$395,000 Zestimate®
$285/sqft
$31/mo HOA
What's special
Beautiful gas fireplaceContemporary finishesOpen floor planTrue spa retreatDining areaNatural lightFully remodeled interior
- 1 day
- 105
- 20
Zillow last checked:
Listing updated:
Listed by:
Jessica Pauling TREC #0755225 814-590-6081,
All City Real Estate,
Adelina Allahar TREC #0571533 832-453-4192,
All City Real Estate
Source: HAR,MLS#: 88433768
Facts & features
Interior
Bedrooms & bathrooms
- Bedrooms: 4
- Bathrooms: 3
- Full bathrooms: 2
- 1/2 bathrooms: 1
Primary bedroom
- Level: First
- Area: 192
- Dimensions: 16x12
Bedroom
- Level: First
- Area: 110
- Dimensions: 10x11
Bedroom
- Level: First
- Area: 121
- Dimensions: 11x11
Bedroom
- Level: First
- Area: 110
- Dimensions: 10x11
Heating
- Electric
Cooling
- Ceiling Fan(s), Gas
Appliances
- Included: Disposal, Double Oven, Gas Oven, Microwave, Gas Cooktop, Dishwasher, Exhaust Fan
- Laundry: Electric Dryer Hookup, Gas Dryer Hookup, Washer Hookup
Features
- High Ceilings, Vaulted Ceiling, All Bedrooms Down, Walk-In Closet(s)
- Flooring: Tile, Vinyl
- Number of fireplaces: 1
- Fireplace features: Gas
Interior area
- Total structure area: 2,505
- Total interior livable area: 2,505 sqft
Property
Parking
- Total spaces: 2
- Parking features: Detached
- Garage spaces: 2
Features
- Stories: 1
- Patio & porch: Patio/Deck, Porch
- Fencing: Back Yard
Lot
- Size: 8,799 Square Feet
- Features: Back Yard, Subdivided, 0 Up To 1/4 Acre
Details
- Parcel number: 1002740000002
Construction
Type & style
- Home type: SingleFamily
- Architectural style: Traditional
- Property subtype: Single Family Residence
Materials
- Brick, Other
- Foundation: Slab
- Roof: Composition
Condition
- New construction: No
- Year built: 1970
Utilities & green energy
- Sewer: Public Sewer
- Water: Public
Green energy
- Energy efficient items: Thermostat, Insulation
Community & HOA
Community
- Subdivision: Spring Shadows Sec 07
HOA
- Has HOA: Yes
- HOA fee: $375 annually
Location
- Region: Houston
Financial & listing details
- Price per square foot: $285/sqft
- Tax assessed value: $402,314
- Annual tax amount: $9,685
- Date on market: 11/7/2026
- Listing terms: Cash,Conventional,FHA,VA Loan
- Road surface type: Concrete
Estimated market value
$395,000
$363,000 - $431,000
$2,803/mo
Price history
| Date | Event | Price |
|---|---|---|
| 11/7/2026 | Listed for sale | $715,000+78.8%$285/sqft |
Source:  HAR #88433768 Report a problem | ||
| 3/27/2026 | Listing removed | $400,000$160/sqft |
Source: HAR #48778308 Report a problem | ||
| 2/17/2026 | Pending sale | $400,000$160/sqft |
Source: HAR #48778308 Report a problem | ||
| 2/1/2026 | Listed for sale | $400,000$160/sqft |
Source: HAR #48778308 Report a problem | ||
Public tax history
| Year | Property taxes | Tax assessment |
|---|---|---|
| 2025 | $333 +59.9% | $402,314 -3.4% |
| 2024 | $208 | $416,450 +8.6% |
| 2023 | -- | $383,500 +12.9% |
| 2022 | -- | $339,705 +16% |
| 2021 | -- | $292,843 +10.4% |
| 2020 | -- | $265,315 +63% |
| 2019 | $1,542 -61.4% | $162,757 -4.2% |
| 2018 | $3,993 | $169,944 -26.1% |
| 2017 | $3,993 +10.9% | $230,000 +0.4% |
| 2016 | $3,602 +15.7% | $229,196 +6.3% |
| 2015 | $3,112 | $215,695 +22.2% |
| 2014 | $3,112 | $176,516 +13.2% |
| 2013 | -- | $156,000 +3.3% |
| 2012 | -- | $151,000 +1.9% |
| 2011 | -- | $148,220 |
| 2010 | -- | $148,220 -6.8% |
| 2009 | -- | $159,000 -0.1% |
| 2007 | -- | $159,217 +12.1% |
| 2006 | -- | $142,000 -6% |
| 2005 | -- | $151,140 +10% |
| 2004 | -- | $137,400 |
| 2003 | -- | $137,400 +6.5% |
| 2002 | -- | $129,000 +10% |
| 2001 | -- | $117,300 +9.9% |
| 2000 | -- | $106,700 |
Find assessor info on the county website
Monthly payment
Est. payment
Payment breakdown
Explore the cost of this home by adjusting the details. Changes won't be saved.Climate risks
Neighborhood: Spring Branch North
Nearby schools
Schools provided by the listing agent
- Elementary: Pine Shadows Elementary School
- Middle: Spring Oaks Middle School
- High: Spring Woods High School
Source: HAR. This data may not be complete. We recommend contacting the local school district to confirm school assignments for this home.

Similar homes
- $875,0004 bd3 ba2.5k sqft9910 Briarwild Ln, Houston, TX 77080For Sale
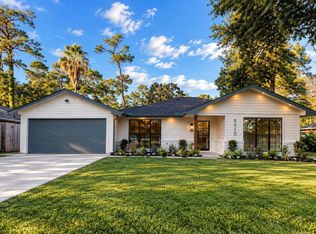 MLS ID #59588031, Allison Carrillo, 5th Stream Realty. HAR
- $795,0004 bd4 ba2.5k sqft2232 Hoskins Dr, Houston, TX 77080For Sale
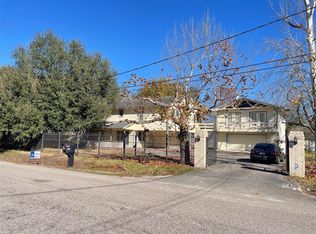 MLS ID #61060408, Guadalupe Rodriguez, Prodigio, REALTORS. HAR
- $749,0004 bd2 ba2k sqft106 McTighe Dr, Bellaire, TX 77401For Sale
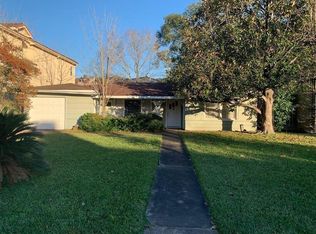 MLS ID #31254863, Stephen Eaton, Eaton Real Estate Company,LLC. HAR
- $599,9953 bd2 ba2k sqft1430 Freedonia Dr, Houston, TX 77055For Sale
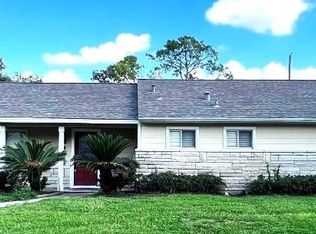 MLS ID #52913980, Alvin Diaz, D Real Estate Center. HAR
