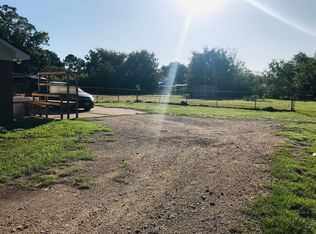
There are two lots adjoin, mls 62717442 giving a buyer the option to create a roughly two-acre+tract.
Here's some possibilities:Residential estate: Tear down the existing structures and build a new home. There aren't many opportunities to get approximately two acres south of I-10 with mature trees, KISD zoning, and convenient access to all the surrounding retail and amenities.
Home/office with shop: Remodel the existing home for a residence or office and utilize the shop next door.
Employee/crew housing: Use the home for employee or crew housing with the shop next door for equipment or operations. Large Mud Room 17x12 off kitchen, 16x13 Laundry with sink, toilet and shower.
Two separate residential properties: House is 4829078 and Barndo is 62717442 BOTH SOLD AS IS
For sale
$715,000
25121 Lakeview Rd, Katy, TX 77494
4beds
2,915sqft
Single Family Residence
Built in 1979
1 Acres Lot
$692,400 Zestimate®
$245/sqft
$-- HOA
What's special
Shop next doorMature trees
- 34 days
- 377
- 26
Zillow last checked:
Listing updated:
Listed by:
John Newsom TREC #0371582 832-512-9885,
eXp Realty LLC
Source: HAR,MLS#: 4829078
Facts & features
Interior
Bedrooms & bathrooms
- Bedrooms: 4
- Bathrooms: 4
- Full bathrooms: 3
- 1/2 bathrooms: 1
Primary bedroom
- Level: First
- Area: 192
- Dimensions: 16x12
Bedroom
- Level: First
- Area: 130
- Dimensions: 13x10
Bedroom
- Level: First
- Area: 204
- Dimensions: 12x17
Bedroom
- Level: First
- Area: 156
- Dimensions: 13x12
Other
- Level: First
- Area: 156
- Dimensions: 13x12
Other
- Level: First
- Area: 104
- Dimensions: 13x8
Other
- Level: First
- Area: 75
- Dimensions: 5x15
Breakfast
- Level: First
- Area: 150
- Dimensions: 10x15
Den
- Level: First
- Area: 357
- Dimensions: 17x21
Kitchen
- Level: First
- Area: 192
- Dimensions: 8x24
Utility room
- Level: First
- Area: 224
- Dimensions: 16x14
Heating
- Electric
Cooling
- Electric
Appliances
- Included: Disposal, Electric Range, Dishwasher
- Laundry: Electric Dryer Hookup, Washer Hookup
Features
- Formal Entry/Foyer, High Ceilings, Wet Bar, All Bedrooms Down
- Flooring: Tile
- Number of fireplaces: 1
- Fireplace features: Free Standing, Wood Burning
Interior area
- Total structure area: 2,915
- Total interior livable area: 2,915 sqft
Property
Parking
- Total spaces: 2
- Parking features: Attached, Garage Door Opener, Boat, Driveway
- Attached garage spaces: 2
Features
- Stories: 1
Lot
- Size: 1 Acres
- Features: Subdivided, Wooded, 1 Up to 2 Acres
Details
- Parcel number: 0149110230000914
Construction
Type & style
- Home type: SingleFamily
- Architectural style: English
- Property subtype: Single Family Residence
Materials
- Brick, Cement Siding
- Foundation: Slab
- Roof: Composition
Condition
- New construction: No
- Year built: 1979
Utilities & green energy
- Sewer: Septic Tank
- Water: Well
Community & HOA
Community
- Subdivision: G W Cartwright
Location
- Region: Katy
Financial & listing details
- Price per square foot: $245/sqft
- Tax assessed value: $545,820
- Annual tax amount: $8,923
- Date on market: 8/28/2026
- Listing terms: Cash,Conventional,USDA Loan
Estimated market value
$692,400
$658,000 - $727,000
$3,296/mo
Price history
| Date | Event | Price |
|---|---|---|
| 9/16/2026 | Listed for sale | $715,000$245/sqft |
Source:  HAR #4829078 Report a problem HAR #4829078 Report a problem | ||
| 9/13/2026 | Pending sale | $715,000$245/sqft |
Source: HAR #4829078 Report a problem | ||
| 8/28/2026 | Listed for sale | $715,000$245/sqft |
Source: HAR #4829078 Report a problem | ||
| 12/30/2011 | Listing removed | $2,000$1/sqft |
Source: RE/MAX Westside, REALTORS #30651422 Report a problem | ||
| 12/19/2011 | Listed for rent | $2,000$1/sqft |
Source: RE/MAX Westside, REALTORS #30651422 Report a problem | ||
Public tax history
| Year | Property taxes | Tax assessment |
|---|---|---|
| 2025 | $3,687 -23.7% | $545,820 -6.3% |
| 2024 | $4,832 -2.8% | $582,801 -2.8% |
| 2023 | $4,973 -21.6% | $599,869 +9.3% |
| 2022 | $6,341 -17.4% | $548,810 +10% |
| 2021 | $7,680 +2.5% | $498,920 +6.6% |
| 2020 | $7,491 -0.2% | $467,900 +2.7% |
| 2019 | $7,508 -30.9% | $455,680 -12.8% |
| 2018 | $10,871 +41% | $522,490 +16.2% |
| 2017 | $7,711 | $449,620 +21.8% |
| 2016 | $7,711 -3% | $369,210 -2.4% |
| 2015 | $7,950 +28.8% | $378,470 +29.9% |
| 2014 | $6,173 | $291,290 +24.4% |
| 2013 | -- | $234,170 +3.2% |
| 2012 | -- | $226,890 -11.1% |
| 2011 | -- | $255,130 +14.9% |
| 2010 | -- | $221,990 +1.3% |
| 2009 | -- | $219,230 -1.9% |
| 2008 | -- | $223,520 +0.7% |
| 2007 | -- | $222,020 +14.1% |
| 2006 | -- | $194,560 +5.6% |
| 2005 | -- | $184,190 +15.1% |
| 2004 | -- | $160,010 |
| 2003 | -- | -- |
| 2002 | -- | -- |
| 2001 | -- | -- |
| 2000 | -- | -- |
Find assessor info on the county website
Monthly payment
Est. payment
Payment breakdown
Explore the cost of this home by adjusting the details. Changes won't be saved.Climate risks
Neighborhood: 77494
Nearby schools
Schools provided by the listing agent
- Elementary: Woodcreek Elementary School
- Middle: Tays Junior High School
- High: Tompkins High School
Source: HAR. This data may not be complete. We recommend contacting the local school district to confirm school assignments for this home.

Similar homes
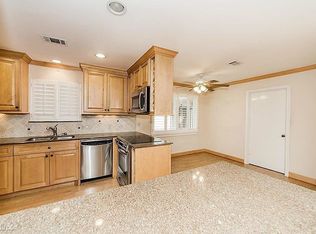
- $649,9004 bd4 ba3.7k sqft2825 Hackberry Ln, Katy, TX 77493For Sale
 MLS ID #45211897, Jaime Corona, Keller Williams Signature. HAR
 - $469,9004 bd3 ba3.1k sqft1511 Pacific Grove Ln, Katy, TX 77494For Sale
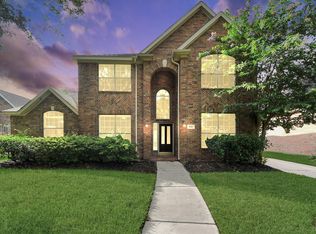 MLS ID #89221268, Ibrahim Allam, New ERA TX Realty LLC. HAR
 - $400,0004 bd3 ba2.9k sqft2542 Golden Fork Dr, Katy, TX 77494Active

 MLS ID #7331187, Joshua Swan, Compass RE Texas, LLC. Unlock MLS
 - $358,0004 bd3 ba2.3k sqft2723 Jade Forest Ln, Katy, TX 77494For Sale
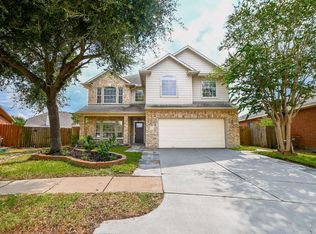 MLS ID #67078209, Han Ni Chen, RA Brokers. HAR
