COME & BE AT HOME IN NATURE! Exceptionally stunning custom 4 bed, 3 bath on 1.89 private acres of mature trees. Inviting front and back covered porches. Inside, a chef’s dream kitchen with a 5-burner stove w/pop-up exhaust system; extra sink; and room for all at the gorgeous 6.5'x11' quartz island! Laundry room off kitchen w/dedicated plugs for freezer & ice maker water lines. Covered porte-cochere & courtyard to 3-car garage. Primary bdrm boasts wood floors and modern ensuite w/freestanding bathtub, separate shower and dual vanities. Front and backyard fencing. Whole house standby Generac generator. Tankless hotwater. First time on market. NEVER flooded. Top-rated public school system. No city taxes. Nature lover’s dream home.
For sale
Price cut: $35K (8/7)
$893,000
31502 Fulshear Creek Trl, Fulshear, TX 77441
4beds
3,035sqft
Single Family Residence
Built in 2002
1.89 Acres Lot
$858,900 Zestimate®
$294/sqft
$146/mo HOA
What's special
Front and backyard fencingExtra sink
- 38 days
- 221
- 11
Zillow last checked:
Listing updated:
Listed by:
Barbara Minton TREC #0512462 713-417-0245,
Realm Real Estate Professionals - Katy
Source: HAR,MLS#: 10071925
Facts & features
Interior
Bedrooms & bathrooms
- Bedrooms: 4
- Bathrooms: 3
- Full bathrooms: 3
Rooms
- Room types: Family Room, Utility Room
Primary bedroom
- Level: First
- Area: 476
- Dimensions: 28x17
Bedroom
- Level: First
- Area: 144
- Dimensions: 12x12
Bedroom
- Level: First
- Area: 165
- Dimensions: 11x15
Bedroom
- Level: First
- Area: 272
- Dimensions: 16x17
Other
- Level: First
- Area: 180
- Dimensions: 12x15
Breakfast
- Level: First
- Area: 120
- Dimensions: 10x12
Dining room
- Level: First
- Area: 144
- Dimensions: 12x12
Family room
- Level: First
- Area: 400
- Dimensions: 16x25
Kitchen
- Level: First
- Area: 288
- Dimensions: 12x24
Heating
- Natural Gas
Cooling
- Ceiling Fan(s), Electric
Appliances
- Included: Disposal, Convection Oven, Electric Oven, Microwave, Gas Cooktop, Dishwasher
- Laundry: Electric Dryer Hookup, Gas Dryer Hookup, Washer Hookup
Features
- Crown Molding, Formal Entry/Foyer, High Ceilings, All Bedrooms Down
- Flooring: Carpet, Tile, Wood
- Number of fireplaces: 1
- Fireplace features: Gas, Wood Burning
Interior area
- Total structure area: 3,035
- Total interior livable area: 3,035 sqft
Video & virtual tour
Property
Parking
- Total spaces: 3
- Parking features: Detached, Additional Parking, Porte-Cochere
- Garage spaces: 3
Accessibility
- Accessibility features: Accessible Bedroom, Accessible Closets, Accessible Doors, Accessible Entrance, Accessible Full Bath, Accessible Hallway(s), Accessible Kitchen, Accessible Kitchen Appliances, Accessible Washer/Dryer
Features
- Stories: 1
- Patio & porch: Covered, Patio/Deck
- Fencing: Back Yard
Lot
- Size: 1.89 Acres
- Features: Back Yard, Cleared, Ravine, Wooded, 1 Up to 2 Acres
Details
- Parcel number: 3382110010110901
Construction
Type & style
- Home type: SingleFamily
- Architectural style: Traditional
- Property subtype: Single Family Residence
Materials
- Cement Siding, Wood Siding
- Foundation: Slab
- Roof: Composition
Condition
- New construction: No
- Year built: 2002
Utilities & green energy
- Sewer: Aerobic Septic
- Water: Well
Green energy
- Energy efficient items: Thermostat
Community & HOA
Community
- Subdivision: Fulbrook Sec 1a
HOA
- Has HOA: Yes
- Amenities included: Clubhouse, Trail(s)
- HOA fee: $1,750 annually
Location
- Region: Fulshear
Financial & listing details
- Price per square foot: $294/sqft
- Tax assessed value: $836,594
- Annual tax amount: $12,943
- Date on market: 7/30/2026
- Listing terms: Cash,Conventional
- Road surface type: Concrete
Estimated market value
$858,900
$816,000 - $902,000
$3,458/mo
Price history
| Date | Event | Price |
|---|---|---|
| 8/7/2026 | Price change | $893,000-3.8%$294/sqft |
Source:  HAR #10071925 Report a problem HAR #10071925 Report a problem | ||
| 7/30/2026 | Listed for sale | $928,000$306/sqft |
Source: HAR #10071925 Report a problem | ||
| 6/24/2020 | Sold | -- |
Source: Agent Provided Report a problem | ||
Public tax history
| Year | Property taxes | Tax assessment |
|---|---|---|
| 2025 | $4,127 -15.2% | $777,105 +10% |
| 2024 | $4,866 +4.7% | $706,459 +10% |
| 2023 | $4,650 -35.8% | $642,235 +10% |
| 2022 | $7,238 +3.2% | $583,850 +10% |
| 2021 | $7,016 -0.6% | $530,770 -1.3% |
| 2020 | $7,059 +1.2% | $537,560 +4.8% |
| 2019 | $6,976 +1.5% | $512,880 +5% |
| 2018 | $6,873 +2.7% | $488,580 +10% |
| 2017 | $6,693 | $444,160 -0.2% |
| 2016 | $6,693 -0.8% | $444,860 -1% |
| 2015 | $6,745 +1.2% | $449,140 +10% |
| 2014 | $6,663 | $408,310 +2.8% |
| 2013 | -- | $397,240 -1.7% |
| 2012 | -- | $404,180 +3.9% |
| 2011 | -- | $389,000 -0.6% |
| 2010 | -- | $391,450 -6.8% |
| 2009 | -- | $419,900 +3.4% |
| 2008 | -- | $405,940 +10% |
| 2007 | -- | $369,040 +8% |
| 2006 | -- | $341,810 +10% |
| 2005 | -- | $310,740 -2.5% |
| 2004 | -- | $318,770 |
| 2003 | -- | -- |
| 2002 | -- | -- |
| 2001 | -- | -- |
| 2000 | -- | -- |
Find assessor info on the county website
Monthly payment
Est. payment
Payment breakdown
Explore the cost of this home by adjusting the details. Changes won't be saved.Climate risks
Neighborhood: 77441
Nearby schools
Schools provided by the listing agent
- Elementary: Huggins Elementary School
- Middle: Leaman Junior High School
- High: Fulshear High School
Source: HAR. This data may not be complete. We recommend contacting the local school district to confirm school assignments for this home.
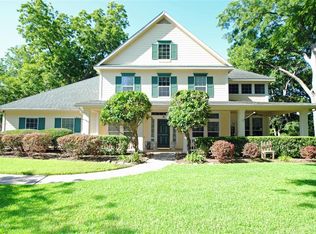
Similar homes
- $899,0004 bd4 ba3.5k sqft3531 Woodbine Dr, Weston Lakes, TX 77441For Sale
 MLS ID #77105482, Ruddy Parisher, Century 21 Parisher Properties. HAR
 - $789,0004 bd3 ba3.3k sqft4419 Oxbow Cir W, Weston Lakes, TX 77441For Sale
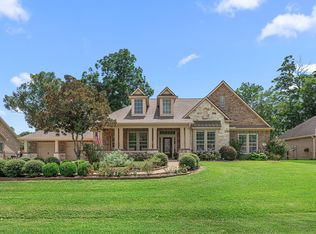 MLS ID #45086740, Sheila Ochsner, Keller Williams Premier Realty. HAR
 - $785,0003 bd4 ba3.7k sqft5427 Weston Dr, Weston Lakes, TX 77441For Sale
 MLS ID #6538589, Nicole Villarreal, Southern B's Holdings. HAR
 - $862,5004 bd4 ba3.4k sqft1727 Wild Mustang Canyon Ln, Katy, TX 77493For Sale
 MLS ID #22792862, Kimberly Rensimer, Martha Turner Sotheby's International Realty. HAR
