Beautifully maintained 4-bedroom, 3.5-bath home nestled on a quiet cul-de-sac in the highly sought-after Cinco Ranch community, zoned to top-rated Tompkins High School. This light-filled home features an open-concept layout, a spacious kitchen with granite countertops, stainless steel appliances, and abundant cabinetry—perfect for everyday living and entertaining. The private primary suite offers a spa-like bath with dual vanities, a soaking tub, separate shower, and walk-in closet. Enjoy a large covered patio overlooking a beautifully landscaped backyard with mature trees and exceptional privacy. Major updates include a new A/C (2023) and water heater (2019). Ideally located just minutes from parks, walking trails, shopping, dining, and premier Cinco Ranch amenities. Move-in ready and meticulously cared for!
For sale
Price cut: $35K (9/30)
$460,000
4430 Red Oak Grove Ct, Katy, TX 77494
4beds
2,799sqft
Single Family Residence
Built in 2010
8,093 Square Feet Lot
$449,700 Zestimate®
$164/sqft
$100/mo HOA
What's special
- 20 days
- 841
- 41
Likely to sell faster than
Zillow last checked:
Listing updated:
Listed by:
Fredy Penaranda TREC #0655400 832-696-3031,
Realty Of America, LLC
Source: HAR,MLS#: 88103900
Facts & features
Interior
Bedrooms & bathrooms
- Bedrooms: 4
- Bathrooms: 4
- Full bathrooms: 3
- 1/2 bathrooms: 1
Primary bedroom
- Level: First
- Area: 270
- Dimensions: 18x15
Bedroom
- Level: First
- Area: 156
- Dimensions: 12x13
Bedroom
- Level: First
- Area: 156
- Dimensions: 13x12
Bedroom
- Level: First
- Area: 168
- Dimensions: 14x12
Breakfast
- Level: First
- Area: 154
- Dimensions: 14x11
Den
- Level: First
- Area: 320
- Dimensions: 16x20
Dining room
- Level: First
- Area: 176
- Dimensions: 11x16
Other
- Level: First
- Area: 130
- Dimensions: 10x13
Kitchen
- Level: First
- Area: 204
- Dimensions: 12x17
Living room
- Level: First
- Area: 288
- Dimensions: 18x16
Utility room
- Level: First
- Area: 60
- Dimensions: 10x6
Heating
- Natural Gas
Cooling
- Ceiling Fan(s), Electric
Appliances
- Included: ENERGY STAR Qualified Appliances, Disposal, Electric Oven, Microwave, Gas Range, Dishwasher
- Laundry: Electric Dryer Hookup
Features
- Flooring: Carpet, Tile
- Windows: Insulated/Low-E windows
- Number of fireplaces: 1
- Fireplace features: Gas
Interior area
- Total structure area: 2,799
- Total interior livable area: 2,799 sqft
Video & virtual tour
Property
Parking
- Total spaces: 2
- Parking features: Attached
- Attached garage spaces: 2
Features
- Stories: 1
- Has spa: Yes
Lot
- Size: 8,093 Square Feet
- Features: Subdivided, 0 Up To 1/4 Acre
Details
- Parcel number: 2278290050080914
Construction
Type & style
- Home type: SingleFamily
- Architectural style: Traditional
- Property subtype: Single Family Residence
Materials
- Brick, Stone
- Foundation: Slab
- Roof: Composition,Energy Star/Reflective Roof
Condition
- New construction: No
- Year built: 2010
Utilities & green energy
- Water: Water District
Green energy
- Green verification: ENERGY STAR Certified Homes
- Energy efficient items: Thermostat, Lighting, HVAC, Other Energy Features
Community & HOA
Community
- Subdivision: Cinco Ranch Southwest Sec 29
HOA
- Has HOA: Yes
- Amenities included: Basketball Court, Clubhouse, Dog Park, Fitness Center, Jogging Path, Picnic Area, Playground, Pool, Splash Pad, Sport Court, Tennis Court(s), Trail(s)
- HOA fee: $1,200 annually
Location
- Region: Katy
Financial & listing details
- Price per square foot: $164/sqft
- Tax assessed value: $559,897
- Annual tax amount: $12,233
- Date on market: 9/30/2026
- Listing terms: Cash,Conventional,FHA
- Road surface type: Concrete, Curbs
Estimated market value
$449,700
$427,000 - $472,000
$2,826/mo
Price history
| Date | Event | Price |
|---|---|---|
| 9/30/2026 | Price change | $460,000-7.1%$164/sqft |
Source:  HAR #88103900 Report a problem HAR #88103900 Report a problem | ||
| 9/3/2026 | Price change | $495,000-1%$177/sqft |
Source: HAR #32420141 Report a problem | ||
| 8/8/2026 | Listed for sale | $499,990-3.5%$179/sqft |
Source: HAR #32420141 Report a problem | ||
| 8/8/2026 | Listing removed | $518,000$185/sqft |
Source: HAR #27163039 Report a problem | ||
| 7/23/2026 | Price change | $518,000-4.1%$185/sqft |
Source: HAR #27163039 Report a problem | ||
| 7/8/2026 | Price change | $540,000-1.8%$193/sqft |
Source: HAR #15962172 Report a problem | ||
| 6/10/2026 | Price change | $550,000-1.8%$196/sqft |
Source: HAR #44863767 Report a problem | ||
| 5/27/2026 | Price change | $560,000-1.8%$200/sqft |
Source: HAR #44863767 Report a problem | ||
| 5/14/2026 | Listed for sale | $570,000$204/sqft |
Source: HAR #44863767 Report a problem | ||
| 10/20/2023 | Listing removed | -- |
Source:  HAR #7364617 Report a problem HAR #7364617 Report a problem | ||
| 9/21/2023 | Listed for rent | $3,700$1/sqft |
Source: HAR #7364617 Report a problem | ||
Public tax history
| Year | Property taxes | Tax assessment |
|---|---|---|
| 2025 | $9,153 +45.2% | $559,897 +15.4% |
| 2024 | $6,303 +10.7% | $485,319 +10% |
| 2023 | $5,692 -11.9% | $441,199 +10% |
| 2022 | $6,463 +4.2% | $401,090 +10% |
| 2021 | $6,203 +1.1% | $364,630 +3% |
| 2020 | $6,138 -3.2% | $354,100 -0.1% |
| 2019 | $6,340 -5.2% | $354,320 -1.3% |
| 2018 | $6,688 -37% | $359,160 -0.6% |
| 2017 | $10,623 | $361,390 -3.6% |
| 2016 | $10,623 +51% | $374,960 +0.3% |
| 2015 | $7,036 +5.4% | $373,780 +8.3% |
| 2014 | $6,677 | $345,160 +10% |
| 2013 | -- | $313,780 +4.9% |
| 2012 | -- | $299,050 +4.9% |
| 2011 | -- | $285,000 +484.6% |
| 2010 | -- | $48,750 +3.2% |
| 2009 | -- | $47,250 |
Find assessor info on the county website
Monthly payment
Est. payment
Payment breakdown
Explore the cost of this home by adjusting the details. Changes won't be saved.Climate risks
Neighborhood: 77494
Nearby schools
Schools provided by the listing agent
- Elementary: Wilson Elementary School (Katy)
- Middle: Tays Junior High School
- High: Tompkins High School
Source: HAR. This data may not be complete. We recommend contacting the local school district to confirm school assignments for this home.
Similar homes
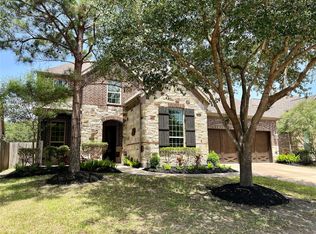
- $525,0004 bd4 ba3.5k sqft26214 Seminole Hill Ln, Katy, TX 77494For Sale
 MLS ID #85508513, Dan Klawer, Keller Williams Signature. HAR
 - $532,0004 bd4 ba3k sqft28118 Rebecca Meadow Falls Dr, Katy, TX 77494For Sale
 MLS ID #22442342, Matthew Eastes, Martha Turner Sotheby's International Realty. HAR
 - $479,5004 bd4 ba3.2k sqft26315 Cedar Pine Dr, Katy, TX 77494For Sale
 MLS ID #24980402, Thai Truong, eXp Realty LLC. HAR
 - $445,0004 bd3 ba2.8k sqft24539 Pelican Hill Dr, Katy, TX 77494For Sale
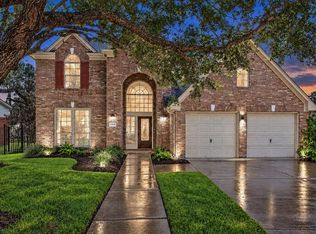 MLS ID #24609407, Linda Jordan, Compass RE Texas, LLC - The Heights. HAR
