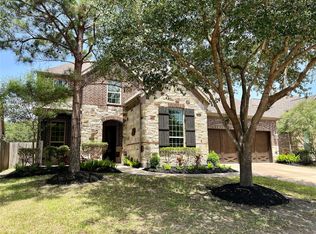
Welcome to 4426 Red Oak Grove Ct, a beautiful two-story home positioned on a quiet cul-de-sac street within the master-planned community of Cinco Ranch Southwest. This home features tile and wood flooring alongside brand new carpet. The functional interior layout offers four bedrooms, including a first-floor Primary Suite, three full bathrooms, one half bathroom, a cozy living room with a striking fireplace, a dedicated home office, and a dining area. The spacious kitchen features granite countertops, an island with breakfast bar seating, a convection oven, a walk-in pantry, and a butler pantry perfect for entertaining. The primary bathroom features double sinks, a separate shower, a soaking/ jetted tub. Outside, the fully fenced backyard includes a professional sprinkler system and access to community common grounds and recreational facilities. Zoned to top rated Katy ISD schools and located by I-10, 99 and excellent shopping. Call us today to schedule your private showing!
Pending
Price cut: $20K (6/27)
$575,000
4426 Red Oak Grove Ct, Katy, TX 77494
4beds
3,442sqft
:
Get pre-qualified$4,200/mo
Single Family Residence
Built in 2010
7,426 Square Feet Lot
$562,000 Zestimate®
$167/sqft
$104/mo HOA
What's special
Striking fireplaceDedicated home officeDining areaFour bedroomsGranite countertopsTile and wood flooringBrand new carpet
- 45 days |
- 296 |
- 18 |
Zillow last checked:
Listing updated:
Listed by:
Jamie McMartin TREC #0568657 281-843-8702,
Compass RE Texas, LLC - West Houston,
Tammy Kirk TREC #0664312 713-724-7800,
Compass RE Texas, LLC - West Houston
Source: HAR,MLS#: 25226288
Facts & features
Interior
Bedrooms & bathrooms
- Bedrooms: 4
- Bathrooms: 4
- Full bathrooms: 3
- 1/2 bathrooms: 1
Primary bathroom
- Features: Half Bath, Primary Bath: Double Sinks, Primary Bath: Jetted Tub, Primary Bath: Separate Shower, Primary Bath: Soaking Tub, Secondary Bath(s): Double Sinks, Secondary Bath(s): Shower Only
Kitchen
- Features: Island w/ Cooktop, Kitchen open to Family Room, Pantry, Second Sink
Heating
- Natural Gas
Cooling
- Ceiling Fan(s), Electric
Appliances
- Included: Disposal, Convection Oven, Gas Oven, Microwave, Gas Cooktop, Dishwasher
- Laundry: Electric Dryer Hookup, Gas Dryer Hookup
Features
- Crown Molding, Formal Entry/Foyer, High Ceilings, Wired for Sound, Primary Bed - 1st Floor, Walk-In Closet(s)
- Flooring: Carpet, Tile, Wood
- Number of fireplaces: 1
- Fireplace features: Gas
Interior area
- Total structure area: 3,442
- Total interior livable area: 3,442 sqft
Video & virtual tour
Property
Parking
- Total spaces: 2
- Parking features: Tandem, Garage Door Opener
- Garage spaces: 2
Features
- Stories: 2
- Exterior features: Sprinkler System
- Has spa: Yes
- Spa features: Private
- Fencing: Back Yard
Lot
- Size: 7,426 Square Feet
- Features: Back Yard, Cul-De-Sac, 0 Up To 1/4 Acre
Details
- Parcel number: 2278290050070914
Construction
Type & style
- Home type: SingleFamily
- Architectural style: Traditional
- Property subtype: Single Family Residence
Materials
- Brick
- Foundation: Slab
- Roof: Slate
Condition
- New construction: No
- Year built: 2010
Utilities & green energy
- Sewer: Public Sewer
- Water: Public, Water District
Green energy
- Energy efficient items: Thermostat
Community & HOA
Community
- Subdivision: Cinco Ranch Southwest
HOA
- Has HOA: Yes
- HOA fee: $1,250 annually
Location
- Region: Katy
Financial & listing details
- Price per square foot: $167/sqft
- Tax assessed value: $608,915
- Annual tax amount: $12,563
- Date on market: 6/8/2026
Estimated market value
$562,000
$534,000 - $590,000
$3,364/mo
Price history
| Date | Event | Price |
|---|---|---|
| 7/19/2026 | Pending sale | $575,000$167/sqft |
Source:  HAR #25226288 Report a problem HAR #25226288 Report a problem | ||
| 6/27/2026 | Price change | $575,000-3.4%$167/sqft |
Source: HAR #25226288 Report a problem | ||
| 6/21/2026 | Price change | $595,000-2.3%$173/sqft |
Source: HAR #25226288 Report a problem | ||
| 6/8/2026 | Listed for sale | $609,000+43.3%$177/sqft |
Source: HAR #25226288 Report a problem | ||
| 6/5/2015 | Sold | -- |
Source: Agent Provided Report a problem | ||
| 4/3/2015 | Pending sale | $425,000$123/sqft |
Source: Coldwell Banker United, Realtors #35303384 Report a problem | ||
| 2/27/2015 | Listed for sale | $425,000$123/sqft |
Source: Coldwell Banker United, REALTORS #35303384 Report a problem | ||
Public tax history
| Year | Property taxes | Tax assessment |
|---|---|---|
| 2025 | $7,241 +5.3% | $574,992 +10% |
| 2024 | $6,875 +10.6% | $522,720 +10% |
| 2023 | $6,217 -11.2% | $475,200 +10% |
| 2022 | $7,001 +4.4% | $432,000 +10% |
| 2021 | $6,707 +0.4% | $392,730 +2.3% |
| 2020 | $6,683 -2.5% | $383,850 +0.7% |
| 2019 | $6,851 -5.9% | $381,330 -2% |
| 2018 | $7,278 -36.4% | $389,140 +0.2% |
| 2017 | $11,449 | $388,280 -3.7% |
| 2016 | $11,449 +51.1% | $403,110 +0.5% |
| 2015 | $7,579 +4.9% | $401,140 +7.7% |
| 2014 | $7,222 | $372,410 +10% |
| 2013 | -- | $338,550 +5.8% |
| 2012 | -- | $319,990 +100.4% |
| 2011 | -- | $159,650 +227.5% |
| 2010 | -- | $48,750 +3.2% |
| 2009 | -- | $47,250 |
Find assessor info on the county website
Monthly payment
Est. payment
Payment breakdown
Explore the cost of this home by adjusting the details. Changes won't be saved.Climate risks
Neighborhood: 77494
Nearby schools
GreatSchools rating
- 10/10Tom Wilson Elementary SchoolGrades: PK-5Distance: 0.2 mi
- 10/10Tays Junior High SchoolGrades: 6-8Distance: 1.1 mi
- 9/10Obra D Tompkins High SchoolGrades: 9-12Distance: 0.8 mi
Schools provided by the listing agent
- Elementary: Wilson Elementary School (Katy)
- Middle: Tays Junior High School
- High: Tompkins High School
Source: HAR. This data may not be complete. We recommend contacting the local school district to confirm school assignments for this home.
- $518,0004 bd4 ba2.7k sqft4430 Red Oak Grove Ct, Katy, TX 77494For Sale

- $577,5004 bd3 ba3.4k sqft4422 Red Oak Grove Ct, Katy, TX 77494Off Market
- $535,8004 bd3 ba3k sqft4418 Red Oak Grove Ct, Katy, TX 77494Off Market
- $714,9005 bd5 ba3.2k sqft4434 Red Oak Grove Ct, Katy, TX 77494Off Market
- $--5 bd4 ba3.5k sqft4423 Red Oak Grove Ct, Katy, TX 77494Sold
- $574,6004 bd3 ba3.3k sqft4419 Red Oak Grove Ct, Katy, TX 77494Off Market
- $558,0004 bd3 ba3.1k sqft4414 Red Oak Grove Ct, Katy, TX 77494Off Market
- $676,0004 bd3 ba3.4k sqft4427 Red Oak Grove Ct, Katy, TX 77494Off Market
A local agent can set up tours, give advice and negotiate with sellers.
A local lender can help you make sure your offer is ready when you are.
Similar homes
- $518,0004 bd4 ba2.7k sqft4430 Red Oak Grove Ct, Katy, TX 77494For SaleMLS ID #27163039, Fredy Penaranda, Realty Of America, LLC. HAR
- $575,0004 bd4 ba3.5k sqft26214 Seminole Hill Ln, Katy, TX 77494For Sale
 MLS ID #24519605, Dan Klawer, Keller Williams Signature. HAR
 - $585,0004 bd4 ba3.1k sqft4406 N Huntwood Hills Ln, Katy, TX 77494For Sale
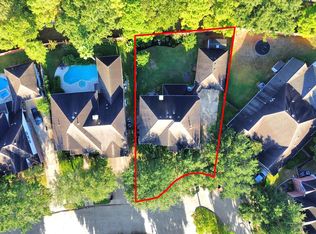 MLS ID #29829270, David Yee, Texas Premier Realty. HAR
 - $524,9003 bd3 ba2.6k sqft4407 Calvet Forest Dr, Katy, TX 77494For Sale
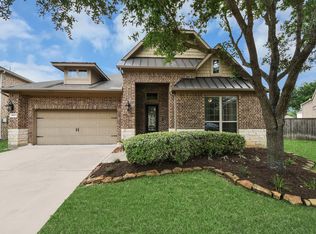 MLS ID #48333908, Florencia Cabeza, White Picket Realty LLC. HAR
 - $535,0004 bd4 ba3.5k sqft3219 Cotton Ranch Dr, Katy, TX 77494For SaleMLS ID #2844146, Raquel Bell, Keller Williams Signature. HAR
- $529,9004 bd3 ba2.6k sqft9806 Parsonsfield Ln, Katy, TX 77494For SaleMLS ID #81267581, Dale Ross, Keller Williams Signature. HAR
- $699,0005 bd4 ba4k sqft2918 Chapel Rock Ct, Katy, TX 77494For SaleMLS ID #27958203, Niru Singhal, Terracotta Realty, LLC. HAR
- $599,0004 bd4 ba3.4k sqft2714 Ember Pass Ln, Katy, TX 77494For SaleMLS ID #71497828, Promiti Roy, Realm Real Estate Professionals - Katy. HAR
- $675,0004 bd4 ba3.4k sqft4402 Eden Point Ln, Katy, TX 77494For SaleMLS ID #2554331, Rella Sanders, RE/MAX Fine Properties. HAR
- $645,0004 bd4 ba3.3k sqft8407 Iron Tree Ln, Katy, TX 77494For SaleMLS ID #18413137, Lindsey Robinson, Waterway Realty. HAR
- $635,0004 bd4 ba4.2k sqft3301 Remington Rise Ln, Katy, TX 77494For SaleMLS ID #24616771, Patricia Patino, HomeSmart. HAR
- $772,9004 bd4 ba4k sqft4023 Sutton Shadow Ln, Katy, TX 77494For SaleMLS ID #42863142, Betty Guo, Realm Real Estate Professionals - Katy. HAR
- $519,9004 bd4 ba2.9k sqft27711 Gable Creek Ct, Katy, TX 77494For SaleMLS ID #30427978, Marla Simmons, Pinnacle Realty Advisors. HAR
- $685,0004 bd4 ba4.1k sqft25611 Kearsley Dr, Katy, TX 77494For SaleMLS ID #61948336, Niveen Chabaita, Bayou Vista Realty, LLC. HAR
- $699,0005 bd4 ba4.4k sqft28003 Iberville Glen Dr, Katy, TX 77494For SaleMLS ID #72866969, Courtney Barnes, BHHS Karapasha Realty. HAR
- $728,0004 bd4 ba3.1k sqft10102 Oak Motte Dr, Katy, TX 77494For SaleMLS ID #69451922, Cagdas Acar, Realm Real Estate Professionals - Katy. HAR
- $650,0005 bd5 ba3.8k sqft10423 Hatcher Dr, Katy, TX 77494For SaleMLS ID #16278212, Mary Todd, Keller Williams Premier Realty. HAR
- $465,0005 bd3 ba2.9k sqft26615 Boulder Cove Ct, Katy, TX 77494For SaleMLS ID #47382061, Karla Perez, Real Broker, LLC. HAR
- $640,0005 bd4 ba3.2k sqft26218 Rustic Woods Ln, Katy, TX 77494For SaleMLS ID #97094054, Cyndi Moore, Moore Real Estate Group, LLC. HAR
- $619,0004 bd4 ba3.4k sqft2610 Park Hills Dr, Katy, TX 77494For SaleMLS ID #87379399, Sherry Gillespie, Fultz Realty, LLC. HAR
