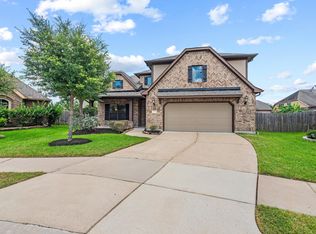
Welcome to 26315 Cedar Pine Dr. in the highly sought-after Cinco Ranch community, zoned to award-winning Katy ISD. This beautiful 4-bedroom, 3.5-bath home offers an impressive open-concept design with soaring ceilings, abundant natural light. A formal dining room greets you upon entry and flows seamlessly into the spacious family room featuring a cozy fireplace, tile flooring, and expansive windows. The chef's kitchen is equipped with granite countertops, SS appliances, rich stained cabinetry, and a large center island perfect for entertaining. The primary suite offers a spa-like bath with dual vanities, garden tub, separate walk-in shower, and oversized walk-in closet. Upstairs you'll find three secondary bedrooms, two full baths, and a spacious game room overlooking the main living area. Enjoy relaxing on the covered patio overlooking the private backyard. Conveniently located near shopping, dining, w/ access to Cinco Ranch's exceptional pools, parks, trails, and recreation centers.
For sale
Price cut: $14.5K (8/7)
$495,000
26315 Cedar Pine Dr, Katy, TX 77494
4beds
3,200sqft
:
Get pre-qualified$3,622/mo
Single Family Residence
Built in 2012
5,924 Square Feet Lot
$484,900 Zestimate®
$155/sqft
$96/mo HOA
What's special
- 52 days |
- 169 |
- 9 |
Zillow last checked:
Listing updated:
Listed by:
Thai Truong TREC #0676969 281-701-5117,
eXp Realty LLC
Source: HAR,MLS#: 24980402
Facts & features
Interior
Bedrooms & bathrooms
- Bedrooms: 4
- Bathrooms: 4
- Full bathrooms: 3
- 1/2 bathrooms: 1
Primary bedroom
- Level: First
- Area: 260
- Dimensions: 20 x 13
Bedroom
- Level: Second
- Area: 130
- Dimensions: 13 x 10
Bedroom
- Level: Second
- Area: 130
- Dimensions: 13 x 10
Bedroom
- Level: Second
- Area: 130
- Dimensions: 13 x 10
Other
- Level: Second
- Area: 65
- Dimensions: 13 x 5
Other
- Level: First
- Area: 36
- Dimensions: 6 x 6
Breakfast
- Level: First
- Area: 100
- Dimensions: 10 x 10
Dining room
- Level: First
- Area: 121
- Dimensions: 11 x 11
Game room
- Level: Second
- Area: 342
- Dimensions: 19 x 18
Kitchen
- Level: First
- Area: 156
- Dimensions: 13 x 12
Living room
- Level: First
- Area: 240
- Dimensions: 16 x 15
Primary bath
- Level: First
- Area: 120
- Dimensions: 12 x 10
Utility room
- Level: First
- Area: 36
- Dimensions: 6 x 6
Heating
- Natural Gas
Cooling
- Ceiling Fan(s), Electric
Appliances
- Included: Disposal, Gas Oven, Microwave, Gas Range, Dishwasher
- Laundry: Electric Dryer Hookup, Gas Dryer Hookup, Washer Hookup
Features
- Formal Entry/Foyer, High Ceilings, 2 Primary Bedrooms, Primary Bed - 1st Floor
- Flooring: Carpet, Tile
- Number of fireplaces: 1
- Fireplace features: Gas Log
Interior area
- Total structure area: 3,200
- Total interior livable area: 3,200 sqft
Property
Parking
- Total spaces: 2
- Parking features: Attached, Garage Door Opener, Double-Wide Driveway
- Attached garage spaces: 2
Features
- Stories: 2
- Patio & porch: Covered
- Exterior features: Side Yard
- Has spa: Yes
- Fencing: Back Yard
Lot
- Size: 5,924 Square Feet
- Features: Back Yard, Near Golf Course, Subdivided, 0 Up To 1/4 Acre
Details
- Parcel number: 2278420010140914
Construction
Type & style
- Home type: SingleFamily
- Architectural style: Traditional
- Property subtype: Single Family Residence
Materials
- Brick, Stone
- Foundation: Slab
- Roof: Composition
Condition
- New construction: No
- Year built: 2012
Utilities & green energy
- Water: Water District
Green energy
- Energy efficient items: Thermostat, Exposure/Shade
Community & HOA
Community
- Features: Subdivision Tennis Court
- Subdivision: Cinco Ranch Southwest Sec 42
HOA
- Has HOA: Yes
- HOA fee: $1,150 annually
Location
- Region: Katy
Financial & listing details
- Price per square foot: $155/sqft
- Tax assessed value: $504,100
- Annual tax amount: $11,296
- Date on market: 6/22/2026
- Listing terms: Cash,Conventional,FHA,VA Loan
- Road surface type: Concrete, Curbs
Estimated market value
$484,900
$461,000 - $509,000
$3,039/mo
Price history
| Date | Event | Price |
|---|---|---|
| 8/7/2026 | Price change | $495,000-2.8%$155/sqft |
Source:  HAR #24980402 Report a problem HAR #24980402 Report a problem | ||
| 7/20/2026 | Listed for rent | $3,100$1/sqft |
Source:  HAR #73297187 Report a problem HAR #73297187 Report a problem | ||
| 7/13/2026 | Price change | $509,500-5.6%$159/sqft |
Source: HAR #24980402 Report a problem | ||
| 6/22/2026 | Listed for sale | $539,500+19.9%$169/sqft |
Source: eXp Realty #24980402 Report a problem | ||
| 6/11/2025 | Listing removed | $3,100$1/sqft |
Source: HAR #75557801 Report a problem | ||
| 4/8/2025 | Listed for rent | $3,100+3.3%$1/sqft |
Source: HAR #75557801 Report a problem | ||
| 4/7/2022 | Listing removed | -- |
Source: Zillow Rental Manager Report a problem | ||
| 3/13/2022 | Listed for rent | $3,000$1/sqft |
Source: Zillow Rental Manager Report a problem | ||
| 3/4/2022 | Sold | -- |
Source: Agent Provided Report a problem | ||
| 2/6/2022 | Pending sale | $450,000$141/sqft |
Source: HAR #27247836 Report a problem | ||
| 2/1/2022 | Listed for sale | $450,000$141/sqft |
Source: HAR #27247836 Report a problem | ||
| 1/22/2022 | Pending sale | $450,000$141/sqft |
Source: HAR #27247836 Report a problem | ||
| 1/14/2022 | Listed for sale | $450,000$141/sqft |
Source: HAR #27247836 Report a problem | ||
Public tax history
| Year | Property taxes | Tax assessment |
|---|---|---|
| 2025 | $8,246 +1% | $504,100 +1.1% |
| 2024 | $8,164 -6.5% | $498,449 -5.6% |
| 2023 | $8,729 +49.1% | $527,775 +45.9% |
| 2022 | $5,856 +4% | $361,810 +10% |
| 2021 | $5,628 -4.9% | $328,920 -2.8% |
| 2020 | $5,920 -1.1% | $338,510 +1.9% |
| 2019 | $5,987 -0.1% | $332,170 +3.6% |
| 2018 | $5,992 -41.1% | $320,490 -3% |
| 2017 | $10,166 | $330,260 -2.4% |
| 2016 | $10,166 +75.6% | $338,440 +10% |
| 2015 | $5,791 -1.9% | $307,670 +10% |
| 2014 | $5,905 | $279,700 +10.9% |
| 2013 | -- | $252,190 +559.3% |
| 2012 | -- | $38,250 +18.1% |
| 2011 | -- | $32,400 +376.5% |
| 2010 | -- | $6,800 |
Find assessor info on the county website
Monthly payment
Est. payment
Payment breakdown
Explore the cost of this home by adjusting the details. Changes won't be saved.Climate risks
Neighborhood: 77494
Nearby schools
GreatSchools rating
- 10/10Stanley C Stanley Elementary SchoolGrades: PK-5Distance: 0.2 mi
- 10/10Seven Lakes Junior High SchoolGrades: 6-8Distance: 1.8 mi
- 9/10Jordan High SchoolGrades: 9-12Distance: 1.7 mi
Schools provided by the listing agent
- Elementary: Stanley Elementary School
- Middle: Seven Lakes Junior High School
- High: Jordan High School
Source: HAR. This data may not be complete. We recommend contacting the local school district to confirm school assignments for this home.
- $432,1004 bd3 ba2.6k sqft26311 Cedar Pine Dr, Katy, TX 77494Off Market

- $474,9004 bd3 ba2.6k sqft26323 Cedar Pine Dr, Katy, TX 77494Off Market

- $457,6004 bd3 ba2.6k sqft26319 Cedar Pine Dr, Katy, TX 77494Off Market
- $406,0003 bd2 ba2.2k sqft26307 Cedar Pine Dr, Katy, TX 77494Off Market
- $366,2003 bd2 ba2k sqft26327 Cedar Pine Dr, Katy, TX 77494Off Market
- $438,4005 bd3 ba2.7k sqft26303 Cedar Pine Dr, Katy, TX 77494Off Market
- $445,9004 bd4 ba2.6k sqft9911 Fiona Pines Trl, Katy, TX 77494Off Market
- $450,9004 bd3 ba2.6k sqft26314 Cedar Pine Dr, Katy, TX 77494Off Market
A local agent can set up tours, give advice and negotiate with sellers.
A local lender can help you make sure your offer is ready when you are.
Similar homes
- $499,9904 bd4 ba2.7k sqft4430 Red Oak Grove Ct, Katy, TX 77494For Sale
 MLS ID #32420141, Fredy Penaranda, Realty Of America, LLC. HAR
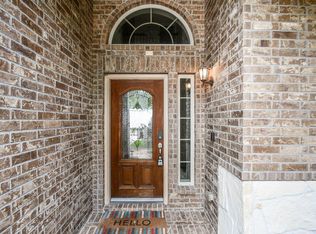
 - $510,0004 bd4 ba3.4k sqft4302 Kent Ranch Ct, Katy, TX 77494For Sale
 MLS ID #29605689, Charlie Russo, RE/MAX Signature. HAR
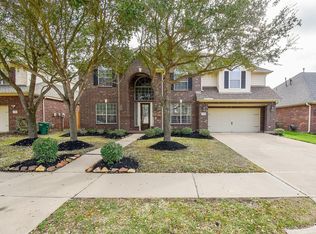
 - $509,9994 bd4 ba2.6k sqft4803 Terrance Fall Dr, Katy, TX 77494For Sale
 MLS ID #92899684, Edward Oregbesan, Galere Realty. HAR
 - $575,0004 bd4 ba3.3k sqft6023 Gatewood Manor Dr, Katy, TX 77494For Sale
 MLS ID #45857706, Liwei Cui, H & L Realty. HAR
 - $499,9004 bd4 ba2.9k sqft27711 Gable Creek Ct, Katy, TX 77494For SaleMLS ID #30427978, Marla Simmons, Pinnacle Realty Advisors. HAR
- $620,0004 bd3 ba3.4k sqft4603 Piper Shadow Ln, Katy, TX 77494For SaleMLS ID #67558311, Rafael Pardo, Keller Williams Memorial. HAR
- $489,9994 bd4 ba3.1k sqft28714 Havenport Dr, Katy, TX 77494For SaleMLS ID #30148742, Shelby Kennedy, Greater Houston REP, Inc. HAR
- $465,0005 bd4 ba3.3k sqft28250 Daystrom Ln, Katy, TX 77494For SaleMLS ID #20797298, Ashley Acosta, eXp Realty LLC. HAR
- $449,0004 bd3 ba2.5k sqft9623 Cherry Quartz Ct, Katy, TX 77494For SaleMLS ID #69137058, Somer Salameh, Teifke Real Estate. HAR
- $465,0004 bd4 ba3.3k sqft28618 Abilene Park Ct, Katy, TX 77494For SaleMLS ID #91073422, Cole Lumley, Compass RE Texas, LLC - Houston. HAR
- $485,0004 bd4 ba3.4k sqft28014 Canyon Wren Dr, Katy, TX 77494For SaleMLS ID #19418691, David Thomas, eXp Realty LLC. HAR
- $625,0005 bd4 ba3.4k sqft5202 Red Oak Valley Dr, Katy, TX 77494For SaleMLS ID #29646781, Jenny Becker, Compass RE Texas, LLC - Houston. HAR
- $519,9003 bd3 ba2.6k sqft4407 Calvet Forest Dr, Katy, TX 77494For SaleMLS ID #88237058, Florencia Cabeza, White Picket Realty LLC. HAR
- $429,9004 bd3 ba2.5k sqft25322 Alverstone Dr, Katy, TX 77494For SaleMLS ID #45900518, Andry Paz, PRG, Realtors. HAR
- $535,0004 bd4 ba3.5k sqft3219 Cotton Ranch Dr, Katy, TX 77494For SaleMLS ID #2844146, Raquel Bell, Keller Williams Signature. HAR
- $540,0004 bd4 ba3.1k sqft3514 Colorado Bend Dr, Katy, TX 77494For SaleMLS ID #56054821, Kristi Halphen, RE/MAX Cinco Ranch. HAR
- $465,0004 bd3 ba2.7k sqft6122 Harmony Park Ln, Fulshear, TX 77441For SaleMLS ID #79900079, Amber Riley, eXp Realty LLC. HAR
- $419,0004 bd3 ba2.5k sqft5522 Snapdragon Mdw, Katy, TX 77494For SaleMLS ID #20896145, Benjamin Chin, Century 21 Olympian Area Specialists. HAR
- $498,0004 bd4 ba2.9k sqft6535 Arroyo Springs Ln, Fulshear, TX 77441Off Market
- $429,9004 bd3 ba2.4k sqft5103 Azalea Meadow Ln, Katy, TX 77494For SaleMLS ID #95915615, Sonya Miller, Keller Williams Signature. HAR
