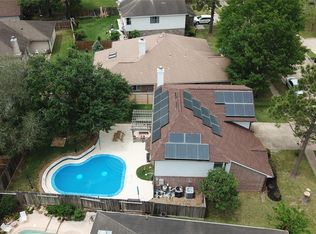
Welcome to 1319 Sherfield Ridge in the highly sought-after Nottingham Country community. This well-maintained home offers 4 bedrooms, 3.5 bathrooms, and a sparkling Salt water pool ( Salt Cell and Pool Pump replaced in August of 2026). The first-floor large primary bedroom provides comfort and privacy, while the versatile upstairs layout offers three additional bedrooms and a large gameroom. New UPDATES! Full HVAC, 2 water heaters, LVP flooring in entry, livingroom, and primary bedroom. Interior and exterior paint throughout! ( All done in June of 2026).Full ring system with 3 cameras. Front and back door sensors and downstairs window sensors ALL INCLUDED! Zoned to acclaimed Katy ISD schools! Refrigerator, washer and dryer, natural gas outdoor grill all included! This move-in-ready home combines thoughtful updates, flexible living spaces, and outstanding outdoor amenities. This home is a MUST SEE!
For sale
$430,000
1319 Sherfield Ridge Dr, Katy, TX 77450
4beds
2,656sqft
Single Family Residence
Built in 1988
7,705 Square Feet Lot
$419,700 Zestimate®
$162/sqft
$25/mo HOA
What's special
Sparkling salt water poolExterior paint throughoutFlexible living spacesFirst-floor large primary bedroomOutstanding outdoor amenitiesFull hvac
- 13 days
- 512
- 55
Likely to sell faster than
Zillow last checked:
Listing updated:
Listed by:
Michael Fischer TREC #0577203 713-291-0813,
Texas Signature Realty
Source: HAR,MLS#: 42055664
Facts & features
Interior
Bedrooms & bathrooms
- Bedrooms: 4
- Bathrooms: 4
- Full bathrooms: 3
- 1/2 bathrooms: 1
Primary bedroom
- Level: First
- Area: 180
- Dimensions: 15x12
Bedroom
- Level: Second
- Area: 121
- Dimensions: 11x11
Bedroom
- Level: Second
- Area: 143
- Dimensions: 13x11
Bedroom
- Level: Second
- Area: 143
- Dimensions: 13x11
Dining room
- Level: First
- Area: 150
- Dimensions: 15x10
Game room
- Level: Second
- Area: 210
- Dimensions: 15x14
Kitchen
- Level: First
- Area: 143
- Dimensions: 13x11
Living room
- Level: First
- Area: 300
- Dimensions: 20x15
Heating
- Natural Gas
Cooling
- Ceiling Fan(s), Electric
Appliances
- Included: Disposal, Dryer, Refrigerator, Washer, Convection Oven, Double Oven, Electric Cooktop, Dishwasher
- Laundry: Electric Dryer Hookup, Gas Dryer Hookup, Washer Hookup
Features
- Crown Molding, Wired for Sound, Primary Bed - 1st Floor
- Flooring: Carpet, Tile, Vinyl
- Number of fireplaces: 1
Interior area
- Total structure area: 2,656
- Total interior livable area: 2,656 sqft
Property
Parking
- Total spaces: 2
- Parking features: Detached, Oversized, Garage Door Opener, Workshop in Garage
- Garage spaces: 2
Features
- Stories: 2
- Patio & porch: Patio/Deck
- Exterior features: Sprinkler System
- Has private pool: Yes
- Pool features: Gunite, In Ground, Salt Water
- Has spa: Yes
- Fencing: Back Yard
Lot
- Size: 7,705 Square Feet
- Features: Back Yard, Subdivided, 0 Up To 1/4 Acre
Details
- Parcel number: 1144550150012
Construction
Type & style
- Home type: SingleFamily
- Architectural style: Traditional
- Property subtype: Single Family Residence
Materials
- Brick, Cement Siding
- Foundation: Slab
- Roof: Composition
Condition
- New construction: No
- Year built: 1988
Utilities & green energy
- Water: Water District
Green energy
- Energy efficient items: HVAC
Community & HOA
Community
- Features: Subdivision Tennis Court
- Subdivision: Nottingham Country Sec 09
HOA
- Has HOA: Yes
- HOA fee: $300 annually
Location
- Region: Katy
Financial & listing details
- Price per square foot: $162/sqft
- Tax assessed value: $459,761
- Annual tax amount: $9,659
- Date on market: 11/4/2026
- Listing terms: Cash,Conventional,FHA
- Road surface type: Concrete, Curbs, Gutters
Estimated market value
$419,700
$399,000 - $441,000
$3,113/mo
Price history
| Date | Event | Price |
|---|---|---|
| 11/4/2026 | Listed for sale | $430,000$162/sqft |
Source:  HAR #42055664 Report a problem | ||
Public tax history
| Year | Property taxes | Tax assessment |
|---|---|---|
| 2025 | $6,345 +3.2% | $459,761 +7.8% |
| 2024 | $6,147 +14% | $426,411 +0.9% |
| 2023 | $5,394 -10.4% | $422,504 +8.6% |
| 2022 | $6,020 | $389,101 +19.1% |
| 2021 | -- | $326,751 +5.8% |
| 2020 | $5,744 -3.2% | $308,961 |
| 2019 | $5,931 -16.2% | $308,961 -1.2% |
| 2018 | $7,074 | $312,732 |
| 2017 | $7,074 +5% | $312,732 +1.7% |
| 2016 | $6,737 +18.6% | $307,620 |
| 2015 | $5,681 | $307,620 +4% |
| 2014 | $5,681 | $295,692 +31.6% |
| 2013 | -- | $224,679 +10.2% |
| 2012 | -- | $203,955 |
| 2011 | -- | $203,955 |
| 2010 | -- | $203,955 |
| 2009 | -- | $203,955 +4.3% |
| 2007 | -- | $195,622 +11.1% |
| 2006 | -- | $176,000 |
| 2005 | -- | -- |
| 2004 | -- | $176,000 +2.3% |
| 2003 | -- | $172,100 +10% |
| 2002 | -- | $156,500 +5.6% |
| 2001 | -- | $148,170 +2.8% |
| 2000 | -- | $144,100 |
Find assessor info on the county website
Monthly payment
Est. payment
Payment breakdown
Explore the cost of this home by adjusting the details. Changes won't be saved.Climate risks
Neighborhood: 77450
Nearby schools
Schools provided by the listing agent
- Elementary: Pattison Elementary School
- Middle: Mcmeans Junior High School
- High: Taylor High School (Katy)
Source: HAR. This data may not be complete. We recommend contacting the local school district to confirm school assignments for this home.


Similar homes
- $399,8004 bd3 ba2.9k sqft1607 Rustic Hollow Ln, Katy, TX 77450For Sale
 MLS ID #2146119, Ana Remperas, Keller Williams Premier Realty. HAR
- $439,0005 bd4 ba3.2k sqft1402 Brook Grove Dr, Katy, TX 77450For Sale
 MLS ID #67998938, Prasad Anandaraman, All Texas Real Estate Group. HAR
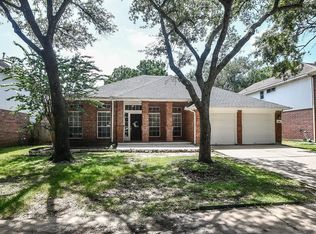
- $399,9004 bd3 ba2.2k sqft22523 Holly Lake Dr, Katy, TX 77450For Sale
 MLS ID #77528551, Raul Suarez, HomeSmart. HAR
- $380,0004 bd2 ba2.3k sqft2310 Lashley Ct, Katy, TX 77450For Sale
 MLS ID #33773719, Walt Temple, Walt Temple Properties. HAR
