LOCATION, LOCATION, LOCATION! Beautifully maintained home in the sought-after Parkway Oaks community of Cinco Ranch! This spacious home features high ceilings, a formal dining room, and a large family room with a cozy fireplace and new tile flooring. The first-floor owner’s retreat offers a relaxing jetted tub, separate shower, double vanities, and a spacious walk-in closet. The kitchen boasts 42” cabinets, granite countertops, and brand-new stainless steel appliances. Upstairs, you’ll find three spacious bedrooms and a game room, providing plenty of room for family and guests. Enjoy the added versatility of a sunroom and enclosed patio, plus a gazebo, dog run, storage shed, and a generous backyard perfect for gardening and outdoor enjoyment. Zoned to highly regarded Katy ISD schools, with easy access to LA Centerra, the Grand Parkway, and I-10. A wonderful opportunity to enjoy comfort, space, and an exceptional Cinco Ranch location—come see all this beautiful home has to offer!
For sale
$358,000
2723 Jade Forest Ln, Katy, TX 77494
4beds
2,346sqft
Single Family Residence
Built in 2006
7,178 Square Feet Lot
$349,100 Zestimate®
$153/sqft
$67/mo HOA
What's special
Cozy fireplaceHigh ceilingsEnclosed patioStorage shedFormal dining roomLarge family roomThree spacious bedrooms
- 30 days
- 460
- 84
Zillow last checked:
Listing updated:
Listed by:
Han Ni Chen TREC #0634474 832-490-6848,
RA Brokers
Source: HAR,MLS#: 67078209
Facts & features
Interior
Bedrooms & bathrooms
- Bedrooms: 4
- Bathrooms: 3
- Full bathrooms: 2
- 1/2 bathrooms: 1
Primary bedroom
- Level: First
- Area: 182
- Dimensions: 14x13
Bedroom
- Level: Second
- Area: 90
- Dimensions: 10x9
Bedroom
- Level: Second
- Area: 110
- Dimensions: 11x10
Bedroom
- Level: Second
- Area: 130
- Dimensions: 13x10
Breakfast
- Level: First
- Area: 96
- Dimensions: 12x8
Den
- Level: First
- Area: 195
- Dimensions: 15x13
Dining room
- Level: First
- Area: 110
- Dimensions: 11x10
Game room
- Level: Second
- Area: 198
- Dimensions: 18x11
Kitchen
- Level: First
- Area: 104
- Dimensions: 13x8
Heating
- Natural Gas
Cooling
- Electric
Appliances
- Included: Disposal, Gas Oven, Microwave, Gas Range, Dishwasher
Features
- 3 Bedrooms Up, En-Suite Bath, Primary Bed - 1st Floor, Walk-In Closet(s)
- Flooring: Carpet, Tile
- Number of fireplaces: 1
- Fireplace features: Gas Log
Interior area
- Total structure area: 2,346
- Total interior livable area: 2,346 sqft
Property
Parking
- Total spaces: 2
- Parking features: Attached, Garage Door Opener
- Attached garage spaces: 2
Features
- Stories: 2
- Patio & porch: Covered, Patio/Deck
- Has spa: Yes
- Fencing: Back Yard
Lot
- Size: 7,178 Square Feet
- Features: Subdivided, 0 Up To 1/4 Acre
Details
- Additional structures: Shed(s)
- Parcel number: 5739040010130914
Construction
Type & style
- Home type: SingleFamily
- Architectural style: Traditional
- Property subtype: Single Family Residence
Materials
- Brick
- Foundation: Slab
- Roof: Composition
Condition
- New construction: No
- Year built: 2006
Utilities & green energy
- Sewer: Public Sewer
- Water: Public, Water District
Community & HOA
Community
- Subdivision: Parkway Oaks
HOA
- Has HOA: Yes
- HOA fee: $800 annually
Location
- Region: Katy
Financial & listing details
- Price per square foot: $153/sqft
- Tax assessed value: $358,000
- Annual tax amount: $8,295
- Date on market: 9/18/2026
- Listing terms: Cash,Conventional,FHA
Estimated market value
$349,100
$332,000 - $367,000
$2,394/mo
Price history
| Date | Event | Price |
|---|---|---|
| 10/3/2026 | Listed for rent | $2,500+42.9%$1/sqft |
Source:  HAR #94766685 Report a problem | ||
| 9/18/2026 | Listed for sale | $358,000+59.1%$153/sqft |
Source:  HAR #67078209 Report a problem | ||
| 12/11/2018 | Listing removed | $1,750$1/sqft |
Source: Realty Associates #38336136 Report a problem | ||
| 11/2/2018 | Price change | $1,750-2.8%$1/sqft |
Source: Realty Associates #91661199 Report a problem | ||
| 9/27/2018 | Price change | $1,800-4.3%$1/sqft |
Source: Realty Associates #91661199 Report a problem | ||
| 9/5/2018 | Listed for rent | $1,880+4.4%$1/sqft |
Source: Realty Associates #91661199 Report a problem | ||
| 4/8/2014 | Listing removed | $1,800$1/sqft |
Source: RE/MAX United #12709281 Report a problem | ||
| 2/23/2014 | Price change | $1,800-10%$1/sqft |
Source: RE/MAX United #12709281 Report a problem | ||
| 2/13/2014 | Listed for rent | $2,000$1/sqft |
Source: RE/MAX United #12709281 Report a problem | ||
| 1/10/2014 | Listing removed | $225,000$96/sqft |
Source: Better Homes and Gardens Real Estate Gary Greene #6141987 Report a problem | ||
| 1/2/2014 | Listed for sale | $225,000$96/sqft |
Source: Better Homes and Gardens Real Estate Gary Greene #6141987 Report a problem | ||
Public tax history
| Year | Property taxes | Tax assessment |
|---|---|---|
| 2025 | $6,372 -3.9% | $358,000 -3.8% |
| 2024 | $6,628 -1.1% | $371,970 +0.5% |
| 2023 | $6,699 -0.4% | $370,119 +11.3% |
| 2022 | $6,729 +30.7% | $332,690 +35% |
| 2021 | $5,148 +2.8% | $246,360 +4.7% |
| 2020 | $5,006 -2.8% | $235,360 0% |
| 2019 | $5,151 -3.3% | $235,390 +0.2% |
| 2018 | $5,325 -21% | $235,020 -3.7% |
| 2017 | $6,744 | $244,020 +4.3% |
| 2016 | $6,744 +33.1% | $233,870 +5.5% |
| 2015 | $5,065 +29.3% | $221,610 +17.1% |
| 2014 | $3,917 | $189,260 +10% |
| 2013 | -- | $172,050 -1.7% |
| 2012 | -- | $175,090 +7.2% |
| 2011 | -- | $163,280 |
| 2010 | -- | $163,280 -0.5% |
| 2009 | -- | $164,050 |
| 2008 | -- | $164,050 +2.4% |
| 2007 | -- | $160,200 +411% |
| 2006 | -- | $31,350 |
Find assessor info on the county website
Monthly payment
Est. payment
Payment breakdown
Explore the cost of this home by adjusting the details. Changes won't be saved.Climate risks
Neighborhood: 77494
Nearby schools
Schools provided by the listing agent
- Elementary: Rylander Elementary School
- Middle: Cinco Ranch Junior High School
- High: Cinco Ranch High School
Source: HAR. This data may not be complete. We recommend contacting the local school district to confirm school assignments for this home.


Similar homes
- $369,0004 bd3 ba2.2k sqft3111 Holly Ranch Dr, Katy, TX 77494For Sale
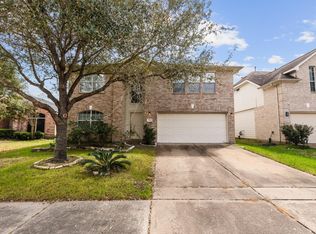 MLS ID #55211529, Nita Chauhan, Dalton Wade Inc. HAR
- $310,0003 bd2 ba1.7k sqft2923 Empire Oaks Ln, Katy, TX 77494For Sale
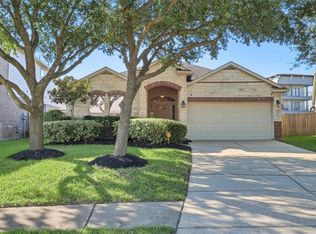 MLS ID #72533121, Steven Montgomery, Keller Williams Premier Realty. HAR
- $360,0003 bd3 ba2.6k sqft22114 Blossom Meadow Ct, Katy, TX 77494For Sale
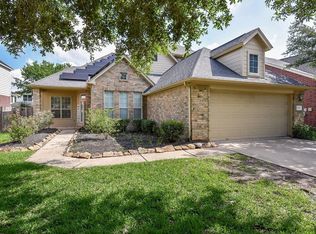 MLS ID #3189921, Linda Blackmon, Keller Williams Signature. HAR
- $339,2004 bd2 ba2k sqft28206 Sweet Oak Ln, Katy, TX 77494For Sale
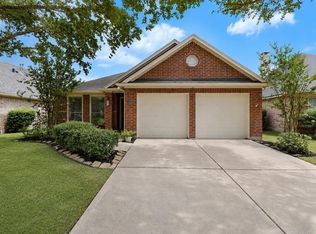 MLS ID #37896118, Maria Ruedas, Martha Turner Sotheby's International Realty. HAR
