Elegant Townhome available in the desirable gated enclave of Towns of Sevilli. This beautifully maintained 2 story light & bright home offers a very open floor plan w/spacious rooms & a Juliet balcony over looking the kitchen. You will enjoy the many upgrades found throughout this home! Amenities include 2 full baths down & 1 full up, a media room, a study nook, a wet bar off the upstairs game room, a stone surround island kitchen w/room for 6 stools at the breakfast bar, exceptional kitchen cabinetry w/pull out drawers, stainless appliances, 5 burner gas, quartz countertops & wood flooring. Ensuite offers an extra large frameless glass shower, dual sinks, marble counter tops, built-in cabinetry & his/her walk-in closets. Other features include a bonus room upstairs, an exceptional amount extra storage, a tiled garage floor, a covered patio, a full house gas generator, a sprinkler system, a water softener and a great view of the pond directly across the street from your new home!
For sale
$399,000
24206 Calico Trace Ln, Katy, TX 77494
3beds
3,018sqft
:
Get pre-qualified$3,627/mo
Townhouse
Built in 2016
4,364 Square Feet Lot
$389,600 Zestimate®
$132/sqft
$755/mo HOA
What's special
Wood flooringTiled garage floorVery open floor planStainless appliancesQuartz countertopsCovered patioStudy nook
- 195 days |
- 145 |
- 9 |
Zillow last checked:
Listing updated:
Listed by:
Katherine Monroe TREC #0438689 713-828-0579,
Coldwell Banker Realty - Katy
Source: HAR,MLS#: 10596864
Facts & features
Interior
Bedrooms & bathrooms
- Bedrooms: 3
- Bathrooms: 3
- Full bathrooms: 3
Rooms
- Room types: Family Room, Media Room, Utility Room
Primary bathroom
- Features: Full Secondary Bathroom Down, Primary Bath: Double Sinks, Primary Bath: Separate Shower, Secondary Bath(s): Tub/Shower Combo
Kitchen
- Features: Breakfast Bar, Kitchen Island, Kitchen open to Family Room, Pantry, Pots/Pans Drawers, Under Cabinet Lighting
Heating
- Natural Gas
Cooling
- Ceiling Fan(s), Electric
Appliances
- Included: Water Heater, Disposal, Refrigerator, Water Softener, Convection Oven, Double Oven, Electric Oven, Microwave, Gas Cooktop, Dishwasher, Washer/Dryer
- Laundry: Common Area, Inside
Features
- Balcony, Crown Molding, High Ceilings, Open Ceiling, Vaulted Ceiling, Wet Bar, 2 Bedrooms Down, 2 Bedrooms Up, En-Suite Bath, Primary Bed - 1st Floor, Walk-In Closet(s)
- Flooring: Carpet, Tile, Wood
- Windows: Insulated/Low-E windows, Window Coverings
- Number of fireplaces: 1
- Fireplace features: Gas, Gas Log
Interior area
- Total structure area: 3,018
- Total interior livable area: 3,018 sqft
Video & virtual tour
Property
Parking
- Total spaces: 2
- Parking features: Electric Gate, Attached, Auto Garage Door Opener
- Attached garage spaces: 2
Features
- Levels: Levels 1 and 2
- Stories: 2
- Patio & porch: Patio/Deck
- Exterior features: Back Green Space, Front Yard, Side Yard, Sprinkler System
- Has view: Yes
- View description: Pool, Water, Lake
- Has water view: Yes
- Water view: Water,Lake
Lot
- Size: 4,364 Square Feet
- Features: Back Yard, Corner Lot
Details
- Parcel number: 1343510020016
Construction
Type & style
- Home type: Townhouse
- Architectural style: Traditional
- Property subtype: Townhouse
Materials
- Brick, Cement Siding, Stone
- Foundation: Slab
- Roof: Composition
Condition
- New construction: No
- Year built: 2016
Details
- Builder name: D R Horton
Utilities & green energy
- Water: Water District
Green energy
- Energy efficient items: Attic Vents, Thermostat
Community & HOA
Community
- Subdivision: Towns At Seville
HOA
- Has HOA: Yes
- HOA fee: $755 monthly
Location
- Region: Katy
Financial & listing details
- Price per square foot: $132/sqft
- Tax assessed value: $443,679
- Annual tax amount: $10,517
- Date on market: 1/9/2026
- Listing terms: Affordable Housing Program (subject to conditions),Cash,Conventional,FHA,VA Loan
- Exclusions: Refrigerators, washer/Dryer, Spa And Spa Equipment
- Road surface type: Concrete, Curbs, Gutters
Estimated market value
$389,600
$370,000 - $409,000
$2,573/mo
Price history
| Date | Event | Price |
|---|---|---|
| 4/17/2026 | Price change | $399,000-7%$132/sqft |
Source:  HAR #10596864 Report a problem HAR #10596864 Report a problem | ||
| 1/9/2026 | Listed for sale | $429,000-14%$142/sqft |
Source: HAR #10596864 Report a problem | ||
| 10/26/2025 | Listing removed | -- |
Source: Owner Report a problem | ||
| 7/28/2025 | Listed for sale | $499,000+1.9%$165/sqft |
Source: Owner Report a problem | ||
| 6/28/2024 | Listing removed | -- |
Source: HAR #40896002 Report a problem | ||
| 6/13/2024 | Pending sale | $489,900$162/sqft |
Source: HAR #40896002 Report a problem | ||
| 5/29/2024 | Listed for sale | $489,900$162/sqft |
Source: HAR #40896002 Report a problem | ||
| 6/28/2021 | Sold | -- |
Source: Agent Provided Report a problem | ||
Public tax history
| Year | Property taxes | Tax assessment |
|---|---|---|
| 2025 | $6,068 +145.3% | $443,679 +13.4% |
| 2024 | $2,473 +0.7% | $391,325 -4.5% |
| 2023 | $2,456 -30.3% | $409,846 +12.4% |
| 2022 | $3,523 | $364,749 +29.2% |
| 2021 | -- | $282,416 |
| 2020 | $5,221 -3.1% | $282,416 |
| 2019 | $5,391 -14.4% | $282,416 -11.7% |
| 2018 | $6,299 | $320,000 +56.1% |
| 2017 | $6,299 +409.1% | $205,061 +425.6% |
| 2016 | $1,237 -4.6% | $39,013 |
| 2015 | $1,297 | $39,013 |
| 2014 | $1,297 | $39,013 |
Find assessor info on the county website
Monthly payment
Est. payment
Payment breakdown
Explore the cost of this home by adjusting the details. Changes won't be saved.Climate risks
Neighborhood: 77494
Nearby schools
GreatSchools rating
- 8/10Roberta Wright Rylander Elementary SchoolGrades: PK-5Distance: 1.9 mi
- 10/10Woodcreek Junior High SchoolGrades: 6-8Distance: 2.6 mi
- 7/10Katy High SchoolGrades: 9-12Distance: 3 mi
Schools provided by the listing agent
- Elementary: Rylander Elementary School
- Middle: Woodcreek Junior High School
- High: Katy High School
Source: HAR. This data may not be complete. We recommend contacting the local school district to confirm school assignments for this home.
- $369,2003 bd3 ba2.5k sqft24210 Calico Trace Ln, Katy, TX 77494Off Market
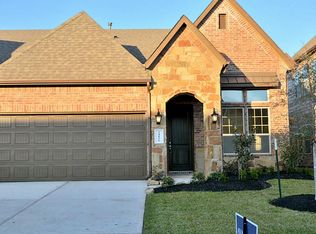
- $273-- bd-- ba-- sqftSeville Stone Ln, Katy, TX 77494Off Market
- $364,5003 bd3 ba2.7k sqft24214 Calico Trace Ln, Katy, TX 77494Off Market
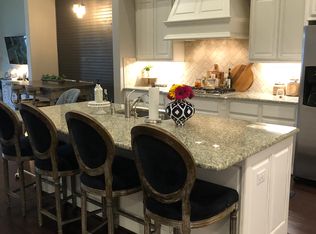
- $355,0003 bd3 ba2.8k sqft24218 Calico Trace Ln, Katy, TX 77494For Sale

- $351,2003 bd3 ba2.5k sqft24203 Peralta Glen Ln, Katy, TX 77494Off Market
- $332,0003 bd3 ba2.7k sqft24207 Peralta Glen Ln, Katy, TX 77494Off Market
- $360,1003 bd3 ba2.8k sqft24211 Peralta Glen Ln, Katy, TX 77494Off Market
- $127-- bd-- ba-- sqftPeralta Glen Ln, Katy, TX 77494Off Market
A local agent can set up tours, give advice and negotiate with sellers.
A local lender can help you make sure your offer is ready when you are.
Similar homes
- $399,5003 bd3 ba2.7k sqft24238 Cordova Brook Ln, Katy, TX 77494For Sale
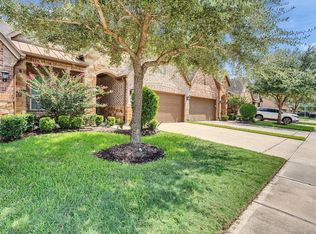 MLS ID #65182441, Matthew Key, 5th Stream Realty. HAR
 - $349,9993 bd3 ba2.8k sqft24111 Valencia Ridge Ln, Katy, TX 77494For Sale
 MLS ID #20112428, Adedamola Amao, SpectrumSource Realty. HAR
 - $350,0003 bd3 ba2.4k sqft24110 Tapa Springs Ln, Katy, TX 77494For Sale
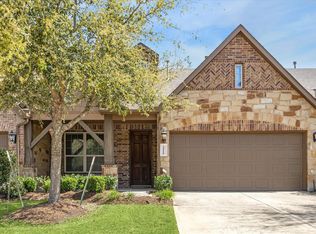 MLS ID #5054869, Eleanor Dahlin, Realty Of America - Heights. HAR
 - $450,0003 bd3 ba2.3k sqft1214 Sand Pnes, Katy, TX 77494For Sale
 MLS ID #18906691, Jennifer Chan, Great Wall Realty LLC. HAR
 - $399,9004 bd4 ba2.8k sqft28223 Daystrom Ln, Katy, TX 77494For SaleMLS ID #30476000, Matthew Freeman, CENTURY 21 Western Realty, Inc. HAR
- $549,9005 bd4 ba3.7k sqft1014 Mahogany Run Dr, Katy, TX 77494For SaleMLS ID #10218459, Danish Dhukka, HomeSmart. HAR
- $429,0003 bd2 ba2.2k sqft26630 Summerbend Hollow Ln, Katy, TX 77494For SaleMLS ID #58071675, Janice Carrabba, Tammy Bateman Properties. HAR
- $419,9993 bd3 ba2.1k sqft30204 Green Meadows Ln, Brookshire, TX 77423For SaleMLS ID #56942559, Vachael StarkS, Walzel Properties - Corporate Office. HAR
- $359,0003 bd2 ba1.8k sqft28207 Everett Knolls Dr, Katy, TX 77494For SaleMLS ID #15216416, Robert Kory, CENTURY 21 Western Realty, Inc. HAR
- $399,0004 bd3 ba2.5k sqft1723 Park Ridge Dr, Katy, TX 77450For SaleMLS ID #69167046, Monica Vega, Keller Williams Realty Metropolitan. HAR
- $449,0003 bd2 ba2.3k sqft2303 Blue Jay Ln, Katy, TX 77494For SaleMLS ID #18508708, Kathy Garrison, BHHS Karapasha Realty. HAR
- $375,0004 bd3 ba2.3k sqft3507 Sunburst Ct, Katy, TX 77494For SaleMLS ID #33905871, Guang Yang, Texas Signature Realty. HAR
- $484,9904 bd3 ba2.7k sqft26710 Abbey Springs Ln, Katy, TX 77494For SaleMLS ID #28926406, Timothy Clarkson, RE/MAX Grand. HAR
- $435,0004 bd3 ba2.6k sqft22114 Blossom Meadow Ct, Katy, TX 77494For SaleMLS ID #72869424, Larry Cockman, eXp Realty LLC. HAR
- $499,0004 bd3 ba2.7k sqft9431 W Nightingale Hill Ln, Katy, TX 77494For SaleMLS ID #30407638, Rubeena Aggarwal, Realm Real Estate Professionals - Katy. HAR
- $449,9003 bd3 ba2.6k sqft28631 Far West Trl, Katy, TX 77494For SaleMLS ID #60272644, Kathy Garrison, BHHS Karapasha Realty. HAR
- $485,0004 bd4 ba2.6k sqft29146 Crested Butte Dr, Katy, TX 77494For SaleMLS ID #27966066, Nicole Wallace, CB&A, Realtors-Katy. HAR
- $335,0003 bd2 ba2.2k sqft7215 Pembrough Ln, Katy, TX 77494For SaleMLS ID #36957678, Jared Greenberg, Keller Williams Premier Realty. HAR
- $374,9993 bd3 ba2.4k sqft23007 Indigo Prairie Ln, Katy, TX 77493For SaleMLS ID #43907567, Miviala Cuadot, Lugary, LLC. HAR
- $487,0003 bd3 ba3k sqft9430 Amethyst Arbor Ln, Katy, TX 77494For SaleMLS ID #10829529, Chin Ling Huang, Texas Signature Realty. HAR
