Can you imagine sipping coffee on your front porch with a LAKE VIEW or your very own BACK YARD OASIS? If you're looking for a stunning, move-in ready townhome minutes from incredible Katy amenities, 24218 Calico Trace has you covered. This amazing end unit provides lots of natural light, is completely sound proof from the neighbors, has TONS of storage with climate controlled/finished attic space, built in vacuum system, a Rain Soft water softener system and beautifully landscaped back yard. HOA FEES COVER: front yard maintenance, maintenance of the exterior of the structure (paint, brick, roof, fencing), insurance of structure, and gated neighborhood access. Come see this home soon! It might not be available for long!
For sale
$355,000
24218 Calico Trace Ln, Katy, TX 77494
3beds
2,857sqft
:
Get pre-qualified$3,310/mo
Single Family Residence
Built in 2016
3,833 Square Feet Lot
$345,900 Zestimate®
$124/sqft
$755/mo HOA
What's special
Lots of natural lightLake viewBuilt in vacuum systemFront porch
- 20 days |
- 1,183 |
- 84 |
Likely to sell faster than
Zillow last checked:
Listing updated:
Listed by:
Ryan Barker TREC #0707072 281-631-3351,
The Home Run Team, LLC
Source: HAR,MLS#: 3919538
Facts & features
Interior
Bedrooms & bathrooms
- Bedrooms: 3
- Bathrooms: 3
- Full bathrooms: 3
Rooms
- Room types: Family Room, Media Room, Utility Room
Primary bathroom
- Features: Primary Bath: Double Sinks, Primary Bath: Separate Shower, Primary Bath: Soaking Tub, Secondary Bath(s): Tub/Shower Combo
Kitchen
- Features: Kitchen Island, Kitchen open to Family Room, Pantry, Reverse Osmosis, Soft Closing Cabinets, Soft Closing Drawers
Heating
- Natural Gas
Cooling
- Ceiling Fan(s), Electric
Appliances
- Included: Disposal, Water Softener, Double Oven, Gas Oven, Microwave, Gas Cooktop, Dishwasher
- Laundry: Electric Dryer Hookup, Gas Dryer Hookup, Washer Hookup
Features
- Balcony, Central Vacuum, Crown Molding, High Ceilings, 2 Bedrooms Down, 1 Bedroom Up, Primary Bed - 1st Floor, Walk-In Closet(s)
- Flooring: Carpet, Engineered Hardwood, Tile
- Windows: Insulated/Low-E windows
- Number of fireplaces: 1
Interior area
- Total structure area: 2,857
- Total interior livable area: 2,857 sqft
Property
Parking
- Total spaces: 2
- Parking features: Electric Gate, Attached, Double-Wide Driveway
- Attached garage spaces: 2
Features
- Stories: 2
- Patio & porch: Patio/Deck, Porch
- Exterior features: Side Yard, Sprinkler System
- Fencing: Back Yard
- Has view: Yes
- View description: Lake, Water
- Has water view: Yes
- Water view: Lake,Water
- Waterfront features: Lake Front, Pond
Lot
- Size: 3,833 Square Feet
- Features: Subdivided, 0 Up To 1/4 Acre
Details
- Parcel number: 1343510020013
Construction
Type & style
- Home type: SingleFamily
- Architectural style: Traditional
- Property subtype: Single Family Residence
Materials
- Blown-In Insulation, Brick, Cement Siding, Stone
- Foundation: Slab
- Roof: Composition
Condition
- New construction: No
- Year built: 2016
Utilities & green energy
- Water: Water District
Green energy
- Green verification: HERS Index Score
- Energy efficient items: Thermostat, HVAC>15 SEER
Community & HOA
Community
- Subdivision: Towns/Seville Rep 1
HOA
- Has HOA: Yes
- Amenities included: Controlled Access, Pond, Trail(s)
- HOA fee: $755 monthly
Location
- Region: Katy
Financial & listing details
- Price per square foot: $124/sqft
- Tax assessed value: $392,515
- Annual tax amount: $9,366
- Date on market: 7/4/2026
- Listing terms: Cash,Conventional,FHA,VA Loan
- Exclusions: See Supplemental Exclusion List
- Ownership: Full Ownership
- Road surface type: Concrete
Estimated market value
$345,900
$329,000 - $363,000
$2,605/mo
Price history
| Date | Event | Price |
|---|---|---|
| 7/4/2026 | Listed for sale | $355,000-5.3%$124/sqft |
Source:  HAR #3919538 Report a problem HAR #3919538 Report a problem | ||
| 7/1/2026 | Listing removed | $375,000$131/sqft |
Source: HAR #86819193 Report a problem | ||
| 11/13/2025 | Listed for sale | $375,000$131/sqft |
Source: HAR #86819193 Report a problem | ||
Public tax history
| Year | Property taxes | Tax assessment |
|---|---|---|
| 2025 | $2,009 -32.7% | $392,515 -0.3% |
| 2024 | $2,984 +12% | $393,500 -3.7% |
| 2023 | $2,664 -21.1% | $408,771 +12.4% |
| 2022 | $3,379 | $363,816 +33.3% |
| 2021 | -- | $272,977 |
| 2020 | $3,421 -22.7% | $272,977 -8.6% |
| 2019 | $4,427 -9.7% | $298,700 -16.7% |
| 2018 | $4,902 | $358,690 +72% |
| 2017 | $4,902 +303.3% | $208,524 +444.2% |
| 2016 | $1,215 -4.6% | $38,320 |
| 2015 | $1,274 | $38,320 |
| 2014 | $1,274 | $38,320 |
Find assessor info on the county website
Monthly payment
Est. payment
Payment breakdown
Explore the cost of this home by adjusting the details. Changes won't be saved.Climate risks
Neighborhood: 77494
Nearby schools
GreatSchools rating
- 8/10Roberta Wright Rylander Elementary SchoolGrades: PK-5Distance: 1.9 mi
- 10/10Woodcreek Junior High SchoolGrades: 6-8Distance: 2.6 mi
- 7/10Katy High SchoolGrades: 9-12Distance: 2.9 mi
Schools provided by the listing agent
- Elementary: Rylander Elementary School
- Middle: Woodcreek Junior High School
- High: Katy High School
Source: HAR. This data may not be complete. We recommend contacting the local school district to confirm school assignments for this home.
- $364,5003 bd3 ba2.7k sqft24214 Calico Trace Ln, Katy, TX 77494Off Market
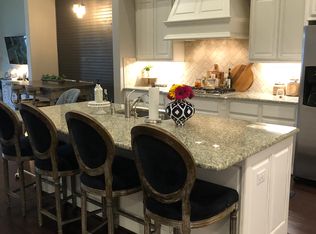
- $379,8003 bd3 ba2.5k sqft24222 Calico Trace Ln, Katy, TX 77494Off Market

- $127-- bd-- ba-- sqftPeralta Glen Ln, Katy, TX 77494Off Market
- $369,2003 bd3 ba2.5k sqft24210 Calico Trace Ln, Katy, TX 77494Off Market
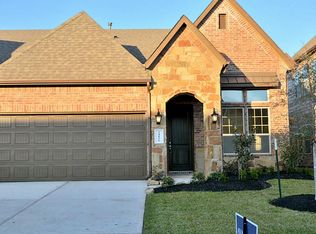
- $418,8003 bd3 ba2.7k sqft24226 Calico Trace Ln, Katy, TX 77494Off Market
- $431,7003 bd3 ba2.8k sqft24226 Calico Trace, Katy, TX 77494Off Market
- $350,9003 bd3 ba2.5k sqft24215 Peralta Glen Ln, Katy, TX 77494Off Market
- $352,8003 bd3 ba2.5k sqft24219 Peralta Glen Ln, Katy, TX 77494Off Market
A local agent can set up tours, give advice and negotiate with sellers.
A local lender can help you make sure your offer is ready when you are.
Similar homes
- $364,9004 bd3 ba2.4k sqft903 Osprey Pass, Katy, TX 77494For Sale
 MLS ID #14602415, Kyle Jefferson, Realty Of America, LLC. HAR
 - $370,0003 bd2 ba2.3k sqft2839 McDonough Way, Katy, TX 77494For Sale
 MLS ID #84102451, Ana Peternell, Keller Williams Premier Realty. HAR
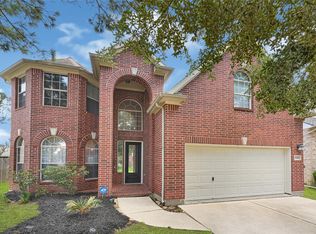
 - $415,0004 bd3 ba2.6k sqft3518 Dripping Point Ln, Katy, TX 77494For Sale
 MLS ID #6770812, Ziad Al Kayali, Keller Williams Premier Realty. HAR
 - $518,0004 bd3 ba2.9k sqft27315 Walden Gulch Ln, Katy, TX 77494For Sale
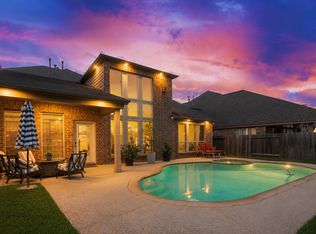 MLS ID #97419851, Zhiguo Jiang, REALM Real Estate Professionals - Sugar Land. HAR
 - $485,0004 bd3 ba2.8k sqft26702 Longleaf Valley Dr, Katy, TX 77494For SaleMLS ID #93011408, Jaime Valdivieso, Keller Williams Realty Metropolitan. HAR
- $379,9003 bd3 ba2.1k sqft12018 Lagarda Ct, Richmond, TX 77406For SaleMLS ID #97599801, Steven Kinne, SERHANT.. HAR
- $399,0004 bd3 ba2.6k sqft2711 Sabal Palms Ct, Katy, TX 77449For SaleMLS ID #57207828, Megan Majewski, Properties of Texas. HAR
- $485,0004 bd3 ba2.8k sqft25622 Foster Bridge Ln, Katy, TX 77494For SaleMLS ID #65156694, Alyson Felt, Traditions Real Estate. HAR
- $449,0003 bd2 ba2.2k sqft23822 Flower Bud, Katy, TX 77494For SaleMLS ID #49841594, Carrie Johnson, Coldwell Banker Realty - Bellaire-Metropolitan. HAR
- $350,0003 bd3 ba2.1k sqft26207 Christen Canyon Ln, Richmond, TX 77406For SaleMLS ID #50479880, Keri Josephson, Keller Williams Memorial. HAR
- $514,9006 bd4 ba3.2k sqft2410 Falcon Knoll Ln, Katy, TX 77494For SaleMLS ID #43890956, Thomas Elmore, eXp Realty LLC. HAR
- $355,0004 bd2 ba2.3k sqft7014 Spruce View Ct, Richmond, TX 77407For SaleMLS ID #68328112, Roya Arfa, Beth Wolff Realtors. HAR
- $369,9905 bd3 ba2.9k sqft19914 Millstone Ridge Ln, Katy, TX 77449For SaleMLS ID #80522184, Zainab Kadibhai, JLA Realty. HAR
- $399,0005 bd3 ba2.5k sqft4326 Sandhill Terrace Ln, Katy, TX 77493For SaleMLS ID #48584705, Ryan Hajdik, Texas United Realty. HAR
- $525,0004 bd3 ba3.3k sqft1511 Baldridge Ln, Katy, TX 77494For SaleMLS ID #89064206, Samuel Carratala, eXp Realty LLC. HAR
- $409,0004 bd4 ba2.9k sqft24715 Ballad Dr, Katy, TX 77493For SaleMLS ID #9586958, Keenan Thompson, eXp Realty LLC. HAR
- $445,9984 bd3 ba2.7k sqft4011 Nestra Dr, Katy, TX 77493For SaleMLS ID #31093001, Amra Koy, CB&A, Realtors. HAR
- $399,0003 bd3 ba2.6k sqft17523 Laguna Trail Dr, Houston, TX 77095For SaleMLS ID #38450708, Feiyun Cheng, Keller Williams Memorial. HAR
- $485,0004 bd4 ba3.4k sqft28014 Canyon Wren Dr, Katy, TX 77494For SaleMLS ID #19418691, David Thomas, eXp Realty LLC. HAR
- $485,0004 bd4 ba3k sqft2902 Red Maple Dr, Katy, TX 77494For SaleMLS ID #53083481, Shannon Araya, Keller Williams Premier Realty. HAR
