Beautiful Highland Home in sought-after Firethorne! This stunning 1-story features soaring premium 10',12' and 14' ceilings, an open layout, and brand-new Luxury Vinyl Plank (LVP) flooring throughout. No carpet! Freshly updated with new designer paint, the interior shines. A versatile flex room is currently styled as a gorgeous custom library with high-quality, sturdy wood-built ins. The gourmet island kitchen boasts granite countertops and stainless appliances, opening to a spacious family room with a dramatic stone fireplace. Relax in the massive primary suite with a sitting area and spa-like bath. Outside, enjoy a covered, stone patio and custom landscape. Don't forget the New AC and the insulated garage with AC unit!
Commuting is a breeze with direct access from I-10 via FM 1463. Enjoy a low tax rate, resort amenities (pools, clubhouse, trails, tennis/pickleball), and top-rated Katy ISD schools. Move-in ready!
For sale
$370,000
2839 McDonough Way, Katy, TX 77494
3beds
2,337sqft
:
Get pre-qualified$2,762/mo
Single Family Residence
Built in 2013
5,998 Square Feet Lot
$359,500 Zestimate®
$158/sqft
$75/mo HOA
What's special
Covered stone patioOpen layoutCustom landscape
- 31 days |
- 194 |
- 15 |
Zillow last checked:
Listing updated:
Listed by:
Ana Peternell TREC #0681721 832-913-9624,
Keller Williams Premier Realty
Source: HAR,MLS#: 84102451
Facts & features
Interior
Bedrooms & bathrooms
- Bedrooms: 3
- Bathrooms: 2
- Full bathrooms: 2
Rooms
- Room types: Family Room, Utility Room
Primary bathroom
- Features: Primary Bath: Double Sinks, Primary Bath: Separate Shower, Primary Bath: Soaking Tub, Secondary Bath(s): Double Sinks, Secondary Bath(s): Tub/Shower Combo
Kitchen
- Features: Kitchen Island, Kitchen open to Family Room, Pantry, Walk-in Pantry
Heating
- Natural Gas
Cooling
- Electric
Appliances
- Included: Disposal, Electric Oven, Microwave, Gas Range, Dishwasher
- Laundry: Electric Dryer Hookup, Washer Hookup
Features
- Crown Molding, High Ceilings, All Bedrooms Down, Sitting Area, Walk-In Closet(s)
- Flooring: Tile, Vinyl
- Number of fireplaces: 1
- Fireplace features: Gas, Gas Log
Interior area
- Total structure area: 2,337
- Total interior livable area: 2,337 sqft
Property
Parking
- Total spaces: 2
- Parking features: Attached, Garage Door Opener
- Attached garage spaces: 2
Features
- Stories: 1
- Patio & porch: Covered, Patio/Deck
- Exterior features: Sprinkler System
Lot
- Size: 5,998 Square Feet
- Features: Subdivided, 0 Up To 1/4 Acre
Details
- Parcel number: 3601080030070901
Construction
Type & style
- Home type: SingleFamily
- Architectural style: Traditional
- Property subtype: Single Family Residence
Materials
- Brick, Stone
- Foundation: Slab
- Roof: Composition
Condition
- New construction: No
- Year built: 2013
Utilities & green energy
- Water: Water District
Community & HOA
Community
- Subdivision: Firethorne West Sec 8
HOA
- Has HOA: Yes
- HOA fee: $900 annually
Location
- Region: Katy
Financial & listing details
- Price per square foot: $158/sqft
- Tax assessed value: $396,645
- Annual tax amount: $9,033
- Date on market: 7/3/2026
- Listing terms: Cash,Conventional,Exchange or Trade,FHA,Investor,VA Loan
Estimated market value
$359,500
$342,000 - $377,000
$2,415/mo
Price history
| Date | Event | Price |
|---|---|---|
| 7/3/2026 | Listed for sale | $370,000$158/sqft |
Source:  HAR #84102451 Report a problem HAR #84102451 Report a problem | ||
| 12/30/2013 | Sold | -- |
Source: Agent Provided Report a problem | ||
Public tax history
| Year | Property taxes | Tax assessment |
|---|---|---|
| 2025 | $1,018 -47.2% | $394,628 +10% |
| 2024 | $1,929 +4.2% | $358,753 +10% |
| 2023 | $1,851 -47.6% | $326,139 +10% |
| 2022 | $3,532 +2.8% | $296,490 +10% |
| 2021 | $3,436 +1.3% | $269,540 +2.5% |
| 2020 | $3,392 -0.1% | $262,880 +2.8% |
| 2019 | $3,394 -3.4% | $255,670 +0.9% |
| 2018 | $3,514 -50.5% | $253,510 -1.1% |
| 2017 | $7,102 | $256,300 -4.7% |
| 2016 | $7,102 +73.5% | $269,000 +7.8% |
| 2015 | $4,092 +6.5% | $249,580 +10% |
| 2014 | $3,843 | $226,890 +656.3% |
| 2013 | -- | $30,000 |
Find assessor info on the county website
Monthly payment
Est. payment
Payment breakdown
Explore the cost of this home by adjusting the details. Changes won't be saved.Climate risks
Neighborhood: 77494
Nearby schools
GreatSchools rating
- 10/10Kathleen Joerger Lindsey Elementary SchoolGrades: PK-5Distance: 0.4 mi
- 8/10Dean Leaman Junior High SchoolGrades: 6-8Distance: 3.5 mi
- 7/10Fulshear High SchoolGrades: 9-12Distance: 3.8 mi
Schools provided by the listing agent
- Elementary: Lindsey Elementary School (Lamar)
- Middle: Leaman Junior High School
- High: Fulshear High School
Source: HAR. This data may not be complete. We recommend contacting the local school district to confirm school assignments for this home.
- $372,5004 bd3 ba2.5k sqft2835 McDonough Way, Katy, TX 77494Off Market

- $363,9004 bd3 ba2.4k sqft2843 McDonough Way, Katy, TX 77494Off Market
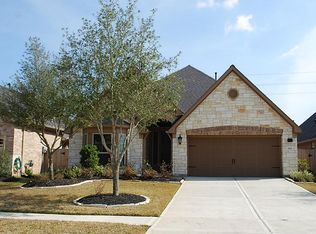
- $410,4004 bd3 ba2.8k sqft2831 McDonough Way, Katy, TX 77494Off Market
- $--4 bd3 ba2.4k sqft2847 McDonough Way, Katy, TX 77494Sold
- $453,8003 bd4 ba2.8k sqft2806 Frasier Knolls Ct, Katy, TX 77494Off Market
- $380,9004 bd2 ba2.6k sqft2827 McDonough Way, Katy, TX 77494Off Market
- $344,7004 bd2 ba2.2k sqft2851 McDonough Way, Katy, TX 77494Off Market
- $650.262 AcresCrested Butte Dr, Katy, TX 77494Off Market
A local agent can set up tours, give advice and negotiate with sellers.
Similar homes
- $398,0003 bd2 ba2.3k sqft2954 Helding Park Ct, Katy, TX 77494For Sale
 MLS ID #92719194, Samuel Carratala, eXp Realty LLC. HAR
 - $404,9004 bd3 ba2.6k sqft3119 Lancefield Ct, Katy, TX 77494For Sale
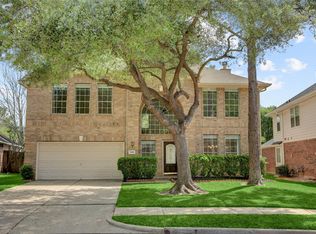 MLS ID #56142073, Sam He, Expertise Realty Group LLC. HAR
 - $535,0004 bd4 ba3.5k sqft28915 Davenport Dr, Katy, TX 77494For Sale
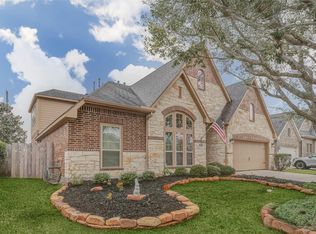 MLS ID #17646703, Sheila Ochsner, Keller Williams Premier Realty. HAR
 - $329,9904 bd2 ba1.8k sqft25306 Bright Hollow Ln, Katy, TX 77494For Sale
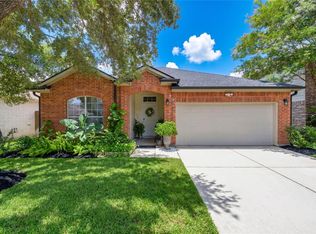 MLS ID #66439353, Carlos Brito, eXp Realty LLC. HAR
 - $364,9004 bd3 ba2.4k sqft903 Osprey Pass, Katy, TX 77494For SaleMLS ID #14602415, Kyle Jefferson, Realty Of America, LLC. HAR
- $355,0003 bd3 ba2.8k sqft24218 Calico Trace Ln, Katy, TX 77494For SaleMLS ID #3919538, Ryan Barker, The Home Run Team, LLC. HAR
- $425,0003 bd2 ba2.4k sqft23714 Allingham Ln, Katy, TX 77494For SaleMLS ID #96434715, Susan Hutson, CB&A, Realtors-Katy. HAR
- $399,0004 bd3 ba2.4k sqft2223 Tonkawa Trl, Katy, TX 77493For SaleMLS ID #26872407, Anisa Hoxha, Keller Williams Memorial. HAR
- $475,0004 bd3 ba2.6k sqft28714 Wildthorne Ct, Katy, TX 77494For SaleMLS ID #11879626, Kendra Larson, eXp Realty LLC. HAR
- $429,9005 bd2 ba2.3k sqft4503 Butler Springs Ln, Katy, TX 77494For SaleMLS ID #91822421, Stephen Metarelis, Offerpad Brokerage, LLC. HAR
- $390,0003 bd2 ba2.3k sqft6922 Goldstrum Way, Katy, TX 77493For SaleMLS ID #90068508, Angela Kraushaar, Coldwell Banker Realty - Katy. HAR
- $475,0004 bd3 ba3.1k sqft28006 S Rusty Hawthorne Dr, Katy, TX 77494For SaleMLS ID #93947103, Sandra Holcomb, CB&A, Realtors-Katy. HAR
- $485,0004 bd3 ba2.8k sqft26702 Longleaf Valley Dr, Katy, TX 77494For SaleMLS ID #93011408, Jaime Valdivieso, Keller Williams Realty Metropolitan. HAR
- $475,0004 bd3 ba2.6k sqft6407 Sunstone Falls Ln, Katy, TX 77493For SaleMLS ID #26722789, Jill Bennett, NextHome Realty Center. HAR
- $495,0003 bd4 ba2.8k sqft2627 Country Ln, Katy, TX 77493For SaleMLS ID #9139558, Angelica Bracho, Berkshire Hathaway HomeServices Premier Properties. HAR
- $550,0004 bd3 ba2.9k sqft23719 Desert Gold Dr, Katy, TX 77494For SaleMLS ID #51869091, Irene Leal, Nexus One Properties. HAR
- $370,0003 bd2 ba2.1k sqft11007 Jadestone Creek Ln, Cypress, TX 77433For SaleMLS ID #13440300, Lisa Wilbur, CB&A, Realtors. HAR
- $525,0004 bd3 ba2.8k sqft23638 Litchfield Bend Ln, Katy, TX 77494For SaleMLS ID #71614994, Janelle Williams, RE/MAX Cinco Ranch. HAR
- $374,0004 bd3 ba3.1k sqft19823 Arbor Creek Dr, Katy, TX 77449For SaleMLS ID #67809512, Natasha Carroll, Natasha Carroll Realty. HAR
- $415,0003 bd3 ba2.1k sqft55 Floral Hills Ln, Fulshear, TX 77441For SaleMLS ID #57760549, Cindy Price, The Sears Group. HAR
