Welcome to 19823 Arbor Creek Dr in Katy! This beautifully updated 4-bedroom, 2.5-bath home offers a spacious and functional layout with soaring ceilings and fresh interior paint throughout. Enjoy brand-new carpet and a move-in ready feel the moment you walk in. The kitchen features an island and opens to the family room with a cozy fireplace—perfect for everyday living and entertaining. Formal living and dining areas provide flexibility for gatherings or a home office. Upstairs includes generously sized bedrooms, including an oversized secondary room with a walk-in closet. Situated on a wide lot with an extended covered patio, ideal for relaxing or hosting. Sprinkler system front and back. Refrigerator, washer, and dryer included. Conveniently located near Grand Parkway 99 with easy access to shopping, dining, and more. Schedule your showing today!
For sale
Price cut: $11K (7/30)
$374,000
19823 Arbor Creek Dr, Katy, TX 77449
4beds
3,117sqft
:
Get pre-qualified$2,724/mo
Single Family Residence
Built in 1996
8,398 Square Feet Lot
$367,100 Zestimate®
$120/sqft
$50/mo HOA
What's special
- 10 days |
- 366 |
- 35 |
Likely to sell faster than
Zillow last checked:
Listing updated:
Listed by:
Natasha Carroll TREC #0534175 832-428-3134,
Natasha Carroll Realty
Source: HAR,MLS#: 67809512
Facts & features
Interior
Bedrooms & bathrooms
- Bedrooms: 4
- Bathrooms: 3
- Full bathrooms: 2
- 1/2 bathrooms: 1
Rooms
- Room types: Den, Family Room, Utility Room
Primary bedroom
- Level: First
- Area: 224
- Dimensions: 16x14
Bedroom
- Level: Second
- Area: 130
- Dimensions: 10x13
Bedroom
- Level: Second
- Area: 156
- Dimensions: 12x13
Bedroom
- Level: Second
- Area: 234
- Dimensions: 18x13
Other
- Level: First
- Area: 60
- Dimensions: 12x5
Other
- Level: First
- Area: 104
- Dimensions: 13x8
Breakfast
- Level: First
- Area: 108
- Dimensions: 12x9
Den
- Level: Second
- Area: 342
- Dimensions: 19x18
Dining room
- Level: First
- Area: 126
- Dimensions: 14x9
Family room
- Level: First
- Area: 352
- Dimensions: 16x22
Kitchen
- Level: First
- Area: 144
- Dimensions: 12x12
Living room
- Level: First
- Area: 165
- Dimensions: 15x11
Heating
- Natural Gas
Cooling
- Ceiling Fan(s), Electric
Appliances
- Included: Disposal, Dryer, Refrigerator, Electric Oven, Gas Range, Dishwasher
- Laundry: Electric Dryer Hookup, Gas Dryer Hookup, Washer Hookup
Features
- Formal Entry/Foyer, High Ceilings, 3 Bedrooms Up, Primary Bed - 1st Floor, Walk-In Closet(s)
- Flooring: Brick, Concrete, Laminate, Stone, Tile, Vinyl, Wood
- Number of fireplaces: 1
- Fireplace features: Gas
Interior area
- Total structure area: 3,117
- Total interior livable area: 3,117 sqft
Property
Parking
- Total spaces: 2
- Parking features: Attached
- Attached garage spaces: 2
Features
- Stories: 2
- Patio & porch: Patio/Deck
- Fencing: Back Yard
Lot
- Size: 8,398 Square Feet
- Features: Back Yard, Subdivided, 0 Up To 1/4 Acre
Details
- Parcel number: 1173750160009
Construction
Type & style
- Home type: SingleFamily
- Architectural style: Traditional
- Property subtype: Single Family Residence
Materials
- Brick, Cement Siding, Stone, Unknown, Vinyl Siding, Wood Siding
- Foundation: Slab
- Roof: Composition
Condition
- New construction: No
- Year built: 1996
Utilities & green energy
- Water: Water District
Community & HOA
Community
- Subdivision: Estates Highland Creek
HOA
- Has HOA: Yes
- Amenities included: Clubhouse, Park, Picnic Area, Playground, Pool
- HOA fee: $600 annually
Location
- Region: Katy
Financial & listing details
- Price per square foot: $120/sqft
- Tax assessed value: $337,179
- Annual tax amount: $7,950
- Date on market: 7/30/2026
- Listing terms: Cash,Conventional,FHA,VA Loan
- Road surface type: Concrete
Estimated market value
$367,100
$349,000 - $385,000
$2,603/mo
Price history
| Date | Event | Price |
|---|---|---|
| 7/30/2026 | Price change | $374,000-2.9%$120/sqft |
Source:  HAR #67809512 Report a problem HAR #67809512 Report a problem | ||
| 6/29/2026 | Price change | $385,000-3.5%$124/sqft |
Source: HAR #73267290 Report a problem | ||
| 6/2/2026 | Price change | $399,000-2.4%$128/sqft |
Source: HAR #48670715 Report a problem | ||
| 5/4/2026 | Listed for sale | $409,000$131/sqft |
Source: HAR #79691796 Report a problem | ||
Public tax history
| Year | Property taxes | Tax assessment |
|---|---|---|
| 2025 | $2,143 +2.2% | $337,179 -2.8% |
| 2024 | $2,098 +20.2% | $346,810 -8.9% |
| 2023 | $1,745 +7.6% | $380,819 +20.8% |
| 2022 | $1,622 | $315,359 +24.4% |
| 2021 | -- | $253,415 +3.7% |
| 2020 | $1,577 +6.3% | $244,310 +8% |
| 2019 | $1,483 -68.2% | $226,188 +6.7% |
| 2018 | $4,656 | $211,990 |
| 2017 | $4,656 +9.5% | $211,990 +6.1% |
| 2016 | $4,252 +13.9% | $199,795 +2% |
| 2015 | $3,731 | $195,971 +11.2% |
| 2014 | $3,731 | $176,178 +24.8% |
| 2013 | -- | $141,148 -10.4% |
| 2012 | -- | $157,562 |
| 2011 | -- | $157,562 |
| 2010 | -- | $157,562 |
| 2009 | -- | $157,562 -4.9% |
| 2007 | -- | $165,707 +3.1% |
| 2006 | -- | $160,700 |
| 2005 | -- | $160,700 |
| 2004 | -- | $160,700 |
| 2003 | -- | $160,700 |
| 2002 | -- | $160,700 +9.3% |
| 2001 | -- | $147,000 +4% |
| 2000 | -- | $141,300 |
Find assessor info on the county website
Monthly payment
Est. payment
Payment breakdown
Explore the cost of this home by adjusting the details. Changes won't be saved.Climate risks
Neighborhood: 77449
Nearby schools
GreatSchools rating
- 4/10Duryea Elementary SchoolGrades: PK-5Distance: 0.5 mi
- 4/10Hopper Middle SchoolGrades: 6-8Distance: 1.2 mi
- 4/10Cypress Springs High SchoolGrades: 9-12Distance: 1.4 mi
Schools provided by the listing agent
- Elementary: Duryea Elementary School
- Middle: Hopper Middle School
- High: Cypress Springs High School
Source: HAR. This data may not be complete. We recommend contacting the local school district to confirm school assignments for this home.
- $350,8004 bd2 ba2.3k sqft19827 Arbor Creek Dr, Katy, TX 77449Off Market

- $329,8004 bd2 ba2.8k sqft19819 Arbor Creek Dr, Katy, TX 77449Off Market
- $416,7004 bd3 ba3.6k sqft19826 Creekshore Dr, Katy, TX 77449Off Market
- $371,6004 bd2 ba3k sqft19830 Creekshore Dr, Katy, TX 77449Off Market
- $326,6003 bd2 ba2.8k sqft19822 Creekshore Dr, Katy, TX 77449Off Market
- $338,5004 bd4 ba2.9k sqft19831 Arbor Creek Dr, Katy, TX 77449Off Market
- $326,7004 bd3 ba2.1k sqft19822 Arbor Creek Dr, Katy, TX 77449Off Market
- $285,1003 bd2 ba1.9k sqft19815 Arbor Creek Dr, Katy, TX 77449Off Market
A local agent can set up tours, give advice and negotiate with sellers.
Similar homes
- $299,9994 bd3 ba2.5k sqft6515 Gorton Dr, Katy, TX 77449For Sale
 MLS ID #93995236, Sayra Guerra, Real Broker, LLC. HAR
 - $369,0005 bd3 ba3.1k sqft20606 Iron Timber Ln, Katy, TX 77449For Sale
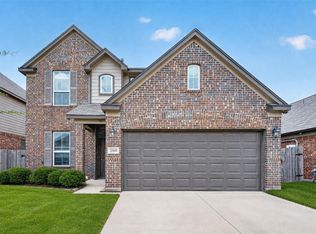 MLS ID #22668759, Darren Huang, A Plus Real Estate. HAR
 - $355,0005 bd3 ba2.9k sqft19003 Village Maple Ct, Houston, TX 77084For Sale
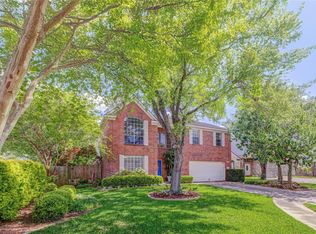 MLS ID #10844812, Kevin Weber, Orchard Brokerage. HAR
 - $385,0004 bd3 ba2.6k sqft17618 Rustling Aspen Ln, Houston, TX 77095For Sale
 MLS ID #63282642, Heather Chavana, eXp Realty LLC. HAR
 - $360,0004 bd3 ba2.8k sqft16622 Stoneside Dr, Houston, TX 77095For SaleMLS ID #48313205, Pranesh Jayaprakash, Atlas Real Estate. HAR
- $399,9905 bd4 ba3.4k sqft12854 Highland Hills Dr, Cypress, TX 77429For SaleMLS ID #49821740, Mark Dimas, Realty Of America, LLC. HAR
- $345,0004 bd3 ba2.3k sqft23010 Tindarey Falls Ln, Katy, TX 77493For SaleMLS ID #31990637, Veronica Reyes, Better Homes and Gardens Real Estate Gary Greene - Katy. HAR
- $425,0004 bd4 ba3.6k sqft5127 Heathfield Ct, Houston, TX 77084For SaleMLS ID #68645359, Carie Lawson, eXp Realty LLC. HAR
- $399,0004 bd4 ba2.9k sqft18614 Tara Ashley St, Cypress, TX 77433For SaleMLS ID #35682823, Alane Avila, eXp Realty LLC. HAR
- $375,9994 bd3 ba2.8k sqft14019 Juniper Bend Ln, Cypress, TX 77429For SaleMLS ID #10037339, L Gregory Dorsey, Keller Williams Realty Professionals. HAR
- $343,9984 bd3 ba2.1k sqft7406 Marble Glen Ln, Houston, TX 77095For SaleMLS ID #38500457, Michan Murray, eXp Realty LLC. HAR
- $330,0004 bd3 ba2k sqft17027 Gleneviss Dr, Houston, TX 77084For SaleMLS ID #70336876, Tashara Shepherd, Real Broker, LLC. HAR
- $335,0003 bd2 ba2.2k sqft20806 Wagon Bridge Ln, Cypress, TX 77433For SaleMLS ID #91544437, Valeria Briceno, Forge Collective. HAR
- $428,9984 bd3 ba2.8k sqft3210 Piney Forest Dr, Houston, TX 77084For SaleMLS ID #7752903, Mahir Rizvon, Happen Houston. HAR
- $354,0004 bd3 ba3.5k sqft16210 Range Valley Ln, Cypress, TX 77429For SaleMLS ID #77683616, Erick Esparza, Lazo Realty. HAR
- $319,5004 bd3 ba2.2k sqft22534 Lavaca Ranch Ln, Katy, TX 77449For SaleMLS ID #27400557, Jay Thieme, RE/MAX Cinco Ranch. HAR
- $369,0004 bd3 ba2.6k sqft15510 Jersey Dr, Jersey Village, TX 77040For SaleMLS ID #28049332, Keith Buchanan, KMB Realty. HAR
- $399,0003 bd3 ba2.4k sqft5115 Birch Manor Ln, Katy, TX 77494For SaleMLS ID #34619402, Michael Gee, Real Broker, LLC. HAR
- $364,9004 bd3 ba2.4k sqft903 Osprey Pass, Katy, TX 77494For SaleMLS ID #14602415, Kyle Jefferson, Realty Of America, LLC. HAR
- $265,9003 bd2 ba1.7k sqft21703 Bay Palms Dr, Katy, TX 77449For SaleMLS ID #54833804, Carla Stephens, RE/MAX Fine Properties. HAR
