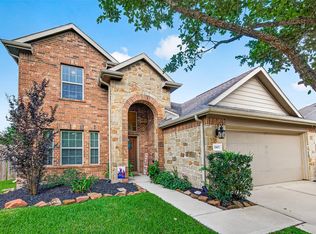
Welcome to this beautifully maintained 3-bedroom, 2.5-bath home offering 2,118 square feet of comfortable living in the sought-after Canyon Village at Westheimer Lakes. Nestled on a quiet cul-de-sac, this one-story home features an open-concept floor plan with high ceilings, abundant natural light, and spacious living and dining areas. The kitchen is designed for entertaining with granite countertops, a large center island, stainless steel upgraded appliances, and ample cabinet space. The private primary suite includes an newly installed tile shower, walk-in closet, dual vanities, and jetted soaking tub. Step outside to a covered TREX deck patio and fully fenced backyard overlooking a peaceful lake, New wood & wrought iron fence. Community amenities include a pool, splash pad, tennis courts, with convenient access to shopping, dining, and Lamar CISD schools. Large attic for storage decking.,
Pending
$350,000
26207 Christen Canyon Ln, Richmond, TX 77406
3beds
2,118sqft
:
Get pre-qualified$2,601/mo
Single Family Residence
Built in 2011
7,636 Square Feet Lot
$343,400 Zestimate®
$165/sqft
$81/mo HOA
What's special
High ceilingsOpen-concept floor planAbundant natural lightGranite countertopsLarge attic for storageQuiet cul-de-sacJetted soaking tub
- 36 days |
- 439 |
- 27 |
Likely to sell faster than
Zillow last checked:
Listing updated:
Listed by:
Keri Josephson TREC #0694427 832-368-1754,
Keller Williams Memorial
Source: HAR,MLS#: 50479880
Facts & features
Interior
Bedrooms & bathrooms
- Bedrooms: 3
- Bathrooms: 3
- Full bathrooms: 2
- 1/2 bathrooms: 1
Rooms
- Room types: Utility Room
Primary bedroom
- Level: First
- Area: 182
- Dimensions: 14 x 13
Bedroom
- Level: First
- Area: 156
- Dimensions: 13 x 12
Bedroom
- Level: First
- Area: 156
- Dimensions: 13 x 12
Dining room
- Level: First
- Area: 252
- Dimensions: 18 x 14
Kitchen
- Level: First
- Area: 216
- Dimensions: 18 x 12
Living room
- Level: First
- Area: 252
- Dimensions: 18 x 14
Heating
- Natural Gas
Cooling
- Ceiling Fan(s), Electric
Appliances
- Included: Disposal, Refrigerator, Electric Oven, Microwave, Gas Range, Dishwasher
- Laundry: Electric Dryer Hookup, Gas Dryer Hookup, Washer Hookup
Features
- Crown Molding, High Ceilings, All Bedrooms Down, En-Suite Bath, Primary Bed - 1st Floor, Walk-In Closet(s)
- Flooring: Tile
- Windows: Insulated/Low-E windows, Window Coverings
- Has fireplace: No
Interior area
- Total structure area: 2,118
- Total interior livable area: 2,118 sqft
Property
Parking
- Total spaces: 2
- Parking features: Attached, Garage Door Opener, Double-Wide Driveway
- Attached garage spaces: 2
Features
- Stories: 1
- Patio & porch: Patio/Deck
- Exterior features: Sprinkler System
- Has spa: Yes
- Fencing: Back Yard,Full
- Has view: Yes
- View description: Water
- Has water view: Yes
- Water view: Water
- Waterfront features: Pond
Lot
- Size: 7,636 Square Feet
- Features: Back Yard, Cul-De-Sac, Waterfront, 0 Up To 1/4 Acre
Details
- Parcel number: 2257020020180901
Construction
Type & style
- Home type: SingleFamily
- Architectural style: Traditional
- Property subtype: Single Family Residence
Materials
- Brick
- Foundation: Slab
- Roof: Composition
Condition
- New construction: No
- Year built: 2011
Utilities & green energy
- Sewer: Public Sewer
- Water: Public, Water District
Community & HOA
Community
- Subdivision: Canyon Village At Westheimer Lakes Sec 2
HOA
- Has HOA: Yes
- Amenities included: Pool, Splash Pad, Tennis Court(s)
- HOA fee: $969 annually
Location
- Region: Richmond
Financial & listing details
- Price per square foot: $165/sqft
- Tax assessed value: $384,349
- Annual tax amount: $8,777
- Date on market: 7/3/2026
- Listing terms: Cash,Conventional,FHA,VA Loan
- Road surface type: Concrete, Curbs, Gutters
Estimated market value
$343,400
$326,000 - $361,000
$2,263/mo
Price history
| Date | Event | Price |
|---|---|---|
| 7/29/2026 | Pending sale | $350,000$165/sqft |
Source:  HAR #50479880 Report a problem HAR #50479880 Report a problem | ||
| 7/3/2026 | Listed for sale | $350,000+32.1%$165/sqft |
Source: HAR #50479880 Report a problem | ||
| 12/7/2020 | Listing removed | $265,000$125/sqft |
Source: REALM Real Estate Professional #16983433 Report a problem | ||
| 11/16/2020 | Pending sale | $265,000$125/sqft |
Source: REALM Real Estate Professional #16983433 Report a problem | ||
| 11/10/2020 | Listed for sale | $265,000+21.8%$125/sqft |
Source: REALM Real Estate Professional #16983433 Report a problem | ||
| 11/14/2013 | Sold | -- |
Source: Agent Provided Report a problem | ||
| 9/1/2013 | Listed for sale | $217,500$103/sqft |
Source: Prudential Premier Properties #20670011 Report a problem | ||
Public tax history
| Year | Property taxes | Tax assessment |
|---|---|---|
| 2025 | $6,401 +205.6% | $384,349 +18.1% |
| 2024 | $2,094 +5.5% | $325,442 +10% |
| 2023 | $1,984 -39.8% | $295,856 +10% |
| 2022 | $3,294 +3.2% | $268,960 +10% |
| 2021 | $3,190 -14.8% | $244,510 +4.2% |
| 2020 | $3,745 -3.2% | $234,570 -0.1% |
| 2019 | $3,869 +1.4% | $234,820 +5% |
| 2018 | $3,816 -30.8% | $223,720 -3.5% |
| 2017 | $5,516 | $231,760 +4.3% |
| 2016 | $5,516 +60% | $222,180 +10% |
| 2015 | $3,447 +6.5% | $201,980 +10% |
| 2014 | $3,236 | $183,620 -0.2% |
| 2013 | -- | $183,910 +35.5% |
| 2012 | -- | $135,680 +538.5% |
| 2011 | -- | $21,250 -42% |
| 2010 | -- | $36,660 |
| 2009 | -- | $36,660 |
| 2008 | -- | $36,660 +358.3% |
| 2007 | -- | $8,000 |
Find assessor info on the county website
Monthly payment
Est. payment
Payment breakdown
Explore the cost of this home by adjusting the details. Changes won't be saved.Climate risks
Neighborhood: Westheimer Lakes
Nearby schools
GreatSchools rating
- 9/10Terrell Elementary SchoolGrades: PK-5Distance: 0.4 mi
- 8/10Dean Leaman Junior High SchoolGrades: 6-8Distance: 3.4 mi
- NATomas High SchoolGrades: 9-12Distance: 1.5 mi
Schools provided by the listing agent
- Elementary: Terrell Elementary School (Lamar)
- Middle: Banks Middle School
- High: Tomas High School (Lamar)
Source: HAR. This data may not be complete. We recommend contacting the local school district to confirm school assignments for this home.
- $307,2913 bd2 ba1.7k sqft26211 Christen Canyon Ln, Richmond, TX 77406Off Market
- $360,4004 bd2 ba2.4k sqft26203 Christen Canyon Ln, Richmond, TX 77406Off Market
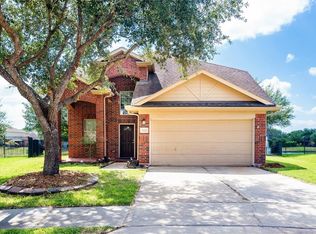
- $262,3003 bd2 ba1.5k sqft26215 Christen Canyon Ln, Richmond, TX 77406Off Market
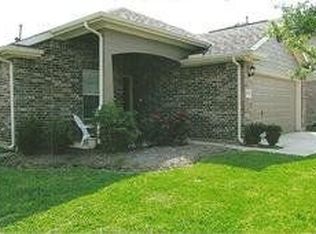
- $268,7003 bd2 ba1.5k sqft11031 Overland Trail Dr, Richmond, TX 77406Off Market
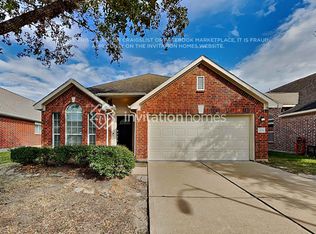
- $325,7004 bd2 ba2k sqft11035 Overland Trail Dr, Richmond, TX 77406Off Market
- $402,3004 bd3 ba2.5k sqft2515 Benbrook Springs Ct, Richmond, TX 77406Off Market
- $442,7004 bd4 ba3k sqft2515 Atwater Ridge Ct, Richmond, TX 77406Off Market
- $327,9004 bd3 ba2.1k sqft26202 Christen Canyon Ln, Richmond, TX 77406Off Market
A local agent can set up tours, give advice and negotiate with sellers.
A local lender can help you make sure your offer is ready when you are.
Similar homes
- $320,0003 bd2 ba2.2k sqft7306 Still Haven Dr, Richmond, TX 77407For Sale
 MLS ID #43500300, Jimmy Franklin, eXp Realty LLC. HAR
 - $350,0004 bd2 ba2.2k sqft4902 Beech Fern Dr, Richmond, TX 77407For Sale
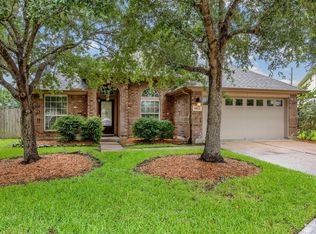 MLS ID #72109117, Vivian Marlatt, Brooks Ballard International Real Estate. HAR
 - $385,0004 bd3 ba2.2k sqft3307 Hardley Meadow Ct, Richmond, TX 77406For Sale
 MLS ID #68684522, Cecilly West, C.R.Realty. HAR
 - $375,0003 bd2 ba2.3k sqft5323 Baldwin Elm St, Richmond, TX 77407For Sale
 MLS ID #20474753, Amy Green, Keller Williams Premier Realty. HAR
 - $360,0003 bd2 ba2.1k sqft17315 Aldenwilds Ln, Richmond, TX 77407For SaleMLS ID #84845125, Neidin Allen, CENTURY 21 Western Realty, Inc. HAR
- $399,9003 bd3 ba2.3k sqft19714 Moss Bark Trl, Richmond, TX 77407For SaleMLS ID #72472017, Mary Eyuboglu, Berkshire Hathaway HomeServices Premier Properties. HAR
- $354,5003 bd3 ba2.6k sqft9997 Willow Falls Ln, Brookshire, TX 77423For SaleMLS ID #65059069, Gretchen Barrilleaux, Coldwell Banker Realty - Memorial Office. HAR
- $340,0004 bd3 ba2.2k sqft29203 Vernon Forest Ct, Katy, TX 77494For SaleMLS ID #93283710, Linda Burnett, CB&A, Realtors-Katy. HAR
- $299,9003 bd2 ba1.5k sqft3811 Lake Ballinger Ln, Richmond, TX 77406For SaleMLS ID #92149226, Jimmy Franklin, eXp Realty LLC. HAR
- $340,0004 bd3 ba2.4k sqft23802 Norton House Ln, Katy, TX 77493For SaleMLS ID #29929135, Jackeline Kennedy, Orchard Brokerage. HAR
- $360,0004 bd3 ba2.4k sqft8411 Delta Down Dr, Fulshear, TX 77441For SaleMLS ID #63335786, Monica Foster, eXp Realty, LLC. HAR
- $350,0004 bd3 ba2.6k sqft24415 Lakecrest Bend Dr, Katy, TX 77493For SaleMLS ID #11853498, Carmen Ramos, RE/MAX Partners. HAR
- $330,0003 bd2 ba1.8k sqft18818 Providence Valley Trl, Richmond, TX 77407For SaleMLS ID #71769071, Dawn Cheek, eXp Realty LLC. HAR
- $398,0003 bd2 ba2.3k sqft2954 Helding Park Ct, Katy, TX 77494For SaleMLS ID #92719194, Samuel Carratala, eXp Realty LLC. HAR
- $349,9004 bd3 ba2.5k sqft3543 Coleman Creek Ct, Katy, TX 77449For SaleMLS ID #26347729, Ashanti Morse, Braden Real Estate Group. HAR
- $379,0003 bd2 ba2.4k sqft1011 Worth Creek Ln, Katy, TX 77494For SaleMLS ID #79974875, Jason Jurisprudencia, eXp Realty LLC. HAR
- $353,9504 bd3 ba2.5k sqft24426 Hikers Bend Dr, Katy, TX 77493For SaleMLS ID #15124596, Elizabeth Jaquez, Elizabeth Rodriguez Jaquez. HAR
- $378,0002 bd2 ba1.8k sqft29011 Turning Springs Ln, Fulshear, TX 77441For SaleMLS ID #64821638, Rachel Novosad, Kenyson Roane Realty. HAR
- $350,0004 bd4 ba2.8k sqft6102 Wickshire Dr, Rosenberg, TX 77471For SaleMLS ID #77115697, Lenore Smith, Lenore Smith Realty Group, Inc. HAR
- $349,9003 bd2 ba2.3k sqft4910 Culver Ln, Rosenberg, TX 77471For SaleMLS ID #89951619, Sharanda Mozart, JLA Realty. HAR
