Welcome home to 9997 Willow Falls Lane! Located on a cul-de-sac in Willow Creek Farms, this 1.5 story home features 3/4 bedrooms/3 full baths, study, large game room and 2.5 car garage! This previous model home has LOADS of great features! Extended tile sweeps you into the open floor plan with lots of windows and natural light. Cozy gas fireplace! The island kitchen has granite counters, SS appliance with gas cooktop and separate oven, lots of cabinet and counter space! Private owners retreat with spacious walk-in closet, dual sinks, granite counters, soaking tub and separate shower! Split floor plan with two great secondary bedrooms! Upstairs you will find a BIG game room/media/flex space with a full bathroom! This would be a great space to entertain or big secondary suite! LOADS of storage! Water softener, sprinkler system, covered back patio! Roof was replaced in 2020! Zoned to Katy ISD schools! Easy access to Katy Freeway, shopping, amenities and more!
Pending
Price cut: $5K (7/13)
$354,500
9997 Willow Falls Ln, Brookshire, TX 77423
3beds
2,642sqft
Single Family Residence
Built in 2011
6,786 Square Feet Lot
$345,100 Zestimate®
$134/sqft
$63/mo HOA
What's special
- 33 days |
- 259 |
- 10 |
Zillow last checked:
Listing updated:
Listed by:
Gretchen Barrilleaux TREC #0603500 713-480-6251,
Coldwell Banker Realty - Memorial Office
Source: HAR,MLS#: 65059069
Facts & features
Interior
Bedrooms & bathrooms
- Bedrooms: 3
- Bathrooms: 3
- Full bathrooms: 3
Rooms
- Room types: Family Room, Utility Room
Primary bedroom
- Level: First
- Area: 208
- Dimensions: 16x13
Bedroom
- Level: First
- Area: 121
- Dimensions: 11x11
Bedroom
- Level: First
- Area: 100
- Dimensions: 10x10
Other
- Level: First
- Area: 154
- Dimensions: 14x11
Dining room
- Level: First
- Area: 120
- Dimensions: 12x10
Family room
- Level: First
- Area: 414
- Dimensions: 23x18
Game room
- Level: Second
- Area: 432
- Dimensions: 24x18
Kitchen
- Level: First
- Area: 128
- Dimensions: 16x8
Heating
- Natural Gas
Cooling
- Ceiling Fan(s), Electric
Appliances
- Included: ENERGY STAR Qualified Appliances, Disposal, Water Softener, Electric Oven, Microwave, Gas Cooktop, Dishwasher
- Laundry: Electric Dryer Hookup, Washer Hookup
Features
- Formal Entry/Foyer, High Ceilings, All Bedrooms Down, Primary Bed - 1st Floor, Split Plan, Walk-In Closet(s)
- Flooring: Carpet, Tile
- Windows: Insulated/Low-E windows, Window Coverings
- Number of fireplaces: 1
- Fireplace features: Gas
Interior area
- Total structure area: 2,642
- Total interior livable area: 2,642 sqft
Video & virtual tour
Property
Parking
- Total spaces: 2
- Parking features: Attached, Oversized, Garage Door Opener
- Attached garage spaces: 2
Features
- Stories: 1
- Exterior features: Sprinkler System
- Fencing: Back Yard
Lot
- Size: 6,786 Square Feet
- Features: Cul-De-Sac, Subdivided, 0 Up To 1/4 Acre
Details
- Parcel number: 976102006014000
Construction
Type & style
- Home type: SingleFamily
- Architectural style: Traditional
- Property subtype: Single Family Residence
Materials
- Brick
- Foundation: Slab
- Roof: Composition
Condition
- New construction: No
- Year built: 2011
Utilities & green energy
- Water: Water District
Green energy
- Green verification: ENERGY STAR Certified Homes, Environments for Living
- Energy efficient items: Thermostat
Community & HOA
Community
- Subdivision: Willow Creek Farms Sec2
HOA
- Has HOA: Yes
- Amenities included: Park, Playground, Pool
- HOA fee: $758 annually
Location
- Region: Brookshire
Financial & listing details
- Price per square foot: $134/sqft
- Tax assessed value: $354,351
- Annual tax amount: $10,209
- Date on market: 7/13/2026
- Listing terms: Cash,Conventional,FHA,VA Loan
- Exclusions: Curtains In Home
- Road surface type: Concrete, Curbs
Estimated market value
$345,100
$328,000 - $362,000
$2,229/mo
Price history
| Date | Event | Price |
|---|---|---|
| 8/14/2026 | Pending sale | $354,500$134/sqft |
Source:  HAR #65059069 Report a problem HAR #65059069 Report a problem | ||
| 7/13/2026 | Price change | $354,500-1.4%$134/sqft |
Source: HAR #65059069 Report a problem | ||
| 6/3/2026 | Price change | $359,500-1.5%$136/sqft |
Source: HAR #11374393 Report a problem | ||
| 5/13/2026 | Listed for sale | $365,000+30.4%$138/sqft |
Source: HAR #11374393 Report a problem | ||
| 6/30/2014 | Listing removed | $279,900$106/sqft |
Source: Ryland Homes #35326468 Report a problem | ||
| 6/21/2014 | Listed for sale | $279,900$106/sqft |
Source: Ryland Homes #35326468 Report a problem | ||
Public tax history
| Year | Property taxes | Tax assessment |
|---|---|---|
| 2025 | $1,781 | $354,351 +2.6% |
| 2024 | -- | $345,368 +10% |
| 2023 | $1,429 +3% | $313,971 +10% |
| 2022 | $1,388 | $285,428 +10% |
| 2021 | -- | $259,480 +0.1% |
| 2020 | $1,467 -4.3% | $259,130 +1.9% |
| 2019 | $1,532 -63.9% | $254,310 +2.1% |
| 2018 | $4,246 | $249,040 -0.5% |
| 2017 | $4,246 +24.8% | $250,170 +5.6% |
| 2016 | $3,403 | $236,820 +1% |
| 2015 | $3,403 | $234,490 +45.8% |
| 2014 | $3,403 | $160,810 +1.9% |
| 2013 | -- | $157,830 -14.3% |
| 2012 | -- | $184,180 +5162.3% |
| 2011 | -- | $3,500 |
Find assessor info on the county website
Monthly payment
Est. payment
Payment breakdown
Explore the cost of this home by adjusting the details. Changes won't be saved.Climate risks
Neighborhood: 77423
Nearby schools
GreatSchools rating
- 8/10Bryant Elementary SchoolGrades: PK-5Distance: 0.4 mi
- 10/10Woodcreek Junior High SchoolGrades: 6-8Distance: 3.7 mi
- 7/10Katy High SchoolGrades: 9-12Distance: 3.6 mi
Schools provided by the listing agent
- Elementary: Bryant Elementary School (Katy)
- Middle: Woodcreek Junior High School
- High: Katy High School
Source: HAR. This data may not be complete. We recommend contacting the local school district to confirm school assignments for this home.
- $317,900-- bd-- ba1.8k sqft9999 Willow Falls Ln, Brookshire, TX 77423Off Market
- $357,6004 bd4 ba2.6k sqft9995 Willow Falls Ln, Brookshire, TX 77423Off Market

- $10-- bd-- ba-- sqft993 1/2 Willow Falls Ln, Brookshire, TX 77423Off Market
- $60-- bd-- ba-- sqft30097 Kingsland Blvd, Brookshire, TX 77423Off Market
- $379,1004 bd2 ba2.7k sqft9993 Willow Falls Ln, Brookshire, TX 77423Off Market
- $283,2003 bd2 ba1.7k sqft9991 Willow Falls Ln, Brookshire, TX 77423Off Market
- $20-- bd-- ba-- sqft9989 Willow Falls Ln, Brookshire, TX 77423Off Market
- $356,7004 bd3 ba2.6k sqft30024 Willow Brook Ln, Brookshire, TX 77423Off Market
A local agent can set up tours, give advice and negotiate with sellers.
A local lender can help you make sure your offer is ready when you are.
Similar homes
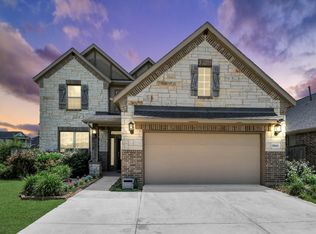
- $399,9904 bd4 ba2.6k sqft29803 Bellous River Ln, Brookshire, TX 77423For Sale
 MLS ID #50974687, Michael Oluwole, Triad One Realty. HAR
 - $375,0003 bd2 ba2.3k sqft6922 Goldstrum Way, Katy, TX 77493For Sale
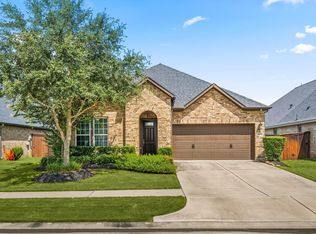 MLS ID #33881342, Jamie McMartin, Compass RE Texas, LLC - West Houston. HAR
 - $379,0003 bd2 ba2.4k sqft1011 Worth Creek Ln, Katy, TX 77494For Sale
 MLS ID #79974875, Jason Jurisprudencia, eXp Realty LLC. HAR
 - $340,0004 bd3 ba2.2k sqft29203 Vernon Forest Ct, Katy, TX 77494For Sale
 MLS ID #93283710, Linda Burnett, CB&A, Realtors-Katy. HAR
 - $515,0004 bd4 ba2.7k sqft2126 Cinnamon Teal Cir, Brookshire, TX 77423For SaleMLS ID #20668533, Kellie Olson, Keller Williams Signature. HAR
- $335,0004 bd4 ba2.6k sqft2622 Key West Dr, Katy, TX 77493For SaleMLS ID #75571637, Barbara Price, Integrity Home and Ranch Properties. HAR
- $390,0005 bd5 ba3k sqft32963 Ruthie Dean Dr, Brookshire, TX 77423For SaleMLS ID #36060751, Ashley Guidry, Terri Mund & Associates, Inc. HAR
- $398,0003 bd2 ba2.3k sqft2954 Helding Park Ct, Katy, TX 77494For SaleMLS ID #92719194, Samuel Carratala, eXp Realty LLC. HAR
- $490,0004 bd4 ba2.7k sqft1906 Village Orchard Ln, Brookshire, TX 77423For SaleMLS ID #33875385, Marty Roper, Green Seed Realty. HAR
- $335,0004 bd2 ba2.3k sqft3119 Wren Valley Trl, Katy, TX 77493For SaleMLS ID #32111151, Gretchen Barrilleaux, Coldwell Banker Realty - Memorial Office. HAR
- $360,0003 bd2 ba1.9k sqft11023 Jacob Crossing Dr, Richmond, TX 77406For SaleMLS ID #11361070, Wanda Mauricio, eXp Realty LLC. HAR
- $339,5003 bd3 ba2.5k sqft24138 Valencia Ridge Ln, Katy, TX 77494For SaleMLS ID #25273607, Sheila Ochsner, Keller Williams Premier Realty. HAR
- $365,0003 bd2 ba2.3k sqft8507 Dolan Heights Ct, Cypress, TX 77433For SaleMLS ID #53899965, Rose Gibson, Better Homes and Gardens Real Estate Gary Greene - Cypress. HAR
- $389,0004 bd3 ba2.9k sqft1706 Sonny Path Dr, Katy, TX 77493For SaleMLS ID #31089802, Pamela Dealy, Southern Trust Realty. HAR
- $375,0004 bd4 ba2.6k sqft21922 Field Green Dr, Cypress, TX 77433For SaleMLS ID #63467444, Todd Russo, Better Homes and Gardens Real Estate Gary Greene - Cypress. HAR
- $350,0004 bd2 ba2.2k sqft4902 Beech Fern Dr, Richmond, TX 77407For SaleMLS ID #72109117, Vivian Marlatt, Brooks Ballard International Real Estate. HAR
- $350,0003 bd2 ba2.3k sqft5427 Elderberry Arbor, Richmond, TX 77407For SaleMLS ID #5177756, Rene Sorola, Keller Williams Realty Metropolitan. HAR
- $334,0003 bd3 ba2.4k sqft22414 Bellwick Ridge Ln, Katy, TX 77449For SaleMLS ID #34484474, Anabel Servin, Corcoran Genesis. HAR
- $369,9003 bd3 ba2.5k sqft6810 Blue Glade Dr, Richmond, TX 77406For SaleMLS ID #73116836, Wendy Choi, HomeSmart. HAR
- $384,0004 bd3 ba2.6k sqft2711 Sabal Palms Ct, Katy, TX 77449For SaleMLS ID #57207828, Megan Majewski, Properties of Texas. HAR
