Multi-Gen Living! This beautiful home has it all. Beautifully upgraded throughout. This versatile multigenerational home offers flexible living arrangements and spacious accommodations. The main home features a formal living room with a double-sided fireplace shared with the formal dining room. The kitchen and adjoining breakfast area provide a comfortable setting for everyday living. A separate guest suite includes a full kitchen, living area, bedroom, and full bathroom, offering a private garage entrance, allowing privacy and independence for extended family or guests. The 1.5-story layout also features an upstairs game room, providing additional space for recreation, hobbies, or entertaining. Located in a gated community with convenient access to Grand Parkway (SH 99) and I-10, shopping, dining, and everyday amenities throughout the Katy area are just minutes away.
For sale
$435,000
1214 Sand Pnes, Katy, TX 77494
3beds
2,352sqft
Single Family Residence
Built in 2010
6,046 Square Feet Lot
$421,700 Zestimate®
$185/sqft
$96/mo HOA
What's special
Gated communityFormal dining roomBeautifully upgraded throughoutSpacious accommodations
- 5 days
- 102
- 3
Likely to sell faster than
Zillow last checked:
Listing updated:
Listed by:
Jessica Pauling TREC #0755225 814-590-6081,
All City Real Estate
Source: HAR,MLS#: 77392396
Facts & features
Interior
Bedrooms & bathrooms
- Bedrooms: 3
- Bathrooms: 3
- Full bathrooms: 2
- 1/2 bathrooms: 1
Primary bedroom
- Level: First
- Area: 304
- Dimensions: 16x19
Bedroom
- Level: First
- Area: 154
- Dimensions: 11x14
Bedroom
- Level: First
- Area: 132
- Dimensions: 11x12
Breakfast
- Level: First
- Area: 42
- Dimensions: 6x7
Dining room
- Level: First
- Area: 156
- Dimensions: 12x13
Family room
- Level: First
- Area: 280
- Dimensions: 14x20
Game room
- Level: Second
- Area: 256
- Dimensions: 16x16
Other
- Level: First
- Area: 100
- Dimensions: 10x10
Kitchen
- Level: First
- Area: 130
- Dimensions: 13x10
Living room
- Level: First
- Area: 195
- Dimensions: 15x13
Primary bath
- Level: First
Utility room
- Level: First
Heating
- Natural Gas
Cooling
- Electric
Appliances
- Included: Disposal, Microwave, Dishwasher, Secondary Kitchen
Features
- All Bedrooms Down
- Flooring: Wood
- Number of fireplaces: 1
Interior area
- Total structure area: 2,352
- Total interior livable area: 2,352 sqft
Property
Parking
- Total spaces: 2
- Parking features: Attached, Double-Wide Driveway
- Attached garage spaces: 2
Features
- Stories: 1
- Patio & porch: Covered, Porch
Lot
- Size: 6,046 Square Feet
- Features: Back Yard, Build Line Restricted, Near Golf Course, Patio Lot, Subdivided, 0 Up To 1/4 Acre
Details
- Parcel number: 2960020010040914
Construction
Type & style
- Home type: SingleFamily
- Architectural style: Traditional
- Property subtype: Single Family Residence
Materials
- Brick
- Foundation: Slab
- Roof: Composition
Condition
- New construction: No
- Year built: 2010
Utilities & green energy
- Water: Water District
Community & HOA
Community
- Subdivision: Falcon Point Sec 2
HOA
- Has HOA: Yes
- HOA fee: $1,150 annually
Location
- Region: Katy
Financial & listing details
- Price per square foot: $185/sqft
- Tax assessed value: $439,853
- Annual tax amount: $9,431
- Date on market: 10/14/2026
Estimated market value
$421,700
$401,000 - $443,000
$2,437/mo
Price history
| Date | Event | Price |
|---|---|---|
| 10/14/2026 | Listed for rent | $2,500$1/sqft |
Source:  HAR #97479843 Report a problem | ||
| 10/5/2026 | Listing removed | $445,000$189/sqft |
Source:  HAR #6098325 Report a problem | ||
| 9/3/2026 | Listed for sale | $445,000$189/sqft |
Source: HAR #6098325 Report a problem | ||
| 8/31/2026 | Listed for rent | $2,500-3.8%$1/sqft |
Source: HAR #17637778 Report a problem | ||
| 8/31/2026 | Listing removed | $445,000$189/sqft |
Source: HAR #18906691 Report a problem | ||
| 8/25/2026 | Price change | $445,000-1.1%$189/sqft |
Source: HAR #18906691 Report a problem | ||
| 6/21/2026 | Listing removed | $2,600-1.9%$1/sqft |
Source: HAR #95047443 Report a problem | ||
| 6/21/2026 | Price change | $450,000-2.2%$191/sqft |
Source: HAR #18906691 Report a problem | ||
| 5/28/2026 | Listed for sale | $460,000+36.5%$196/sqft |
Source: HAR #18906691 Report a problem | ||
| 3/23/2025 | Listing removed | $2,650$1/sqft |
Source: HAR #8089121 Report a problem | ||
| 1/18/2025 | Listed for rent | $2,650$1/sqft |
Source: HAR #8089121 Report a problem | ||
| 2/11/2022 | Listing removed | -- |
Source: HAR #64902628 Report a problem | ||
| 12/22/2021 | Pending sale | $337,000$143/sqft |
Source: HAR #64902628 Report a problem | ||
| 12/18/2021 | Listed for sale | $337,000$143/sqft |
Source: HAR #64902628 Report a problem | ||
Public tax history
| Year | Property taxes | Tax assessment |
|---|---|---|
| 2025 | $7,191 +5.3% | $439,853 +5.1% |
| 2024 | $6,828 +1.4% | $418,443 +2.5% |
| 2023 | $6,736 -2.6% | $408,207 +9.2% |
| 2022 | $6,916 +36.6% | $373,730 +33.2% |
| 2021 | $5,064 0% | $280,620 +2.1% |
| 2020 | $5,064 -1.4% | $274,920 +1.8% |
| 2019 | $5,137 +91.4% | $269,930 -4.2% |
| 2018 | $2,684 -32.4% | $281,670 +4.1% |
| 2017 | $3,971 | $270,620 +10% |
| 2016 | $3,971 +59.7% | $246,020 +10% |
| 2015 | $2,486 -3% | $223,650 +10% |
| 2014 | $2,564 | $203,320 +10% |
| 2013 | -- | $184,840 -6.5% |
| 2012 | -- | $197,760 +8.3% |
| 2011 | -- | $182,680 +497% |
| 2010 | -- | $30,600 |
| 2009 | -- | $30,600 |
| 2008 | -- | $30,600 |
| 2007 | -- | $30,600 +13.3% |
| 2006 | -- | $27,000 |
| 2005 | -- | $27,000 |
| 2004 | -- | $27,000 |
| 2003 | -- | -- |
| 2002 | -- | -- |
| 2001 | -- | -- |
| 2000 | -- | -- |
Find assessor info on the county website
Monthly payment
Est. payment
Payment breakdown
Explore the cost of this home by adjusting the details. Changes won't be saved.Climate risks
Neighborhood: 77494
Nearby schools
Schools provided by the listing agent
- Elementary: Rylander Elementary School
- Middle: Woodcreek Junior High School
- High: Katy High School
Source: HAR. This data may not be complete. We recommend contacting the local school district to confirm school assignments for this home.
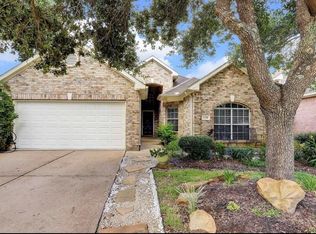


Similar homes
- $405,0003 bd2 ba2.2k sqft23823 Clover Trl, Katy, TX 77494For Sale
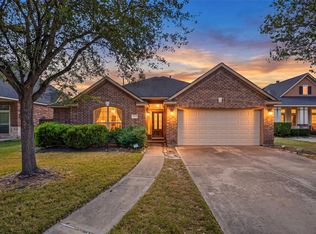 MLS ID #4088152, Jin Jin, Daytown International LLC. HAR
- $419,9005 bd2 ba2.3k sqft4503 Butler Springs Ln, Katy, TX 77494For Sale
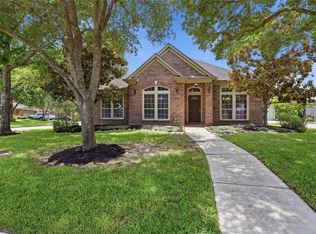 MLS ID #91822421, Stephen Metarelis, Offerpad Brokerage, LLC. HAR
- $349,9004 bd3 ba2.2k sqft25102 Bluma Ranch Dr, Katy, TX 77494For Sale
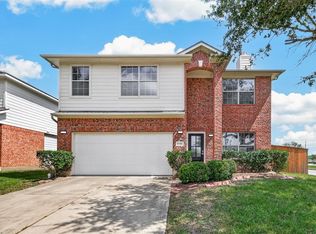 MLS ID #45558032, Mabel Omodele, White Rock Realty. HAR
- $465,0005 bd4 ba3.1k sqft3518 Heartland Key Ln, Katy, TX 77494For Sale
 MLS ID #41800899, Tinsley Alexander, RE/MAX Grand. HAR
