Just Listed in Firethorne! Beautifull one-story home featuring 3 bedrooms, 2 full baths, formal dinning and split floorplan in the award-winning Katy ISD schools. Recent updates include a brand-new roof, new countertops, fresh interior paint, and new carpet, making this home truly move-in ready. The home offers a formal dinning room, abundant natural light, and a stunning fireplace with a custom accent wall. The kitchen opens to the living and breakfast areas and features ample cabinetry, generous counter space, and a breakfast area. The private primary suite includes dual vanities, a garden tub, separate shower, and walk-in closet. Enjoy the backyard with pergola and stone patio, perfect for relaxing or entertaining. Firethorne offers a ton of amenites including club house, pools, fitness center, trails, pocket parks, and Tennis/pickleball courts. Conveniently located near shopping, dining, parks, and major commuter routes.
For sale
Price cut: $5K (7/27)
$354,000
28207 Everett Knolls Dr, Katy, TX 77494
3beds
1,843sqft
Single Family Residence
Built in 2006
6,037 Square Feet Lot
$-- Zestimate®
$192/sqft
$75/mo HOA
What's special
Split floorplanAbundant natural lightWalk-in closetGenerous counter spaceDual vanitiesBreakfast areaPrivate primary suite
- 44 days |
- 100 |
- 5 |
Zillow last checked:
Listing updated:
Listed by:
Robert Kory TREC #0161629 281-394-4608,
CENTURY 21 Western Realty, Inc,
Catherine Fumero TREC #0527720 281-392-9272,
CENTURY 21 Western Realty, Inc
Source: HAR,MLS#: 15216416
Facts & features
Interior
Bedrooms & bathrooms
- Bedrooms: 3
- Bathrooms: 2
- Full bathrooms: 2
Rooms
- Room types: Family Room
Primary bedroom
- Level: First
- Area: 204
- Dimensions: 12x17
Bedroom
- Level: First
- Area: 121
- Dimensions: 11x11
Bedroom
- Level: First
- Area: 121
- Dimensions: 11x11
Breakfast
- Level: First
- Area: 90
- Dimensions: 9x10
Dining room
- Level: First
- Area: 140
- Dimensions: 10x14
Living room
- Level: First
- Area: 272
- Dimensions: 16x17
Heating
- Natural Gas
Cooling
- Electric
Appliances
- Included: Disposal, Gas Oven, Microwave, Gas Range, Dishwasher
- Laundry: Electric Dryer Hookup, Gas Dryer Hookup
Features
- All Bedrooms Down, Split Plan, Walk-In Closet(s)
- Flooring: Carpet, Tile, Wood
- Number of fireplaces: 1
- Fireplace features: Gas, Wood Burning
Interior area
- Total structure area: 1,843
- Total interior livable area: 1,843 sqft
Property
Parking
- Total spaces: 2
- Parking features: Attached
- Attached garage spaces: 2
Features
- Stories: 1
- Exterior features: Sprinkler System
- Fencing: Back Yard
Lot
- Size: 6,037 Square Feet
- Features: Subdivided, 0 Up To 1/4 Acre
Details
- Parcel number: 3105040030200914
Construction
Type & style
- Home type: SingleFamily
- Architectural style: Traditional
- Property subtype: Single Family Residence
Materials
- Brick
- Foundation: Slab
- Roof: Composition
Condition
- New construction: No
- Year built: 2006
Details
- Builder name: Perry Homes
Utilities & green energy
- Water: Water District
Community & HOA
Community
- Features: Subdivision Tennis Court
- Subdivision: Firethorne
HOA
- Has HOA: Yes
- Amenities included: Clubhouse, Fitness Center, Park, Playground, Pool, Sport Court, Tennis Court(s), Trail(s)
- HOA fee: $900 annually
Location
- Region: Katy
Financial & listing details
- Price per square foot: $192/sqft
- Tax assessed value: $325,880
- Annual tax amount: $7,362
- Date on market: 7/2/2026
- Listing terms: Cash,Conventional,FHA,VA Loan
- Road surface type: Concrete, Curbs
Estimated market value
Not available
Estimated sales range
Not available
$2,212/mo
Price history
| Date | Event | Price |
|---|---|---|
| 7/27/2026 | Price change | $354,000-1.4%$192/sqft |
Source:  HAR #15216416 Report a problem HAR #15216416 Report a problem | ||
| 7/2/2026 | Listed for sale | $359,000+5.9%$195/sqft |
Source: HAR #15216416 Report a problem | ||
| 4/16/2025 | Listing removed | $2,350$1/sqft |
Source:  HAR #78177023 Report a problem HAR #78177023 Report a problem | ||
| 3/20/2025 | Price change | $2,350-4.1%$1/sqft |
Source: HAR #78177023 Report a problem | ||
| 3/10/2025 | Price change | $2,450-2%$1/sqft |
Source: HAR #78177023 Report a problem | ||
| 2/17/2025 | Listed for rent | $2,500+6.4%$1/sqft |
Source: HAR #78177023 Report a problem | ||
| 1/24/2024 | Listing removed | -- |
Source: HAR #25692293 Report a problem | ||
| 11/19/2023 | Price change | $2,350-6%$1/sqft |
Source: HAR #25692293 Report a problem | ||
| 10/30/2023 | Listed for rent | $2,500-3.8%$1/sqft |
Source: HAR #25692293 Report a problem | ||
| 10/27/2023 | Listing removed | -- |
Source: HAR #93996457 Report a problem | ||
| 10/6/2023 | Price change | $2,600-1.9%$1/sqft |
Source: HAR #93996457 Report a problem | ||
| 9/30/2023 | Price change | $2,650-1.9%$1/sqft |
Source: HAR #93996457 Report a problem | ||
| 9/22/2023 | Listed for rent | $2,700+54.3%$1/sqft |
Source: HAR #93996457 Report a problem | ||
| 9/20/2023 | Sold | -- |
Source: Agent Provided Report a problem | ||
| 8/18/2023 | Pending sale | $339,000$184/sqft |
Source: HAR #89312088 Report a problem | ||
| 8/5/2023 | Price change | $339,000-2.9%$184/sqft |
Source: HAR #89312088 Report a problem | ||
| 7/14/2023 | Listed for sale | $349,000+52.7%$189/sqft |
Source: HAR #89312088 Report a problem | ||
| 4/1/2016 | Listing removed | $228,500$124/sqft |
Source: Leyco Real Estate #79914784 Report a problem | ||
| 3/17/2016 | Listed for sale | $228,500$124/sqft |
Source: Leyco Real Estate #79914784 Report a problem | ||
| 4/19/2013 | Listing removed | $1,750$1/sqft |
Source: RE/MAX Cinco Ranch #76070295 Report a problem | ||
| 4/17/2013 | Listed for rent | $1,750-2.8%$1/sqft |
Source: RE/MAX Cinco Ranch #76070295 Report a problem | ||
| 9/13/2012 | Listing removed | $1,800$1/sqft |
Source: RE/MAX Grand #46295340 Report a problem | ||
| 8/25/2012 | Listed for rent | $1,800$1/sqft |
Source: RE/MAX Grand #46295340 Report a problem | ||
Public tax history
| Year | Property taxes | Tax assessment |
|---|---|---|
| 2025 | $5,016 -1.6% | $325,880 -1.6% |
| 2024 | $5,099 +83.7% | $331,303 +25.1% |
| 2023 | $2,775 -20.5% | $264,858 +10% |
| 2022 | $3,489 +2.2% | $240,780 +10% |
| 2021 | $3,414 +3.9% | $218,890 +5.5% |
| 2020 | $3,287 -1.3% | $207,510 +1.8% |
| 2019 | $3,332 -4.1% | $203,870 -0.1% |
| 2018 | $3,473 -39% | $204,060 +3.3% |
| 2017 | $5,698 | $197,490 -5.9% |
| 2016 | $5,698 +39.9% | $209,860 +3.2% |
| 2015 | $4,072 +11.5% | $203,360 +12.5% |
| 2014 | $3,653 | $180,700 +11.1% |
| 2013 | -- | $162,630 -0.6% |
| 2012 | -- | $163,560 -1.7% |
| 2011 | -- | $166,310 +4.9% |
| 2010 | -- | $158,580 +3.4% |
| 2009 | -- | $153,330 -4.1% |
| 2008 | -- | $159,830 +8.8% |
| 2007 | -- | $146,860 +467.5% |
| 2006 | -- | $25,880 +241% |
| 2005 | -- | $7,590 |
Find assessor info on the county website
Monthly payment
Est. payment
Payment breakdown
Explore the cost of this home by adjusting the details. Changes won't be saved.Climate risks
Neighborhood: 77494
Nearby schools
GreatSchools rating
- 10/10Ray And Jamie Wolman Elementary SchoolGrades: PK-5Distance: 0.3 mi
- 10/10Woodcreek Junior High SchoolGrades: 6-8Distance: 1.6 mi
- 7/10Katy High SchoolGrades: 9-12Distance: 2.3 mi
Schools provided by the listing agent
- Elementary: Wolman Elementary School
- Middle: Woodcreek Junior High School
- High: Katy High School
Source: HAR. This data may not be complete. We recommend contacting the local school district to confirm school assignments for this home.
- $353,8004 bd3 ba2.4k sqft28203 Everett Knolls Dr, Katy, TX 77494Off Market
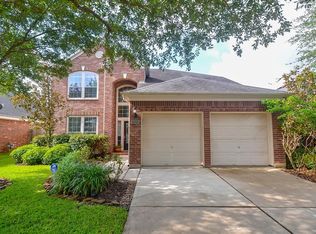
- $359,2004 bd3 ba2.4k sqft28203 Everett Knls, Katy, TX 77494Off Market
- $307,500-- bd2 ba1.8k sqft28211 Everett Knolls Dr, Katy, TX 77494Off Market
- $290,1003 bd2 ba1.6k sqft28135 Everett Knolls Dr, Katy, TX 77494Off Market
- $371,0004 bd2 ba2.5k sqft28215 Everett Knolls Dr, Katy, TX 77494Off Market
- $332,0004 bd2 ba2k sqft2511 Pepperidge Dr, Katy, TX 77494Off Market
- $305,0003 bd2 ba1.8k sqft28131 Everett Knolls Dr, Katy, TX 77494Off Market
- $541,9004 bd3 ba3.1k sqft2502 Firecrest Dr, Katy, TX 77494Off Market
A local agent can set up tours, give advice and negotiate with sellers.
A local lender can help you make sure your offer is ready when you are.
Similar homes
- $345,0004 bd2 ba2k sqft28206 Sweet Oak Ln, Katy, TX 77494For Sale
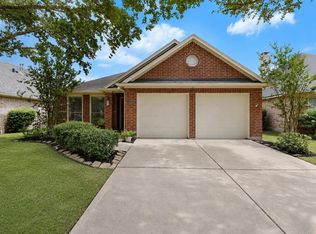 MLS ID #37896118, Maria Ruedas, Martha Turner Sotheby's International Realty. HAR
 - $355,0003 bd2 ba2.2k sqft25030 Emporia Point Ct, Katy, TX 77494For Sale
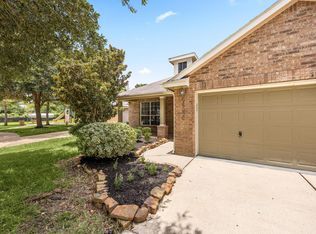 MLS ID #8425819, Ashley Reaves, Corcoran Genesis. HAR
 - $335,0003 bd3 ba2.5k sqft24238 Madrid Hill Ln, Katy, TX 77494For Sale
 MLS ID #30394222, Paola Samaia Lozano, Keller Williams Realty Austin. HAR
 - $316,9003 bd2 ba1.9k sqft24506 Condors Nest, Katy, TX 77494Off Market
- $379,9004 bd3 ba2.3k sqft26710 Bellwood Pines Dr, Katy, TX 77494For SaleMLS ID #62060398, Jaklin Alwaz, Realm Real Estate Professionals - Katy. HAR
- $369,0004 bd3 ba2.2k sqft3111 Holly Ranch Dr, Katy, TX 77494For SaleMLS ID #55211529, Nita Chauhan, Dalton Wade Inc. HAR
- $305,0003 bd2 ba1.8k sqft24214 Cornell Park Ln, Katy, TX 77494For SaleMLS ID #50480168, Mustafa Fatakdawala, Texas Premier Realty and Property. HAR
- $395,0004 bd3 ba2.3k sqft6043 Opal Crest Ln, Katy, TX 77494For SaleMLS ID #28262602, Amber Riley, eXp Realty LLC. HAR
- $475,0004 bd4 ba2.6k sqft29146 Crested Butte Dr, Katy, TX 77494For SaleMLS ID #61899516, Nicole Wallace, CB&A, Realtors-Katy. HAR
- $415,0004 bd3 ba2.4k sqft3635 Cottage Manor Ln, Katy, TX 77494For SaleMLS ID #61126531, Lauren Miller, GableWay Realty. HAR
- $409,9003 bd3 ba2.3k sqft2503 Falcon Knoll Ln, Katy, TX 77494For SaleMLS ID #15127318, Judith Ellis, Better Homes and Gardens Real Estate Gary Greene - Katy. HAR
- $435,0003 bd2 ba2.1k sqft6614 Lavender Bend Ln, Katy, TX 77494For SaleMLS ID #93372870, Maria Parra, Keller Williams Memorial. HAR
- $349,0004 bd4 ba2.6k sqft1923 Pontius Dr, Katy, TX 77493For SaleMLS ID #15049069, Deshonna Igwenagha, United Real Estate - Insight. HAR
- $379,9003 bd3 ba2.5k sqft21610 Woodoak Ct, Katy, TX 77450For SaleMLS ID #25946756, Annu Rao Naik, Coldwell Banker Realty - Katy. HAR
- $349,9903 bd3 ba2.2k sqft11614 Seaglers Point Ln, Richmond, TX 77406For SaleMLS ID #26830003, Ryan St George, Nextgen Real Estate Properties. HAR
- $339,0003 bd2 ba2.1k sqft25910 N Lakefair Dr, Richmond, TX 77406For SaleMLS ID #14645098, Robert Kory, CENTURY 21 Western Realty, Inc. HAR
- $329,0004 bd3 ba2.1k sqft4507 Terrazza Verde Dr, Katy, TX 77493For SaleMLS ID #18414702, Rangsey Ros, TEXAS GOLD REALTY. HAR
- $359,9004 bd3 ba2.6k sqft7003 Sierra Night Dr, Richmond, TX 77407For SaleMLS ID #56613078, Tuan Tu Nguyen, Real Broker, LLC. HAR
- $349,0003 bd2 ba2.1k sqft20615 Redbud Rain Dr, Katy, TX 77449For SaleMLS ID #20587272, Judy Hans, CB&A, Realtors-Katy. HAR
- $450,0003 bd3 ba2.3k sqft1214 Sand Pnes, Katy, TX 77494For SaleMLS ID #18906691, Jennifer Chan, Great Wall Realty LLC. HAR
