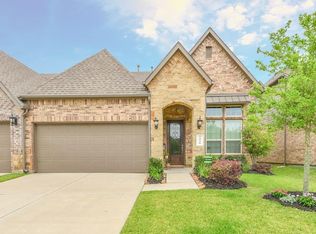
3-bed, 3-bath townhome tucked inside the gated Towns at Seville community, offering comfort, style, and unbeatable convenience. Perfectly positioned near a variety of dining, shopping, and major roadways, this end-unit property delivers both privacy and accessibility. The gourmet kitchen steals the show with stainless steel built-in double ovens, gas range, microwave, a gorgeous island, upgraded lighting, walk-in pantry, custom cabinetry, and a stone backsplash. The spacious primary suite offers an en-suite bath with dual sinks and an oversized walk-in shower. Upstairs, you’ll find a comfortable guest bedroom and bath along with a versatile game room. Step outside to a covered patio with yard space—perfect for relaxing or entertaining. The HOA provides extensive coverage, including exterior maintenance (roof, painting, roads, fences, lights, gate), front and backyard lawn care (flower beds, trees, watering). Truly low-maintenance living at its finest.
For sale
$335,000
24238 Madrid Hill Ln, Katy, TX 77494
3beds
2,593sqft
Single Family Residence
Built in 2013
3,937 Square Feet Lot
$327,800 Zestimate®
$129/sqft
$580/mo HOA
What's special
- 20 days |
- 397 |
- 37 |
Likely to sell faster than
Zillow last checked:
Listing updated:
Listed by:
Paola Samaia Lozano TREC #0828500 832-797-0524,
Keller Williams Realty Austin
Source: HAR,MLS#: 30394222
Facts & features
Interior
Bedrooms & bathrooms
- Bedrooms: 3
- Bathrooms: 3
- Full bathrooms: 3
Rooms
- Room types: Den, Utility Room
Primary bedroom
- Level: First
- Area: 255
- Dimensions: 17 x 15
Bedroom
- Level: First
- Area: 210
- Dimensions: 15 x 14
Bedroom
- Level: Second
- Area: 121
- Dimensions: 11 x 11
Other
- Level: First
- Area: 81
- Dimensions: 9 x 9
Dining room
- Level: First
- Area: 120
- Dimensions: 12 x 10
Game room
- Level: Second
- Area: 240
- Dimensions: 16 x 15
Kitchen
- Level: First
- Area: 210
- Dimensions: 15 x 14
Living room
- Level: First
- Area: 270
- Dimensions: 18 x 15
Utility room
- Level: First
- Area: 64
- Dimensions: 8 x 8
Heating
- Natural Gas
Cooling
- Ceiling Fan(s), Electric
Appliances
- Included: ENERGY STAR Qualified Appliances, Disposal, Double Oven, Electric Oven, Microwave, Gas Range, Dishwasher
- Laundry: Electric Dryer Hookup, Washer Hookup
Features
- High Ceilings, 2 Bedrooms Down, Primary Bed - 1st Floor
- Flooring: Carpet, Tile, Wood
- Doors: Insulated Doors
- Windows: Insulated/Low-E windows, Window Coverings
- Number of fireplaces: 1
- Fireplace features: Gas
Interior area
- Total structure area: 2,593
- Total interior livable area: 2,593 sqft
Property
Parking
- Total spaces: 2
- Parking features: Attached, Garage Door Opener
- Attached garage spaces: 2
Features
- Stories: 2
- Patio & porch: Patio/Deck
- Exterior features: Sprinkler System
- Fencing: Back Yard
Lot
- Size: 3,937 Square Feet
- Features: Back Yard, Corner Lot, Greenbelt, 0 Up To 1/4 Acre
Details
- Parcel number: 1343510040018
Construction
Type & style
- Home type: SingleFamily
- Architectural style: Traditional
- Property subtype: Single Family Residence
Materials
- Blown-In Insulation, Brick, Stone, Wood Siding
- Foundation: Slab
- Roof: Composition,Energy Star/Reflective Roof
Condition
- New construction: No
- Year built: 2013
Utilities & green energy
- Water: Water District
Green energy
- Green verification: HERS Index Score
- Energy efficient items: Attic Vents, Thermostat, Lighting, HVAC, Other Energy Features
Community & HOA
Community
- Subdivision: Towns/Seville Rep 1
HOA
- Has HOA: Yes
- Amenities included: Pond
- HOA fee: $580 monthly
Location
- Region: Katy
Financial & listing details
- Price per square foot: $129/sqft
- Tax assessed value: $362,621
- Annual tax amount: $8,652
- Date on market: 7/31/2026
- Listing terms: Cash,Conventional,VA Loan
- Exclusions: No Lanterns In Kitchen, Outside Yard Art/Walls
- Road surface type: Concrete, Curbs, Gutters
Estimated market value
$327,800
$311,000 - $344,000
$2,535/mo
Price history
| Date | Event | Price |
|---|---|---|
| 7/31/2026 | Listed for sale | $335,000+5%$129/sqft |
Source:  HAR #30394222 Report a problem HAR #30394222 Report a problem | ||
| 4/6/2026 | Listing removed | $319,000$123/sqft |
Source: HAR #75021883 Report a problem | ||
| 3/24/2026 | Price change | $319,000-3.3%$123/sqft |
Source: HAR #75021883 Report a problem | ||
| 3/10/2026 | Price change | $330,000-9.6%$127/sqft |
Source: HAR #75021883 Report a problem | ||
| 12/3/2025 | Listed for sale | $365,000-6.2%$141/sqft |
Source: HAR #48701843 Report a problem | ||
| 4/10/2024 | Listing removed | -- |
Source: HAR #66669529 Report a problem | ||
| 2/16/2024 | Listed for sale | $389,000+36.5%$150/sqft |
Source: HAR #66669529 Report a problem | ||
| 8/22/2017 | Sold | -- |
Source: Agent Provided Report a problem | ||
| 6/22/2017 | Pending sale | $284,999$110/sqft |
Source: Green Residential #88318999 Report a problem | ||
| 5/22/2017 | Price change | $284,999-1.4%$110/sqft |
Source: Green Residential #88318999 Report a problem | ||
| 5/1/2017 | Listed for sale | $289,000+3.2%$111/sqft |
Source: Green Residential #88318999 Report a problem | ||
| 9/11/2015 | Listing removed | $280,000$108/sqft |
Source: Green Real Estate Group, LLC #92707441 Report a problem | ||
| 8/28/2015 | Price change | $280,000-3.4%$108/sqft |
Source: Green Real Estate Group, LLC #92707441 Report a problem | ||
| 7/27/2015 | Price change | $290,000-3.3%$112/sqft |
Source: Green Real Estate Group, LLC #92707441 Report a problem | ||
| 7/12/2015 | Listed for sale | $300,000$116/sqft |
Source: Green Real Estate Group, LLC #92707441 Report a problem | ||
Public tax history
| Year | Property taxes | Tax assessment |
|---|---|---|
| 2025 | $4,674 -3.3% | $362,621 -0.8% |
| 2024 | $4,834 +17.5% | $365,486 -2.8% |
| 2023 | $4,113 -13.1% | $376,128 +12.4% |
| 2022 | $4,733 | $334,546 +20.4% |
| 2021 | -- | $277,803 |
| 2020 | $5,813 -3.1% | $277,803 |
| 2019 | $6,000 -33.9% | $277,803 -6% |
| 2018 | $9,078 | $295,531 |
| 2017 | $9,078 -7.7% | $295,531 -4.7% |
| 2016 | $9,833 +46.2% | $310,000 -4.4% |
| 2015 | $6,724 | $324,171 +60.3% |
| 2014 | $6,724 | $202,245 |
Find assessor info on the county website
Monthly payment
Est. payment
Payment breakdown
Explore the cost of this home by adjusting the details. Changes won't be saved.Climate risks
Neighborhood: 77494
Nearby schools
GreatSchools rating
- 8/10Roberta Wright Rylander Elementary SchoolGrades: PK-5Distance: 1.9 mi
- 10/10Woodcreek Junior High SchoolGrades: 6-8Distance: 2.5 mi
- 7/10Katy High SchoolGrades: 9-12Distance: 2.8 mi
Schools provided by the listing agent
- Elementary: Rylander Elementary School
- Middle: Woodcreek Junior High School
- High: Katy High School
Source: HAR. This data may not be complete. We recommend contacting the local school district to confirm school assignments for this home.
- $384,7003 bd3 ba2.7k sqft24234 Madrid Hill Ln, Katy, TX 77494Off Market
- $124-- bd-- ba-- sqftAzul Terrace Ln, Katy, TX 77494Off Market
- $351,1003 bd3 ba2.5k sqft24230 Madrid Hill Ln, Katy, TX 77494Off Market
- $522,000-- bd-- ba924 sqft24230 Madrid Hill Ln, Katy, TX 77494Off Market
- $122-- bd-- ba-- sqftCordova Brook Ln, Katy, TX 77494Off Market
- $394,6003 bd3 ba2.7k sqft24239 Cordova Brook Ln, Katy, TX 77494Off Market
- $380,6003 bd3 ba2.8k sqft24235 Cordova Brook Ln, Katy, TX 77494Off Market
- $363,4003 bd3 ba2.5k sqft24226 Madrid Hill Ln, Katy, TX 77494Off Market
A local agent can set up tours, give advice and negotiate with sellers.
A local lender can help you make sure your offer is ready when you are.
Similar homes
- $316,9003 bd2 ba1.9k sqft24506 Condors Nest, Katy, TX 77494Off Market
- $339,0003 bd3 ba1.9k sqft3530 Yasmine Ranch Dr, Katy, TX 77494For Sale
 MLS ID #5478769, Linda Huang, Forever Realty, LLC. HAR
 - $349,9993 bd3 ba2.8k sqft24111 Valencia Ridge Ln, Katy, TX 77494For Sale
 MLS ID #20112428, Adedamola Amao, SpectrumSource Realty. HAR
 - $350,0003 bd3 ba3k sqft24206 Calico Trace Ln, Katy, TX 77494For Sale
 MLS ID #10596864, Katherine Monroe, Coldwell Banker Realty - Katy. HAR
 - $349,0004 bd4 ba2.6k sqft1923 Pontius Dr, Katy, TX 77493For SaleMLS ID #22666827, Deshonna Igwenagha, United Real Estate - Insight. HAR
- $465,0005 bd3 ba2.9k sqft1422 Queens Bay Dr, Katy, TX 77494For SaleMLS ID #97639186, Timothy Chu, HomeSmart. HAR
- $395,0003 bd3 ba2.7k sqft24211 Cordova Brook Ln, Katy, TX 77494For SaleMLS ID #70166048, Yajaida Gravina-Fernandez, HomeSmart. HAR
- $344,9003 bd2 ba1.9k sqft5226 Englewood Point Ct, Katy, TX 77494For SaleMLS ID #54151775, Kevin Hansel, Better Homes and Gardens Real Estate Gary Greene - Katy. HAR
- $354,0003 bd2 ba1.8k sqft28207 Everett Knolls Dr, Katy, TX 77494For SaleMLS ID #15216416, Robert Kory, CENTURY 21 Western Realty, Inc. HAR
- $389,9004 bd4 ba2.8k sqft28223 Daystrom Ln, Katy, TX 77494For SaleMLS ID #44315974, Matthew Freeman, CENTURY 21 Western Realty, Inc. HAR
- $339,9904 bd3 ba2.6k sqft4602 Tuscan Lily Dr, Katy, TX 77493For SaleMLS ID #3233529, Adekunle Amoo, ASPENWAY REALTY. HAR
- $489,9904 bd3 ba3.1k sqft1511 Pacific Grove Ln, Katy, TX 77494For SaleMLS ID #36377865, Ibrahim Allam, New ERA TX Realty LLC. HAR
- $309,0003 bd2 ba1.8k sqft24103 Kingdom Isle Ln, Katy, TX 77493For SaleMLS ID #42615921, Robin Gray, Orchard Brokerage. HAR
- $375,0002 bd2 ba1.8k sqft4915 Caponi Falls Ln, Katy, TX 77494For SaleMLS ID #10233330, Dallas Bergstrom, Keller Williams Premier Realty. HAR
- $315,0004 bd3 ba2.5k sqft6014 Watford Bnd, Rosenberg, TX 77471For SaleMLS ID #25131791, Norbert Rivera, Keller Williams Memorial. HAR
- $319,9004 bd2 ba1.7k sqft28718 Yulee Mill Dr, Katy, TX 77494For SaleMLS ID #5900354, Yihong Shi, KingFay Inc. HAR
- $475,0004 bd4 ba2.6k sqft29146 Crested Butte Dr, Katy, TX 77494For SaleMLS ID #61899516, Nicole Wallace, CB&A, Realtors-Katy. HAR
- $359,9004 bd3 ba2.6k sqft7003 Sierra Night Dr, Richmond, TX 77407For SaleMLS ID #56613078, Tuan Tu Nguyen, Real Broker, LLC. HAR
- $400,0003 bd2 ba2.2k sqft24334 Ivory Sunset Ln, Katy, TX 77493For SaleMLS ID #21586911, Kathy Garrison, BHHS Karapasha Realty. HAR
- $499,9904 bd4 ba2.7k sqft4430 Red Oak Grove Ct, Katy, TX 77494For SaleMLS ID #32420141, Fredy Penaranda, Realty Of America, LLC. HAR
