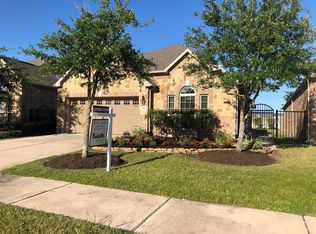
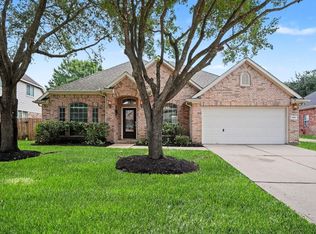
Tucked away on a double cul-de-sac street with no back neighbors in the Ashfield Gardens section of Cinco Ranch Southwest, this beautifully maintained patio home combines elegance, comfort, & low-maintenance living. Featuring 2 spacious bedrooms, 2 full baths, & a dedicated study ideal for a home office or flex space, this well designed one-story home offers an open-concept layout perfect for everyday living and entertaining. Plantation shutters, crown molding, hardwood floors, brand new carpet, & abundant natural light make this an ideal home. The updated kitchen features granite countertops, a custom backsplash, upgraded appliances, abundant cabinetry with convenient pull-out shelving. The spacious primary suite offers a spa-like bath and large walk-in closet. Relax outdoors on the covered patio & private courtyard. Residents enjoy exclusive access to the Ashfield Gardens clubhouse, fitness center, along with all the exceptional Cinco Ranch amenities & top-rated Katy ISD schools.
For sale
$375,000
4915 Caponi Falls Ln, Katy, TX 77494
2beds
1,868sqft
Single Family Residence
Built in 2013
6,098 Square Feet Lot
$364,200 Zestimate®
$201/sqft
$128/mo HOA
What's special
Private courtyardHardwood floorsAbundant natural lightGranite countertopsBrand new carpetCovered patioLarge walk-in closet
- 73 days
- 271
- 14
Zillow last checked:
Listing updated:
Listed by:
Dallas Bergstrom TREC #0689321 281-923-6457,
Keller Williams Premier Realty
Source: HAR,MLS#: 10233330
Facts & features
Interior
Bedrooms & bathrooms
- Bedrooms: 2
- Bathrooms: 2
- Full bathrooms: 2
Rooms
- Room types: Utility Room
Primary bedroom
- Level: First
- Area: 216
- Dimensions: 18X12
Bedroom
- Level: First
- Area: 144
- Dimensions: 12X12
Other
- Level: First
- Area: 110
- Dimensions: 11X10
Breakfast
- Level: First
- Area: 63
- Dimensions: 9X7
Dining room
- Level: First
- Area: 140
- Dimensions: 14X10
Kitchen
- Level: First
- Area: 144
- Dimensions: 12X12
Living room
- Level: First
- Area: 300
- Dimensions: 20X15
Heating
- Natural Gas
Cooling
- Ceiling Fan(s), Electric
Appliances
- Included: ENERGY STAR Qualified Appliances, Disposal, Refrigerator, Gas Oven, Microwave, Gas Cooktop, Dishwasher
- Laundry: Electric Dryer Hookup, Gas Dryer Hookup, Washer Hookup
Features
- Crown Molding, High Ceilings, Prewired for Alarm System, 1 Bedroom Down - Not Primary BR, 2 Bedrooms Down, Walk-In Closet(s)
- Flooring: Carpet, Engineered Hardwood
- Windows: Insulated/Low-E windows, Window Coverings
Interior area
- Total structure area: 1,868
- Total interior livable area: 1,868 sqft
Property
Parking
- Total spaces: 2
- Parking features: Attached, Garage Door Opener, Double-Wide Driveway
- Attached garage spaces: 2
Accessibility
- Accessibility features: Customized Wheelchair Accessible, Accessible Bedroom, Accessible Closets, Accessible Common Area, Accessible Doors, Accessible Entrance, Accessible Full Bath, Accessible Hallway(s), Accessible Kitchen, Accessible Kitchen Appliances
Features
- Stories: 1
- Patio & porch: Covered, Patio/Deck
- Exterior features: Sprinkler System
- Has spa: Yes
- Spa features: Private
- Fencing: Full
Lot
- Size: 6,098 Square Feet
- Features: Cul-De-Sac, Patio Lot, 0 Up To 1/4 Acre
Details
- Parcel number: 2278630020570914
Construction
Type & style
- Home type: SingleFamily
- Architectural style: Traditional
- Property subtype: Single Family Residence
Materials
- Brick, Stone, Wood Siding
- Foundation: Slab on Builders Pier
- Roof: Composition
Condition
- New construction: No
- Year built: 2013
Details
- Builder name: Village
Utilities & green energy
- Water: Water District
Green energy
- Energy efficient items: Thermostat, HVAC
Community & HOA
Community
- Features: Subdivision Tennis Court
- Security: Prewired for Alarm System
- Subdivision: Cinco Ranch Southwest
HOA
- Has HOA: Yes
- Amenities included: Basketball Court, Clubhouse, Fitness Center, Party Room, Picnic Area, Pool, Trail(s)
- HOA fee: $1,530 annually
Location
- Region: Katy
Financial & listing details
- Price per square foot: $201/sqft
- Tax assessed value: $383,397
- Annual tax amount: $8,140
- Date on market: 6/17/2026
- Listing terms: Cash,Conventional,FHA,Texas Veterans Land Board,USDA Loan,VA Loan
- Ownership: Full Ownership
- Road surface type: Concrete
Estimated market value
$364,200
$346,000 - $382,000
$2,298/mo
Price history
| Date | Event | Price |
|---|---|---|
| 6/17/2026 | Listed for sale | $375,000+36.4%$201/sqft |
Source:  HAR #10233330 Report a problem HAR #10233330 Report a problem | ||
| 6/25/2014 | Listing removed | $275,000$147/sqft |
Source: Coldwell Banker United, REALTORS #27345334 Report a problem | ||
| 6/2/2014 | Listed for sale | $275,000$147/sqft |
Source: Coldwell Banker United, REALTORS #27345334 Report a problem | ||
| 5/23/2014 | Pending sale | $275,000$147/sqft |
Source: Coldwell Banker United, REALTORS #27345334 Report a problem | ||
| 5/21/2014 | Listed for sale | $275,000$147/sqft |
Source: Coldwell Banker United, REALTORS #27345334 Report a problem | ||
| 5/20/2014 | Pending sale | $275,000$147/sqft |
Source: Coldwell Banker United, REALTORS #27345334 Report a problem | ||
| 5/2/2014 | Listed for sale | $275,000$147/sqft |
Source: Coldwell Banker United, REALTORS #27345334 Report a problem | ||
Public tax history
| Year | Property taxes | Tax assessment |
|---|---|---|
| 2025 | $1,476 -36.7% | $372,547 +10% |
| 2024 | $2,333 +4.5% | $338,679 +10% |
| 2023 | $2,233 -38.7% | $307,890 +10% |
| 2022 | $3,640 +3.9% | $279,900 +10% |
| 2021 | $3,504 +3.3% | $254,450 +4.2% |
| 2020 | $3,392 -6.9% | $244,090 -2.9% |
| 2019 | $3,643 -2.7% | $251,280 +1.1% |
| 2018 | $3,745 -39.5% | $248,570 -2.3% |
| 2017 | $6,195 | $254,390 -1% |
| 2016 | $6,195 +54.1% | $257,080 -1.7% |
| 2015 | $4,020 -21.4% | $261,530 +8.4% |
| 2014 | $5,111 | $241,170 +714.8% |
| 2013 | -- | $29,600 +254.1% |
| 2012 | -- | $8,360 |
Find assessor info on the county website
Monthly payment
Est. payment
Payment breakdown
Explore the cost of this home by adjusting the details. Changes won't be saved.Climate risks
Neighborhood: 77494
Nearby schools
Schools provided by the listing agent
- Elementary: Wilson Elementary School (Katy)
- Middle: Tays Junior High School
- High: Tompkins High School
Source: HAR. This data may not be complete. We recommend contacting the local school district to confirm school assignments for this home.

Similar homes
- $399,0004 bd3 ba2.4k sqft3635 Cottage Manor Ln, Katy, TX 77494For Sale
 MLS ID #61126531, Lauren Miller, GableWay Realty. HAR
 - $379,9994 bd2 ba2.4k sqft28222 Crossprairie Dr, Katy, TX 77494For Sale
 MLS ID #51147924, Jennifer Elmi, Nan & Company Properties - Woodlands Office. HAR
 - $439,5003 bd2 ba2.3k sqft5418 Lacey Oak Meadow Dr, Katy, TX 77494For Sale
 MLS ID #57691708, Ritu Agrawal, Realm Real Estate Professionals - Katy. HAR
 - $409,9003 bd3 ba2.3k sqft2503 Falcon Knoll Ln, Katy, TX 77494For Sale
 MLS ID #15127318, Judith Ellis, Better Homes and Gardens Real Estate Gary Greene - Katy. HAR
