3/2/2 traditional brick bungalow on a large corner lot conveniently located in highly desirable Spring Branch Woods I subdivision being sold "AS IS" LOT VALUE; HOWEVER, SOME MAY CONSIDER THE HOME A BONUS AS THE DWELLING IS CURRENTLY MOVE-IN READY AND OFFERS GREAT FLEXIBILITY AS A REMODEL WITH ROOM TO ADD A GARAGE WITH SIDE STREET ACCESS AND CONVERT THE EXISTING GARAGE TO LIVING SPACE, INVESTMENT PROPERTY OR BUILD A NEW HOME ON A CORNER LOT WITH SiDE STREET GARAGE ACCESS! Located one block from the New Woodview Elementary and zoned to Spring Branch MS and Spring Woods HS! Spring Branch Woods is currently undergoing significant redevelopment and is inside the Beltway 8 offering easy access to I-10, Costco, Lowes, H.E.B., City Center, Memorial City Shopping Center, numerous restaurants and the Memorial Medical Center. If you desire to live closer in with all the conveniences offered by this location get with your RE professional and schedule a showing ASAP!
For sale
Price cut: $11K (11/19)
$468,500
9802 Pine Lake Dr, Houston, TX 77055
3beds
1,426sqft
Single Family Residence
Built in 1966
8,398 Square Feet Lot
$455,300 Zestimate®
$329/sqft
$-- HOA
What's special
Traditional brick bungalowLarge corner lotSide street access
- 49 days
- 271
- 26
Zillow last checked:
Listing updated:
Listed by:
Michael Green TREC #0799019 713-252-1642,
The Discovery Group, Inc.
Source: HAR,MLS#: 68880520
Facts & features
Interior
Bedrooms & bathrooms
- Bedrooms: 3
- Bathrooms: 2
- Full bathrooms: 2
Bedroom
- Level: First
- Area: 156
- Dimensions: 13 X 12
Bedroom
- Level: First
- Area: 110
- Dimensions: 11 X 10
Bedroom
- Level: First
- Area: 156
- Dimensions: 13 X 12
Bathroom
- Level: First
- Area: 42
- Dimensions: 7 X 6
Bathroom
- Level: First
- Area: 35
- Dimensions: 7 X 5
Den
- Level: First
- Area: 165
- Dimensions: 15 X 11
Dining room
- Level: First
- Area: 48
- Dimensions: 8 X 6
Kitchen
- Level: First
- Area: 90
- Dimensions: 10 X 9
Living room
- Level: First
- Area: 208
- Dimensions: 16 X 13
Heating
- Natural Gas
Cooling
- Ceiling Fan(s), Electric
Appliances
- Included: Disposal, Dryer, Refrigerator, Washer, Electric Oven, Freestanding Oven, Oven, Electric Range, Dishwasher
- Laundry: Electric Dryer Hookup, Gas Dryer Hookup, Washer Hookup
Features
- All Bedrooms Down, Primary Bed - 1st Floor, Walk-In Closet(s)
- Flooring: Tile, Wood
- Windows: Insulated/Low-E windows, Storm Window(s), Window Coverings
Interior area
- Total structure area: 1,426
- Total interior livable area: 1,426 sqft
Property
Parking
- Total spaces: 2
- Parking features: Attached, Garage Door Opener, Double-Wide Driveway
- Attached garage spaces: 2
Features
- Stories: 1
- Patio & porch: Patio/Deck
- Exterior features: Sprinkler System
- Fencing: Back Yard
Lot
- Size: 8,398 Square Feet
- Features: Back Yard, Build Line Restricted, Corner Lot, Subdivided, 0 Up To 1/4 Acre
Details
- Parcel number: 0802210000017
Construction
Type & style
- Home type: SingleFamily
- Architectural style: Traditional
- Property subtype: Single Family Residence
Materials
- Blown-In Insulation, Brick, Cement Siding
- Foundation: Slab
- Roof: Composition
Condition
- New construction: No
- Year built: 1966
Utilities & green energy
- Sewer: Public Sewer
- Water: Public
Green energy
- Energy efficient items: Attic Vents, Thermostat, HVAC>13 SEER, Exposure/Shade
Community & HOA
Community
- Subdivision: Spring Branch Woods 1
Location
- Region: Houston
Financial & listing details
- Price per square foot: $329/sqft
- Tax assessed value: $439,850
- Annual tax amount: $9,990
- Date on market: 10/3/2026
- Listing terms: Cash,Conventional,FHA
- Ownership: Full Ownership
- Road surface type: Asphalt, Concrete, Curbs, Gutters
Estimated market value
$455,300
$433,000 - $478,000
$2,606/mo
Price history
| Date | Event | Price |
|---|---|---|
| 11/19/2026 | Price change | $468,500-2.3%$329/sqft |
Source:  HAR #68880520 Report a problem | ||
| 10/6/2026 | Price change | $479,500+2.5%$336/sqft |
Source: HAR #68880520 Report a problem | ||
| 10/3/2026 | Listed for sale | $468,000+57%$328/sqft |
Source: HAR #68880520 Report a problem | ||
| 2/11/2025 | Listing removed | $2,350$2/sqft |
Source:  HAR #32930657 Report a problem | ||
| 1/30/2025 | Price change | $2,350-1.9%$2/sqft |
Source: HAR #32930657 Report a problem | ||
| 1/2/2025 | Listed for rent | $2,395+6.4%$2/sqft |
Source: HAR #32930657 Report a problem | ||
| 4/22/2023 | Listing removed | -- |
Source: HAR #15567094 Report a problem | ||
| 4/16/2023 | Listed for rent | $2,250+21.6%$2/sqft |
Source: HAR #15567094 Report a problem | ||
| 3/15/2018 | Listing removed | $1,850$1/sqft |
Source: RE/MAX Metro #97993320 Report a problem | ||
| 3/5/2018 | Price change | $1,850-2.4%$1/sqft |
Source: RE/MAX Metro #97993320 Report a problem | ||
| 1/25/2018 | Listed for rent | $1,895-21%$1/sqft |
Source: RE/MAX Metro #97993320 Report a problem | ||
| 10/29/2017 | Listing removed | $2,400$2/sqft |
Source: Taylor Real Estate Group, Inc. #34484051 Report a problem | ||
| 10/24/2017 | Listed for rent | $2,400$2/sqft |
Source: Taylor Real Estate Group, Inc. #34484051 Report a problem | ||
| 10/16/2017 | Listing removed | $298,000$209/sqft |
Source: Taylor Real Estate Group, Inc. #15317649 Report a problem | ||
| 9/24/2017 | Pending sale | $298,000$209/sqft |
Source: Taylor Real Estate Group, Inc. #15317649 Report a problem | ||
| 9/24/2017 | Listing removed | $2,400$2/sqft |
Source: Taylor Real Estate Group, Inc. #34484051 Report a problem | ||
| 9/9/2017 | Listed for rent | $2,400$2/sqft |
Source: Taylor Real Estate Group, Inc. #34484051 Report a problem | ||
| 8/21/2017 | Price change | $298,000-0.7%$209/sqft |
Source: Taylor Real Estate Group, Inc. #15317649 Report a problem | ||
| 8/18/2017 | Price change | $299,999-4.8%$210/sqft |
Source: Taylor Real Estate Group, Inc. #15317649 Report a problem | ||
| 8/3/2017 | Price change | $315,000-4.5%$221/sqft |
Source: Taylor Real Estate Group, Inc. #15317649 Report a problem | ||
| 7/16/2017 | Listed for sale | $329,900+37.5%$231/sqft |
Source: Taylor Real Estate Group, Inc. #15317649 Report a problem | ||
| 12/2/2013 | Listing removed | $239,900$168/sqft |
Source: Jacqueline Helms, REALTOR #80708546 Report a problem | ||
| 11/18/2013 | Listed for sale | $239,900$168/sqft |
Source: Jacqueline Helms, REALTOR #80708546 Report a problem | ||
| 2/25/2000 | Sold | -- |
Source: Agent Provided Report a problem | ||
Public tax history
| Year | Property taxes | Tax assessment |
|---|---|---|
| 2025 | $5,050 +3.2% | $439,850 +1.4% |
| 2024 | $4,894 +19.4% | $433,919 +2.9% |
| 2023 | $4,099 +2.1% | $421,636 +12.3% |
| 2022 | $4,014 | $375,433 +15.5% |
| 2021 | -- | $325,000 |
| 2020 | $3,790 -4.8% | $325,000 -3.3% |
| 2019 | $3,980 -39.2% | $336,000 +17.9% |
| 2018 | $6,542 | $285,000 -18.4% |
| 2017 | $6,542 +10.5% | $349,186 |
| 2016 | $5,921 +131.9% | $349,186 |
| 2015 | $2,553 | $349,186 +41% |
| 2014 | $2,553 | $247,566 +66.7% |
| 2013 | -- | $148,497 +6.7% |
| 2012 | -- | $139,135 -5.4% |
| 2011 | -- | $147,084 |
| 2010 | -- | $147,084 |
| 2009 | -- | $147,084 -1.3% |
| 2008 | -- | $149,005 +1.9% |
| 2007 | -- | $146,273 +23.2% |
| 2006 | -- | $118,745 -6.5% |
| 2005 | -- | $127,000 |
| 2004 | -- | $127,000 +2.8% |
| 2003 | -- | $123,600 +13.1% |
| 2002 | -- | $109,300 |
| 2001 | -- | $109,300 +9.5% |
| 2000 | -- | $99,800 |
Find assessor info on the county website
Monthly payment
Est. payment
Payment breakdown
Explore the cost of this home by adjusting the details. Changes won't be saved.Climate risks
Neighborhood: Spring Branch West
Nearby schools
Schools provided by the listing agent
- Elementary: Woodview Elementary School
- Middle: Spring Branch Middle School (Spring Branch)
- High: Spring Woods High School
Source: HAR. This data may not be complete. We recommend contacting the local school district to confirm school assignments for this home.


Similar homes
- $430,0003 bd2 ba1.5k sqft3611 Galway Ln, Houston, TX 77080For Sale
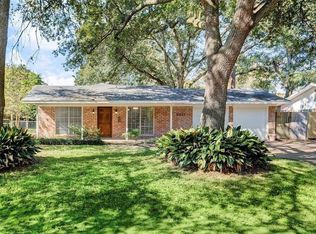 MLS ID #41687847, Lauren Worrall, Lauren Worrall Real Estate. HAR
- $599,9953 bd2 ba2k sqft1430 Freedonia Dr, Houston, TX 77055For Sale
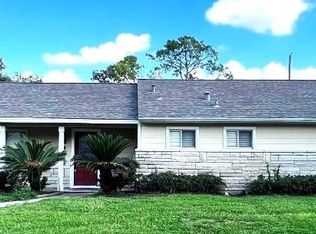 MLS ID #52913980, Alvin Diaz, D Real Estate Center. HAR
- $350,0003 bd1 ba1.3k sqft7419 Jalna St, Houston, TX 77055For Sale
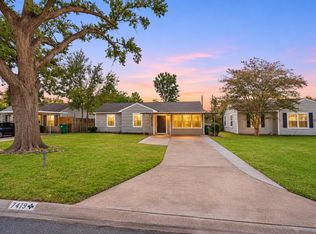 MLS ID #49459744, Michael McSorley, Keller Williams Memorial. HAR
- $359,0003 bd2 ba1.8k sqft9003 Autauga St, Houston, TX 77080For Sale
 MLS ID #17404039, Julie Sample, RE/MAX Universal. HAR
