Discover the charm of 5515 Saxon Drive, nestled in Houston's desirable 77092 area! This inviting 3-bedroom, 2-bathroom, single-story ranch home sits on a generous lot and offers classic character with modern upgrades. Fresh paint throughout complements the beautiful original hardwood floors, adding timeless appeal. Recessed lighting enhances the open floor plan, seamlessly connecting the kitchen, dining, and living areas for everyday living and entertaining! Kitchen features abundant natural light, stainless steel gas range, and brushed nickel cabinet pulls. Primary bathroom has walk-in closet and views of the backyard green-space with en-suite bathroom. Primary bathroom boasts a walk-in shower with earthy tones and a sleek glass partition. Step outside to an impressive covered patio featuring stone decking and a built-in sound system—an ideal setting for outdoor entertaining or relaxing evenings. Conveniently located near HWY 290 and 610 Loop!
For sale
$329,500
5515 Saxon Dr, Houston, TX 77092
3beds
1,542sqft
Single Family Residence
Built in 1960
9,121 Square Feet Lot
$318,600 Zestimate®
$214/sqft
$-- HOA
What's special
Fresh paint throughoutOpen floor planGenerous lotRecessed lightingBuilt-in sound systemBeautiful original hardwood floorsEn-suite bathroom
- 25 days
- 235
- 28
Zillow last checked:
Listing updated:
Listed by:
Shana Hill TREC #0648719 713-409-3017,
Evan S. Howell, Inc.
Source: HAR,MLS#: 59243386
Facts & features
Interior
Bedrooms & bathrooms
- Bedrooms: 3
- Bathrooms: 2
- Full bathrooms: 2
Primary bedroom
- Level: First
- Area: 210
- Dimensions: 15x14
Bedroom
- Level: First
- Area: 196
- Dimensions: 14x14
Bedroom
- Level: First
- Area: 144
- Dimensions: 12x12
Dining room
- Level: First
- Area: 270
- Dimensions: 18x15
Kitchen
- Level: First
- Area: 63
- Dimensions: 9x7
Heating
- Natural Gas
Cooling
- Ceiling Fan(s), Electric
Appliances
- Included: Disposal, Refrigerator, Gas Oven, Microwave, Gas Range, Dishwasher
Features
- Formal Entry/Foyer, All Bedrooms Down
- Flooring: Tile, Wood
Interior area
- Total structure area: 1,542
- Total interior livable area: 1,542 sqft
Property
Parking
- Total spaces: 2
- Parking features: Attached, Additional Parking, Garage Door Opener, Extra Driveway
- Attached garage spaces: 2
Features
- Stories: 1
- Patio & porch: Covered, Patio/Deck
- Exterior features: Back Green Space, Side Yard
- Fencing: Back Yard
Lot
- Size: 9,121 Square Feet
- Features: Subdivided, 0 Up To 1/4 Acre
Details
- Parcel number: 0852280000006
Construction
Type & style
- Home type: SingleFamily
- Architectural style: Ranch
- Property subtype: Single Family Residence
Materials
- Wood Siding
- Foundation: Other
- Roof: Composition
Condition
- New construction: No
- Year built: 1960
Utilities & green energy
- Sewer: Public Sewer
- Water: Public
Green energy
- Energy efficient items: Thermostat
Community & HOA
Community
- Subdivision: Oak Forest Sec 17
Location
- Region: Houston
Financial & listing details
- Price per square foot: $214/sqft
- Tax assessed value: $387,600
- Annual tax amount: $8,237
- Date on market: 10/21/2026
- Listing terms: Cash,Conventional,FHA,VA Loan
- Road surface type: Asphalt
Estimated market value
$318,600
$303,000 - $335,000
$2,498/mo
Price history
| Date | Event | Price |
|---|---|---|
| 10/21/2026 | Listed for sale | $329,500+22.5%$214/sqft |
Source:  HAR #59243386 Report a problem | ||
| 2/2/2015 | Sold | -- |
Source: Agent Provided Report a problem | ||
| 12/24/2014 | Pending sale | $269,000$174/sqft |
Source: Real Property Management Prefe #82417989 Report a problem | ||
| 12/18/2014 | Price change | $269,000-0.3%$174/sqft |
Source: Real Property Management Prefe #82417989 Report a problem | ||
| 12/13/2014 | Price change | $269,900-0.8%$175/sqft |
Source: Real Property Management Prefe #82417989 Report a problem | ||
| 12/10/2014 | Price change | $272,000-1.1%$176/sqft |
Source: Real Property Management Prefe #82417989 Report a problem | ||
| 11/29/2014 | Price change | $274,9000%$178/sqft |
Source: Real Property Management Prefe #82417989 Report a problem | ||
| 11/15/2014 | Listed for sale | $275,000+57.1%$178/sqft |
Source: Real Property Management Prefe #82417989 Report a problem | ||
| 9/17/2014 | Listing removed | $175,000$113/sqft |
Source: Realty Associates #63790764 Report a problem | ||
| 9/6/2014 | Listed for sale | $175,000$113/sqft |
Source: Realty Associates #63790764 Report a problem | ||
| 8/29/2014 | Pending sale | $175,000$113/sqft |
Source: Realty Associates #63790764 Report a problem | ||
| 8/20/2014 | Listed for sale | $175,000-2.8%$113/sqft |
Source: Realty Associates #63790764 Report a problem | ||
| 6/12/2014 | Listing removed | $180,000$117/sqft |
Source: Realty Associates #63790764 Report a problem | ||
| 5/27/2014 | Pending sale | $180,000$117/sqft |
Source: Realty Associates #63790764 Report a problem | ||
| 5/23/2014 | Listed for sale | $180,000+27.7%$117/sqft |
Source: Realty Associates #63790764 Report a problem | ||
| 12/11/2008 | Listing removed | $141,000$91/sqft |
Source: Owner Report a problem | ||
| 7/10/2008 | Listed for sale | $141,000$91/sqft |
Source: Owner Report a problem | ||
Public tax history
| Year | Property taxes | Tax assessment |
|---|---|---|
| 2025 | -- | $387,600 +0% |
| 2024 | -- | $387,585 -0.5% |
| 2023 | $7,848 -2.6% | $389,492 +6.4% |
| 2022 | $8,057 | $365,899 +22% |
| 2021 | -- | $300,000 +4.7% |
| 2020 | $5,231 +1% | $286,500 +1.9% |
| 2019 | $5,178 0% | $281,199 +4.8% |
| 2018 | $5,178 | $268,400 -0.5% |
| 2017 | $5,178 +3.3% | $269,800 +3.2% |
| 2016 | $5,014 +32.9% | $261,500 +39.5% |
| 2015 | $3,772 | $187,391 +27.7% |
| 2014 | $3,772 | $146,733 +23.2% |
| 2013 | -- | $119,107 |
| 2012 | -- | $119,107 |
| 2011 | -- | $119,107 -2.7% |
| 2010 | -- | $122,457 |
| 2009 | -- | $122,457 -5.4% |
| 2007 | -- | $129,384 +6.9% |
| 2006 | -- | $121,062 +5.1% |
| 2005 | -- | $115,200 +5.6% |
| 2004 | -- | $109,100 +10% |
| 2003 | -- | $99,200 +10% |
| 2002 | -- | $90,200 +10% |
| 2001 | -- | $82,000 +9.9% |
| 2000 | -- | $74,600 |
Find assessor info on the county website
Monthly payment
Est. payment
Payment breakdown
Explore the cost of this home by adjusting the details. Changes won't be saved.Climate risks
Neighborhood: Oak Forest - Garden Oaks
Nearby schools
Schools provided by the listing agent
- Elementary: Wainwright Elementary School
- Middle: Clifton Middle School (Houston)
- High: Scarborough High School
Source: HAR. This data may not be complete. We recommend contacting the local school district to confirm school assignments for this home.

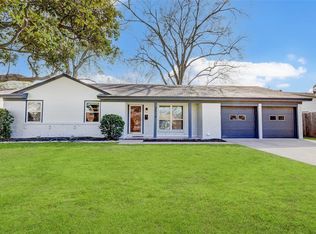

Similar homes
- $315,0003 bd1 ba1.2k sqft4314 Gardendale Dr, Houston, TX 77092For Sale
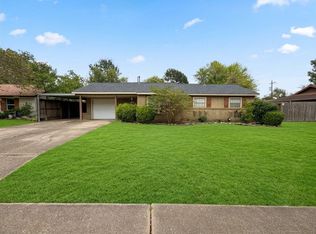 MLS ID #36477649, Sean Gambini, GoUpRE. HAR
- $298,6423 bd2 ba1.6k sqft6002 Verdome Ln, Houston, TX 77092For Sale
 MLS ID #84379972, Michael McSorley, Keller Williams Memorial. HAR
- $350,0003 bd1 ba1.3k sqft7419 Jalna St, Houston, TX 77055For Sale
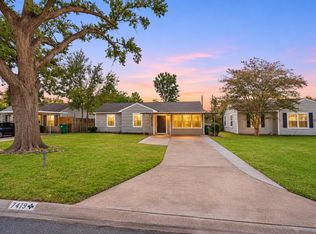 MLS ID #49459744, Michael McSorley, Keller Williams Memorial. HAR
- $185,0003 bd3 ba1.3k sqft4953 Lamonte Ln, Houston, TX 77092For Sale
 MLS ID #33935109, Sugarsam Nguyen, SKW Realty. HAR
