Beautifully updated one-story home situated on a prime greenbelt lot with no back neighbors! This move-in ready home features 4 bedrooms, 2 baths, and an open-concept living/dining area perfect for everyday living and entertaining. Recent updates include vinyl plank flooring throughout along with fresh interior and exterior paint. Built in 2002 with an elevated design, this home offers added peace of mind and reduced susceptibility to flooding compared to many neighboring properties. Large windows throughout provide abundant natural light, enhancing the warmth and elegance of the home. Enjoy relaxing on the rear porch overlooking the walk/bike trail and nearby playset. Spacious backyard offers privacy and room to enjoy the outdoors. Conveniently located with easy access to Hwy 290, Beltway 8, and Downtown Houston for an easy commute.
For sale
Price cut: $10K (8/20)
$279,000
7442 Tall Pines Dr, Houston, TX 77088
4beds
1,922sqft
Single Family Residence
Built in 2002
8,498 Square Feet Lot
$277,100 Zestimate®
$145/sqft
$26/mo HOA
What's special
Vinyl plank flooring throughoutBeautifully updated one-story home
- 138 days
- 119
- 18
Zillow last checked:
Listing updated:
Listed by:
Mark Fuller TREC #0473458 832-423-4762,
Ark Real Estate Partners, LLC
Source: HAR,MLS#: 19564531
Facts & features
Interior
Bedrooms & bathrooms
- Bedrooms: 4
- Bathrooms: 2
- Full bathrooms: 2
Rooms
- Room types: Family Room
Primary bedroom
- Level: First
- Area: 247
- Dimensions: 19 x 13
Bedroom
- Level: First
- Area: 144
- Dimensions: 12 x 12
Bedroom
- Level: First
- Area: 132
- Dimensions: 12 x 11
Bedroom
- Level: First
- Area: 144
- Dimensions: 12 x 12
Dining room
- Level: First
- Area: 231
- Dimensions: 21 x 11
Kitchen
- Level: First
- Area: 120
- Dimensions: 12 x 10
Living room
- Level: First
- Area: 468
- Dimensions: 39 x 12
Heating
- Natural Gas
Cooling
- Electric
Appliances
- Included: Disposal, Convection Oven, Electric Oven, Microwave, Gas Range, Dishwasher
- Laundry: Electric Dryer Hookup, Gas Dryer Hookup, Washer Hookup
Features
- Crown Molding
- Flooring: Vinyl
- Number of fireplaces: 1
- Fireplace features: Wood Burning
Interior area
- Total structure area: 1,922
- Total interior livable area: 1,922 sqft
Property
Parking
- Total spaces: 2
- Parking features: Attached, Additional Parking
- Attached garage spaces: 2
Features
- Stories: 1
- Patio & porch: Patio/Deck
- Exterior features: Back Green Space
Lot
- Size: 8,498 Square Feet
- Features: Back Yard, Cleared, 0 Up To 1/4 Acre
Details
- Parcel number: 0991100000038
Construction
Type & style
- Home type: SingleFamily
- Architectural style: Traditional
- Property subtype: Single Family Residence
Materials
- Brick, Wood Siding
- Foundation: Pillar/Post/Pier
- Roof: Composition
Condition
- New construction: No
- Year built: 2002
Utilities & green energy
- Sewer: Public Sewer
- Water: Public
Community & HOA
Community
- Subdivision: Inwood Forest Sec 02
HOA
- Has HOA: Yes
- HOA fee: $310 annually
Location
- Region: Houston
Financial & listing details
- Price per square foot: $145/sqft
- Tax assessed value: $294,266
- Annual tax amount: $7,142
- Date on market: 5/27/2026
- Listing terms: Cash,Conventional,FHA,Investor,VA Loan
- Road surface type: Asphalt
Estimated market value
$277,100
$263,000 - $291,000
$2,070/mo
Price history
| Date | Event | Price |
|---|---|---|
| 8/20/2026 | Price change | $279,000-3.5%$145/sqft |
Source:  HAR #19564531 Report a problem HAR #19564531 Report a problem | ||
| 7/16/2026 | Price change | $289,000-3.3%$150/sqft |
Source: HAR #19564531 Report a problem | ||
| 5/27/2026 | Listed for sale | $299,000+15%$156/sqft |
Source: HAR #19564531 Report a problem | ||
| 5/12/2023 | Listing removed | -- |
Source:  HAR #62868113 Report a problem HAR #62868113 Report a problem | ||
| 5/3/2023 | Listed for rent | $2,200+57.7%$1/sqft |
Source: HAR #62868113 Report a problem | ||
| 3/28/2023 | Sold | -- |
Source: HomeSmart Intl Solds #9246478_77088 Report a problem | ||
| 3/15/2023 | Pending sale | $259,999$135/sqft |
Source: HAR #9246478 Report a problem | ||
| 3/8/2023 | Listed for sale | $259,999+64%$135/sqft |
Source: HAR #9246478 Report a problem | ||
| 10/30/2015 | Sold | -- |
Source: Agent Provided Report a problem | ||
| 10/3/2015 | Pending sale | $158,500$82/sqft |
Source: Olympus/Nelson Property Mgmt. #18206401 Report a problem | ||
| 9/16/2015 | Listing removed | $1,395$1/sqft |
Source: Olympus/Nelson Property Management Co. Report a problem | ||
| 9/16/2015 | Listed for sale | $158,500+9.4%$82/sqft |
Source: Olympus/Nelson Property Mgmt. #18206401 Report a problem | ||
| 8/18/2015 | Listed for rent | $1,395$1/sqft |
Source: Olympus/Nelson Property Management Co. Report a problem | ||
| 8/19/2014 | Listing removed | $1,395$1/sqft |
Source: Olympus/Nelson Property Mgmt. #4690306 Report a problem | ||
| 7/1/2014 | Listed for rent | $1,395$1/sqft |
Source: Olympus/Nelson Property Management Co. Report a problem | ||
| 6/3/2012 | Listing removed | $144,900$75/sqft |
Source: Oakington Realty #72672984 Report a problem | ||
| 4/25/2012 | Listed for sale | $144,900$75/sqft |
Source: Oakington Realty #72672984 Report a problem | ||
Public tax history
| Year | Property taxes | Tax assessment |
|---|---|---|
| 2025 | $3,690 +11.7% | $294,266 +10% |
| 2024 | $3,305 +2.8% | $267,500 -3.3% |
| 2023 | $3,213 +41% | $276,566 -0.2% |
| 2022 | $2,279 | $277,136 +13.8% |
| 2021 | -- | $243,529 +16.6% |
| 2020 | $2,034 +8.5% | $208,782 +7.4% |
| 2019 | $1,876 -47.6% | $194,467 +20% |
| 2018 | $3,580 | $162,000 -6.2% |
| 2017 | $3,580 -7.2% | $172,699 +18.8% |
| 2016 | $3,856 +31.6% | $145,368 +18% |
| 2015 | $2,931 | $123,175 +11.8% |
| 2014 | $2,931 | $110,139 +2.4% |
| 2013 | -- | $107,554 -9% |
| 2012 | -- | $118,141 -7.7% |
| 2011 | -- | $127,967 |
| 2010 | -- | $127,967 |
| 2009 | -- | $127,967 -12.1% |
| 2007 | -- | $145,629 +12.1% |
| 2006 | -- | $129,900 |
| 2005 | -- | -- |
| 2004 | -- | $154,200 +7.8% |
| 2003 | -- | $143,100 +1212.8% |
| 2001 | -- | $10,900 |
| 2000 | -- | $10,900 |
Find assessor info on the county website
Monthly payment
Est. payment
Payment breakdown
Explore the cost of this home by adjusting the details. Changes won't be saved.Climate risks
Neighborhood: Greater Inwood
Nearby schools
Schools provided by the listing agent
- Elementary: Caraway Elementary School (Aldine)
- Middle: Hoffman Middle School
- High: Eisenhower High School
Source: HAR. This data may not be complete. We recommend contacting the local school district to confirm school assignments for this home.

Similar homes
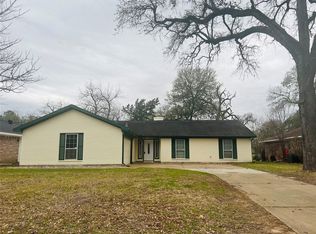
- $251,3003 bd2 ba1.7k sqft6222 Maywood Forest Dr, Houston, TX 77088For Sale
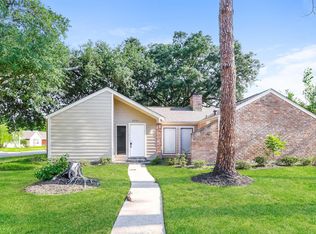 MLS ID #48907662, Arthur Chung, EveryState, Inc.. HAR
 - $279,9003 bd2 ba1.4k sqft6613 Morrow St, Houston, TX 77091For Sale
 MLS ID #72591088, Owais Gopalani, ROG Realty LLC. HAR
 - $267,0003 bd2 ba1.5k sqft8702 Landwood Dr, Houston, TX 77040For Sale
 MLS ID #75485714, Tara Patton, Royce Realty. HAR
 - $282,0004 bd2 ba2.1k sqft15638 Thornbrook Dr, Houston, TX 77084For Sale
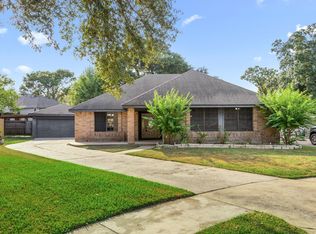 MLS ID #19271939, John Mai, Altus Realty, LLC. HAR
