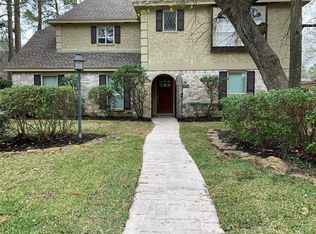
Move-in ready five-bedroom, 2.5-bathroom home located in the established Greenwood Forest neighborhood. This residence features an open floor plan highlighted by soaring tall ceilings in the living room, creating an airy and expansive atmosphere centered around a cozy fireplace. The layout flows seamlessly into the modern kitchen, which has been beautifully updated with elegant quartz countertops and sleek stainless-steel appliances. Designed for both comfort and privacy, the primary suite includes a dedicated en-suite bathroom complete with a double sink vanity. Step outside to a private, fully fenced backyard, offering a secure and versatile space for outdoor activities and relaxation. The location is a standout for convenience, situated with easy access to major routes including Highway 249, Beltway 8, and Cypress Creek Parkway. Residents will enjoy being just minutes away from a variety of local shopping, dining, and area schools. Schedule your private showing today!
For sale
Price cut: $5K (7/24)
$304,900
5918 Pine Arbor Dr, Houston, TX 77066
5beds
2,708sqft
:
Get pre-qualified$2,248/mo
Single Family Residence
Built in 1973
9,600 Square Feet Lot
$300,100 Zestimate®
$113/sqft
$51/mo HOA
What's special
Cozy fireplaceMove-in ready five-bedroomOpen floor planModern kitchenSleek stainless-steel appliancesAiry and expansive atmosphereDouble sink vanity
- 83 days |
- 321 |
- 34 |
Zillow last checked:
Listing updated:
Listed by:
Lynette Thomas TREC #0635717 888-216-6364,
Entera Realty LLC
Source: HAR,MLS#: 79569001
Facts & features
Interior
Bedrooms & bathrooms
- Bedrooms: 5
- Bathrooms: 3
- Full bathrooms: 2
- 1/2 bathrooms: 1
Rooms
- Room types: Family Room
Primary bathroom
- Features: Primary Bath: Shower Only, Primary Bath: Tub/Shower Combo, Vanity Area
Heating
- Natural Gas
Cooling
- Electric
Appliances
- Included: Disposal, Refrigerator, Convection Oven, Electric Oven, Microwave, Electric Range, Dishwasher
- Laundry: Washer Hookup
Features
- 2 Bedrooms Down, En-Suite Bath
- Flooring: Carpet, Tile, Wood
- Number of fireplaces: 1
Interior area
- Total structure area: 2,708
- Total interior livable area: 2,708 sqft
Property
Parking
- Total spaces: 2
- Parking features: Detached
- Garage spaces: 2
Features
- Stories: 2
- Patio & porch: Patio/Deck
- Fencing: Back Yard
Lot
- Size: 9,600 Square Feet
- Features: Subdivided, 0 Up To 1/4 Acre
Details
- Parcel number: 1044320000038
Construction
Type & style
- Home type: SingleFamily
- Architectural style: Traditional
- Property subtype: Single Family Residence
Materials
- Brick, Vinyl Siding
- Foundation: Slab
- Roof: Composition
Condition
- New construction: No
- Year built: 1973
Utilities & green energy
- Water: Water District
Community & HOA
Community
- Subdivision: Greenwood Forest Sec 04
HOA
- Has HOA: Yes
- HOA fee: $606 annually
Location
- Region: Houston
Financial & listing details
- Price per square foot: $113/sqft
- Tax assessed value: $270,064
- Annual tax amount: $5,711
- Date on market: 5/4/2026
- Listing terms: Cash,Conventional,FHA,VA Loan
- Road surface type: Concrete
Estimated market value
$300,100
$285,000 - $315,000
$2,768/mo
Price history
| Date | Event | Price |
|---|---|---|
| 7/24/2026 | Price change | $304,900-1.6%$113/sqft |
Source:  HAR #79569001 Report a problem HAR #79569001 Report a problem | ||
| 6/18/2026 | Price change | $309,900-1.6%$114/sqft |
Source: HAR #79569001 Report a problem | ||
| 5/4/2026 | Listed for sale | $314,900+28.5%$116/sqft |
Source: HAR #79569001 Report a problem | ||
| 12/29/2021 | Listing removed | -- |
Source: Zillow Rental Network Premium Report a problem | ||
| 12/1/2021 | Listed for rent | $2,145$1/sqft |
Source: Zillow Rental Network Premium Report a problem | ||
| 7/23/2021 | Listing removed | -- |
Source:  RE/MAX International Report a problem RE/MAX International Report a problem | ||
| 7/3/2021 | Pending sale | $245,000$90/sqft |
Source: RE/MAX International #78904897 Report a problem | ||
| 7/1/2021 | Listed for sale | $245,000$90/sqft |
Source: RE/MAX International #78904897 Report a problem | ||
Public tax history
| Year | Property taxes | Tax assessment |
|---|---|---|
| 2025 | $5,090 +4.1% | $270,064 +3.1% |
| 2024 | $4,890 -11.4% | $262,000 -14.4% |
| 2023 | $5,518 +0.5% | $306,014 +11.7% |
| 2022 | $5,488 | $274,053 +26.7% |
| 2021 | -- | $216,294 +8.6% |
| 2020 | $1,036 +333.8% | $199,165 +8.7% |
| 2019 | $239 -82.8% | $183,296 +8.1% |
| 2018 | $1,390 | $169,621 |
| 2017 | $1,390 +0.6% | $169,621 +1.9% |
| 2016 | $1,383 -5.1% | $166,456 |
| 2015 | $1,457 | $166,456 +13.2% |
| 2014 | $1,457 | $147,053 -4.8% |
| 2013 | -- | $154,543 |
| 2012 | -- | $154,543 |
| 2011 | -- | $154,543 |
| 2010 | -- | $154,543 |
| 2009 | -- | $154,543 -6.5% |
| 2007 | -- | $165,230 +8.5% |
| 2006 | -- | $152,300 |
| 2005 | -- | $152,300 |
| 2004 | -- | $152,300 +4.7% |
| 2003 | -- | $145,400 |
| 2002 | -- | $145,400 +3.1% |
| 2001 | -- | $141,000 +6.3% |
| 2000 | -- | $132,700 |
Find assessor info on the county website
Monthly payment
Est. payment
Payment breakdown
Explore the cost of this home by adjusting the details. Changes won't be saved.Climate risks
Neighborhood: 77066
Nearby schools
GreatSchools rating
- 6/10Klenk Elementary SchoolGrades: PK-5Distance: 1 mi
- 5/10Wunderlich Intermediate SchoolGrades: 6-8Distance: 0.7 mi
- 3/10Klein Forest High SchoolGrades: 9-12Distance: 0.8 mi
Schools provided by the listing agent
- Elementary: Klenk Elementary School
- Middle: Wunderlich Intermediate School
- High: Klein Forest High School
Source: HAR. This data may not be complete. We recommend contacting the local school district to confirm school assignments for this home.
- $217,6004 bd2 ba2.3k sqft5914 Pine Arbor Dr, Houston, TX 77066Off Market
- $321,4005 bd4 ba3.1k sqft5922 Pine Arbor Dr, Houston, TX 77066Off Market

- $277,4004 bd2 ba2.6k sqft5931 Havenwoods Dr, Houston, TX 77066Off Market
- $359,2004 bd4 ba3k sqft5910 Pine Arbor Dr, Houston, TX 77066Off Market
- $284,0004 bd2 ba2.6k sqft5935 Havenwoods Dr, Houston, TX 77066Off Market
- $--4 bd3 ba2.7k sqft5927 Havenwoods Dr, Houston, TX 77066Sold
- $353,9004 bd3 ba2.9k sqft5926 Pine Arbor Dr, Houston, TX 77066Off Market
- $284,2004 bd3 ba2.1k sqft5919 Pine Arbor Dr, Houston, TX 77066Off Market
A local agent can set up tours, give advice and negotiate with sellers.
Similar homes
- $308,9004 bd3 ba2.7k sqft5939 Havenwoods Dr, Houston, TX 77066For Sale
 MLS ID #6601137, Janeth Nevill, JL Nevill Properties. HAR
 - $315,0005 bd3 ba2.5k sqft5727 Green Springs Dr, Houston, TX 77066For SaleMLS ID #40113526, Jermisha Smith, Brooks & Davis Real Estate. HAR
- $305,0004 bd3 ba2.8k sqft5931 Foresthaven Dr, Houston, TX 77066For Sale
 MLS ID #10383427, Rangsey Ros, TEXAS GOLD REALTY. HAR
 - $298,0004 bd3 ba2.6k sqft5807 Foresthaven Dr, Houston, TX 77066For Sale
 MLS ID #42255197, Nicole Martinez, RA Brokers. HAR
 - $--4 bd3 ba2.8k sqft5907 Theall Rd, Houston, TX 77066AuctionXome
- $309,9994 bd3 ba2.7k sqft5930 Old Lodge Dr, Houston, TX 77066For SaleMLS ID #63962058, Heather Thomas Kelly, CB&A, Realtors. HAR
- $299,9004 bd3 ba2.4k sqft5934 Foresthaven Dr, Houston, TX 77066For SaleMLS ID #17136322, John Cope, RE/MAX Universal. HAR
- $289,9004 bd4 ba2.7k sqft5623 Pinewilde Dr, Houston, TX 77066For SaleMLS ID #51354144, Rene Lara, eXp Realty LLC. HAR
- $319,5005 bd4 ba3k sqft5619 Spanish Oak Dr, Houston, TX 77066For SaleMLS ID #40714477, Joe Rodriguez, Ferris Realty. HAR
- $290,0004 bd3 ba2.1k sqft12019 Indian Wells Dr, Houston, TX 77066For SaleMLS ID #67375354, Pedro Vazquez, La Palma Realty. HAR
- $314,9004 bd3 ba2.8k sqft12614 Rocky Hill Dr, Houston, TX 77066For SaleMLS ID #85874962, Lynette Thomas, Entera Realty LLC. HAR
- $355,0004 bd3 ba2.5k sqft12503 Indian Wells Dr, Houston, TX 77066For SaleMLS ID #87403563, Noe Hernandez, Vive Realty LLC. HAR
- $329,9994 bd4 ba3.1k sqft5926 Queensgate Dr, Houston, TX 77066For SaleMLS ID #87609836, Celeste Rodriguez, Walzel Properties - League City/Pearland. HAR
- $345,0004 bd3 ba2.8k sqft12015 Soft Pines Dr, Houston, TX 77066For SaleMLS ID #94638270, Bea Flores, Sovereign Real Estate Grp. HAR
- $324,9774 bd3 ba2.9k sqft12618 Misty Valley Dr, Houston, TX 77066For SaleMLS ID #77234983, Thomas Eickleberry, Pride St. Realty, LLC. HAR
- $320,0004 bd3 ba2.8k sqft5407 Old Lodge Dr, Houston, TX 77066For SaleMLS ID #33777532, Mary Taormina, Redfin Corporation. HAR
- $309,9004 bd3 ba2.2k sqft12018 Kleinmeadow Dr, Houston, TX 77066For SaleMLS ID #29824337, Markeith Spears, Keller Williams Premier Realty. HAR
- $299,9994 bd3 ba2.4k sqft13234 Holston Hills Dr, Houston, TX 77069For SaleMLS ID #28210423, Dionne Randle, MOD Realty, LLC. HAR
- $364,9004 bd4 ba3.2k sqft11527 Corola Trail Dr, Houston, TX 77066For SaleMLS ID #74939635, Amanda Baker, JLA Realty. HAR
- $280,0004 bd3 ba2.6k sqft4739 Cashel Glen Dr, Houston, TX 77069For SaleMLS ID #57154077, Jason Koonce, Orchard Brokerage. HAR
