Beautifully renovated and move-in ready! Tucked away on a cul-de-sac, this spacious 4-bedroom, 2 full and 2 half-bath home offers approximately 3,268 sq ft of living space with room to spread out and entertain. The refreshed interior features a bright, modern color palette, updated flooring and fixtures, and a beautifully finished kitchen with granite countertops, ample cabinetry and new appliances. Granite continues into the updated bathrooms, creating a cohesive finish throughout. Multiple living areas provide exceptional flexibility, including a spacious family room with a newly installed mini-split. All three bedrooms are located upstairs, plus an additional room above the garage with a half bath—ideal for a game room, home office, guest space or hobby room. A brand-new water heater adds another recent improvement. Enjoy the privacy of a cul-de-sac location while remaining convenient to shopping, dining and major Houston routes. Schedule your private showing today!
For sale
Price cut: $15K (7/25)
$364,900
11527 Corola Trail Dr, Houston, TX 77066
4beds
3,268sqft
:
Get pre-qualified$2,682/mo
Single Family Residence
Built in 1982
8,542 Square Feet Lot
$357,500 Zestimate®
$112/sqft
$50/mo HOA
What's special
Bright modern color paletteNew appliancesSpacious family roomUpdated flooring and fixturesNewly installed mini-splitAmple cabinetry
- 10 days |
- 208 |
- 9 |
Likely to sell faster than
Zillow last checked:
Listing updated:
Listed by:
Amanda Baker TREC #0745132 832-573-2577,
JLA Realty
Source: HAR,MLS#: 74939635
Facts & features
Interior
Bedrooms & bathrooms
- Bedrooms: 4
- Bathrooms: 4
- Full bathrooms: 2
- 1/2 bathrooms: 2
Rooms
- Room types: Den, Family Room, Garage Apartment, Utility Room
Primary bathroom
- Features: Half Bath, Primary Bath: Double Sinks, Primary Bath: Shower Only, Secondary Bath(s): Tub/Shower Combo
Kitchen
- Features: Kitchen open to Family Room
Heating
- Electric
Cooling
- Ceiling Fan(s), Electric
Appliances
- Included: Disposal, Electric Oven, Electric Range
- Laundry: Electric Dryer Hookup, Washer Hookup
Features
- All Bedrooms Up, En-Suite Bath, Primary Bed - 2nd Floor
- Flooring: Carpet, Vinyl
- Number of fireplaces: 1
- Fireplace features: Wood Burning
Interior area
- Total structure area: 3,268
- Total interior livable area: 3,268 sqft
Property
Parking
- Total spaces: 2
- Parking features: Attached
- Attached garage spaces: 2
Features
- Stories: 2
- Fencing: Back Yard
Lot
- Size: 8,542 Square Feet
- Features: Cleared, Cul-De-Sac, 0 Up To 1/4 Acre
Details
- Parcel number: 1142600100033
Construction
Type & style
- Home type: SingleFamily
- Architectural style: Traditional
- Property subtype: Single Family Residence
Materials
- Brick, Cement Siding
- Foundation: Slab
- Roof: Composition
Condition
- New construction: No
- Year built: 1982
Utilities & green energy
- Sewer: Public Sewer
- Water: Water District
Green energy
- Energy efficient items: Thermostat
Community & HOA
Community
- Subdivision: Cutten Green Sec 02 R/P
HOA
- Has HOA: Yes
- Amenities included: Basketball Court, Clubhouse, Dog Park, Jogging Path, Park, Picnic Area, Playground
- HOA fee: $605 annually
Location
- Region: Houston
Financial & listing details
- Price per square foot: $112/sqft
- Tax assessed value: $284,413
- Annual tax amount: $6,535
- Date on market: 7/23/2026
- Road surface type: Concrete
Estimated market value
$357,500
$340,000 - $375,000
$2,657/mo
Price history
| Date | Event | Price |
|---|---|---|
| 7/25/2026 | Price change | $364,900-3.9%$112/sqft |
Source:  HAR #74939635 Report a problem HAR #74939635 Report a problem | ||
| 7/23/2026 | Listed for sale | $379,900$116/sqft |
Source: HAR #74939635 Report a problem | ||
Public tax history
| Year | Property taxes | Tax assessment |
|---|---|---|
| 2025 | $5,360 -4% | $284,413 -4.9% |
| 2024 | $5,582 +5.9% | $299,080 +2.4% |
| 2023 | $5,269 +3.3% | $292,002 +14.7% |
| 2022 | $5,099 | $254,598 +8.7% |
| 2021 | -- | $234,203 +16.3% |
| 2020 | $4,396 +147.2% | $201,407 -2.7% |
| 2019 | $1,778 -62.6% | $206,984 +17.4% |
| 2018 | $4,750 | $176,237 |
| 2017 | $4,750 +4.4% | $176,237 +4.4% |
| 2016 | $4,550 +14% | $168,765 -8% |
| 2015 | $3,992 | $183,409 +22.5% |
| 2014 | $3,992 | $149,666 +18.2% |
| 2013 | -- | $126,645 |
| 2012 | -- | $126,645 +2.3% |
| 2011 | -- | $123,759 |
| 2010 | -- | $123,759 |
| 2009 | -- | $123,759 -4.5% |
| 2007 | -- | $129,600 |
| 2006 | -- | $129,600 |
| 2005 | -- | $129,600 |
| 2004 | -- | $129,600 +2.2% |
| 2003 | -- | $126,800 +8.8% |
| 2002 | -- | $116,500 +4.7% |
| 2001 | -- | $111,300 +2.3% |
| 2000 | -- | $108,800 |
Find assessor info on the county website
Monthly payment
Est. payment
Payment breakdown
Explore the cost of this home by adjusting the details. Changes won't be saved.Climate risks
Neighborhood: 77066
Nearby schools
GreatSchools rating
- 6/10Klenk Elementary SchoolGrades: PK-5Distance: 0.4 mi
- 5/10Wunderlich Intermediate SchoolGrades: 6-8Distance: 1.2 mi
- 3/10Klein Forest High SchoolGrades: 9-12Distance: 1.1 mi
Schools provided by the listing agent
- Elementary: Klenk Elementary School
- Middle: Wunderlich Intermediate School
- High: Klein Forest High School
Source: HAR. This data may not be complete. We recommend contacting the local school district to confirm school assignments for this home.
- $--4 bd2 ba2.4k sqft11523 Corola Trail Dr, Houston, TX 77066Sold

- $272,2004 bd2 ba2.3k sqft11531 Corola Trail Dr, Houston, TX 77066Off Market
- $282,9003 bd2 ba2.2k sqft11526 Corola Trail Dr, Houston, TX 77066Off Market
- $280,6004 bd2 ba2.3k sqft11519 Corola Trail Dr, Houston, TX 77066Off Market
- $270,1004 bd2 ba1.8k sqft11522 Corola Trail Dr, Houston, TX 77066Off Market
- $282,3003 bd3 ba2.1k sqft11530 Corola Trail Dr, Houston, TX 77066Off Market
- $272,1004 bd3 ba2.4k sqft11535 Corola Trail Dr, Houston, TX 77066Off Market
- $257,9004 bd2 ba1.9k sqft11534 Corola Trail Dr, Houston, TX 77066Off Market
A local agent can set up tours, give advice and negotiate with sellers.
A local lender can help you make sure your offer is ready when you are.
Similar homes
- $400,0004 bd5 ba2.4k sqft10214 Hedge Way Dr, Houston, TX 77065For Sale
 MLS ID #272325, Nicole Walters, CB&A, Realtors-Katy. HAR
 - $365,0004 bd3 ba2.6k sqft9222 New Forest Rd, Spring, TX 77379For Sale
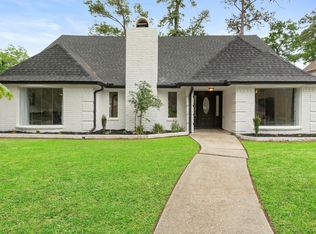 MLS ID #46486691, Tara Handal, 5th Stream Realty. HAR
 - $365,0003 bd2 ba1.7k sqft15038 Rose Valley Dr, Houston, TX 77070For Sale
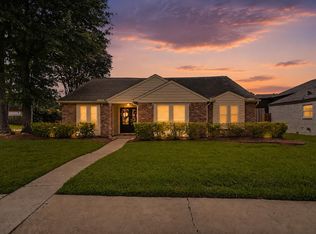 MLS ID #24838778, Eva Wolf, Orchard Brokerage. HAR
 - $355,0004 bd3 ba2.4k sqft12303 Christy Mill Ct, Houston, TX 77070For Sale
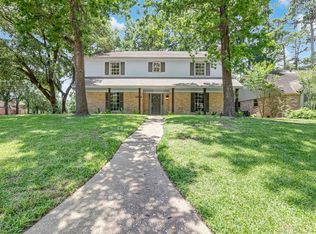 MLS ID #52084803, Conrad Cortes, Walzel Properties - Galleria. HAR
 - $415,0005 bd5 ba3.3k sqft10507 Normont Dr, Houston, TX 77070For SaleMLS ID #97944733, Matthew Freeman, CENTURY 21 Western Realty, Inc. HAR
- $375,0005 bd3 ba3.1k sqft21110 Harvest Hill Ln, Houston, TX 77073For SaleMLS ID #71832126, Rosalia Montes Ventura, Reimage Properties & Investments, LLC.. HAR
- $375,0004 bd3 ba2.6k sqft17311 Vintage Wood Ln, Spring, TX 77379For SaleMLS ID #32249077, Esanet Benedict, Better Homes and Gardens Real Estate Gary Greene - Champions. HAR
- $378,5004 bd2 ba2k sqft6038 Greenmont Dr, Houston, TX 77092For SaleMLS ID #23733760, Kevin Kuo, eXp Realty LLC. HAR
- $340,0004 bd3 ba2k sqft9026 S Ferndale Place Dr, Houston, TX 77064For SaleMLS ID #59523666, Karina Franco, Franco Urban Commercial LLC. HAR
- $338,0004 bd3 ba2.5k sqft8854 Creek Willow Dr, Tomball, TX 77375For SaleMLS ID #32045752, Sarah Holley, Walzel Properties - Conroe. HAR
- $330,0004 bd3 ba2.6k sqft12418 Mill Ridge Dr, Cypress, TX 77429For SaleMLS ID #20665747, Karina Franco, Franco Urban Commercial LLC. HAR
- $320,0005 bd5 ba3.4k sqft10902 Fawnview Dr, Houston, TX 77070For SaleMLS ID #50217693, Jonathan Layton, Luxely Real Estate. HAR
- $449,9954 bd3 ba3k sqft8607 Village Ter, Houston, TX 77040For SaleMLS ID #30396673, Simon Shafik, Texas United Realty. HAR
- $324,9004 bd4 ba3.5k sqft17902 Fernbluff Dr, Spring, TX 77379For SaleMLS ID #86521654, Amanda Walsh, Keller Williams Memorial. HAR
- $310,0004 bd3 ba2.7k sqft17915 Tall Cypress Dr, Spring, TX 77388For SaleMLS ID #67617268, Kathy Silvius, Keller Williams Realty The Woodlands. HAR
- $395,0005 bd4 ba2.9k sqft4023 Laverock Rd, Spring, TX 77388For SaleMLS ID #7720881, Denny Tseng, ENRG Global Realty. HAR
- $319,9004 bd3 ba2.4k sqft17627 Terrawren Ln, Spring, TX 77379For SaleMLS ID #82176740, Amanda Whitespeare, eXp Realty LLC. HAR
- $320,0004 bd3 ba2.8k sqft18002 Bambridge Dr, Houston, TX 77090For SaleMLS ID #16182901, Gary Spargo, Next Trend Realty LLC. HAR
- $385,0004 bd5 ba1.8k sqft9711 Derrik Dr, Houston, TX 77080For SaleMLS ID #3980131, Susan Syamken, Martha Turner Sotheby's International Realty. HAR
- $299,9994 bd3 ba2k sqft19306 Gladewater Ct, Tomball, TX 77375For SaleMLS ID #89734877, Beatriz Rodriguez, Compass RE Texas, LLC - Memorial. HAR
