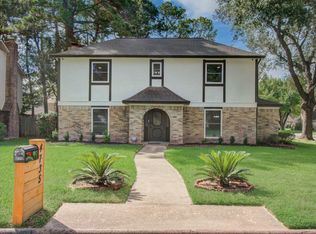
Beautifully remodeled 5-bedroom, 2.5-bath home featuring an open-concept floor plan with modern upgrades throughout. Enjoy a new roof, new flooring, updated plumbing and electrical, fresh paint, granite countertops, and a fully renovated kitchen with new cabinets and Samsung stainless steel appliances. The spacious primary suite offers a gas fireplace, double vanities, a Jacuzzi tub, separate shower, and large walk-in closets. Relax on the covered patio and enjoy the large backyard. Conveniently located near IAH Airport with easy access to I-45 North and the Hardy Toll Road.
For sale
$375,000
21110 Harvest Hill Ln, Houston, TX 77073
5beds
3,144sqft
:
Get pre-qualified$2,731/mo
Single Family Residence
Built in 1983
10,201 Square Feet Lot
$369,300 Zestimate®
$119/sqft
$50/mo HOA
What's special
Modern upgrades throughoutGas fireplaceFresh paintUpdated plumbing and electricalOpen-concept floor planLarge backyardNew flooring
- 19 days |
- 499 |
- 68 |
Zillow last checked:
Listing updated:
Listed by:
Rosalia Montes Ventura TREC #0704775 832-310-5249,
Reimage Properties & Investments, LLC.
Source: HAR,MLS#: 71832126
Facts & features
Interior
Bedrooms & bathrooms
- Bedrooms: 5
- Bathrooms: 3
- Full bathrooms: 2
- 1/2 bathrooms: 1
Rooms
- Room types: Family Room, Utility Room
Primary bedroom
- Level: Second
- Area: 352
- Dimensions: 22 X 16
Bedroom
- Level: Second
- Area: 210
- Dimensions: 15 X 14
Bedroom
- Level: Second
- Area: 160
- Dimensions: 10 X 16
Bedroom
- Level: Second
- Area: 121
- Dimensions: 11 X 11
Bedroom
- Level: Second
- Area: 144
- Dimensions: 12 X 12
Dining room
- Level: First
- Area: 208
- Dimensions: 16 X 13
Family room
- Level: First
- Area: 320
- Dimensions: 16 X 20
Game room
- Level: First
- Area: 176
- Dimensions: 16 X 11
Kitchen
- Level: First
- Area: 304
- Dimensions: 16 X 19
Living room
- Level: First
- Area: 176
- Dimensions: 16 X 11
Primary bath
- Level: First
- Area: 192
- Dimensions: 12 X 16
Utility room
- Level: First
- Area: 66
- Dimensions: 11 X 6
Heating
- Natural Gas
Cooling
- Ceiling Fan(s), Electric
Appliances
- Included: Disposal, Refrigerator, Gas Oven, Microwave, Gas Range, Dishwasher
- Laundry: Electric Dryer Hookup, Gas Dryer Hookup, Washer Hookup
Features
- Balcony, All Bedrooms Up, En-Suite Bath, Primary Bed - 2nd Floor, Walk-In Closet(s)
- Flooring: Laminate, Tile
- Windows: Window Coverings
- Number of fireplaces: 1
- Fireplace features: Gas, Gas Log
Interior area
- Total structure area: 3,144
- Total interior livable area: 3,144 sqft
Property
Parking
- Total spaces: 2
- Parking features: Attached
- Attached garage spaces: 2
Features
- Stories: 2
- Patio & porch: Covered, Patio/Deck
- Exterior features: Sprinkler System
- Has spa: Yes
- Spa features: Private
- Fencing: Back Yard
Lot
- Size: 10,201 Square Feet
- Features: Cul-De-Sac, Subdivided, 0 Up To 1/4 Acre
Details
- Parcel number: 1154950090292
Construction
Type & style
- Home type: SingleFamily
- Architectural style: Traditional
- Property subtype: Single Family Residence
Materials
- Brick, Cement Siding, Stone
- Foundation: Slab
- Roof: Composition
Condition
- New construction: No
- Year built: 1983
Utilities & green energy
- Water: Public
Green energy
- Energy efficient items: Lighting
Community & HOA
Community
- Subdivision: Woodcreek Sec 02
HOA
- Has HOA: Yes
- HOA fee: $600 annually
Location
- Region: Houston
Financial & listing details
- Price per square foot: $119/sqft
- Tax assessed value: $328,582
- Annual tax amount: $7,844
- Date on market: 7/21/2026
- Listing terms: Cash,Conventional,FHA
- Road surface type: Concrete
Estimated market value
$369,300
$351,000 - $388,000
$2,367/mo
Price history
| Date | Event | Price |
|---|---|---|
| 7/21/2026 | Listed for sale | $375,000-6%$119/sqft |
Source:  HAR #71832126 Report a problem HAR #71832126 Report a problem | ||
| 6/10/2024 | Listing removed | -- |
Source: Zillow Rentals Report a problem | ||
| 6/4/2024 | Listed for rent | $2,500$1/sqft |
Source: Zillow Rentals Report a problem | ||
| 6/3/2024 | Listing removed | $399,000$127/sqft |
Source:  HomeSmart #23377796 Report a problem HomeSmart #23377796 Report a problem | ||
| 5/2/2024 | Price change | $399,000-6.1%$127/sqft |
Source: HAR #23377796 Report a problem | ||
| 4/1/2024 | Price change | $425,000-2.3%$135/sqft |
Source: HAR #23377796 Report a problem | ||
| 3/26/2024 | Price change | $435,000-3.3%$138/sqft |
Source: HAR #23377796 Report a problem | ||
| 2/21/2024 | Price change | $450,000-0.7%$143/sqft |
Source: HAR #23377796 Report a problem | ||
| 2/10/2024 | Price change | $453,000-0.4%$144/sqft |
Source: HAR #23377796 Report a problem | ||
| 12/18/2023 | Listed for sale | $455,000$145/sqft |
Source: HAR #23377796 Report a problem | ||
Public tax history
| Year | Property taxes | Tax assessment |
|---|---|---|
| 2025 | $3,017 +4.1% | $328,582 +1.8% |
| 2024 | $2,899 +8.7% | $322,743 -0.8% |
| 2023 | $2,666 +8.4% | $325,394 +9.6% |
| 2022 | $2,459 | $296,912 +25.8% |
| 2021 | -- | $236,086 +11.2% |
| 2020 | -- | $212,366 +3.6% |
| 2019 | $524 -80.9% | $204,956 +8% |
| 2018 | $2,746 | $189,692 |
| 2017 | $2,746 +2.3% | $189,692 +2.9% |
| 2016 | $2,685 +17.1% | $184,424 |
| 2015 | $2,292 | $184,424 +16.2% |
| 2014 | $2,292 | $158,657 +27.7% |
| 2013 | -- | $124,278 +1.3% |
| 2012 | -- | $122,700 |
| 2011 | -- | $122,700 -11.1% |
| 2010 | -- | $137,999 |
| 2009 | -- | $137,999 -13% |
| 2007 | -- | $158,614 +2.7% |
| 2006 | -- | $154,396 +10% |
| 2005 | -- | $140,360 +10% |
| 2004 | -- | $127,600 -21.1% |
| 2003 | -- | $161,700 |
| 2002 | -- | $161,700 +5.4% |
| 2001 | -- | $153,400 +9.1% |
| 2000 | -- | $140,600 |
Find assessor info on the county website
Monthly payment
Est. payment
Payment breakdown
Explore the cost of this home by adjusting the details. Changes won't be saved.Climate risks
Neighborhood: 77073
Nearby schools
GreatSchools rating
- 3/10Dunn Elementary SchoolGrades: 1-5Distance: 0.6 mi
- 5/10Teague Middle SchoolGrades: 6-8Distance: 1.9 mi
- 3/10Nimitz High SchoolGrades: 9-12Distance: 0.4 mi
Schools provided by the listing agent
- Elementary: Dunn Elementary School (Aldine)
- Middle: Teague Middle School
- High: Nimitz High School (Aldine)
Source: HAR. This data may not be complete. We recommend contacting the local school district to confirm school assignments for this home.
- $332,4004 bd2 ba3.2k sqft21114 Harvest Hill Ln, Houston, TX 77073Off Market
- $311,2004 bd4 ba3k sqft21106 Harvest Hill Ln, Houston, TX 77073Off Market
- $3,000-- bd-- ba-- sqft21122 Harvest Hill Ln, Houston, TX 77073Off Market
- $271,5004 bd2 ba2.4k sqft21102 Harvest Hill Ln, Houston, TX 77073Off Market
- $317,0005 bd4 ba3.3k sqft20738 Northcreek Ln, Houston, TX 77073Off Market
- $342,8004 bd2 ba2.9k sqft20739 Stone Mountain Ln, Houston, TX 77073Off Market
- $2,2005 bd4 ba3.5k sqft21122 Harvest Hill Ln, Houston, TX 77073For Rent
- $309,7005 bd3 ba3.3k sqft21022 Harvest Hill Ln, Houston, TX 77073Off Market
A local agent can set up tours, give advice and negotiate with sellers.
A local lender can help you make sure your offer is ready when you are.
Similar homes
- $385,0004 bd2 ba2.3k sqft6415 Moccasin Bend Dr, Spring, TX 77379For Sale
 MLS ID #73235578, Kyle Stolarski, Walzel Properties - Corporate Office. HAR
 - $309,0004 bd3 ba2.6k sqft4735 Theall Rd, Houston, TX 77066For Sale
 MLS ID #73482970, David Gutierrez, Prime Realty Group. HAR
 - $400,0004 bd3 ba2.5k sqft2206 Thousand Pines Dr, Humble, TX 77339For Sale
 MLS ID #7467726, Olivia Del Valle, Southern Star Realty. HAR
 - $364,9004 bd4 ba3.2k sqft11527 Corola Trail Dr, Houston, TX 77066For Sale
 MLS ID #74939635, Amanda Baker, JLA Realty. HAR
 - $379,9005 bd4 ba2.8k sqft4015 Mossy Banks Ln, Houston, TX 77068For SaleMLS ID #67282933, Mohammad Ibrahim, REALM Real Estate Professionals - North Houston. HAR
- $423,0105 bd3 ba2.9k sqft1303 Mustang Trl, Humble, TX 77339For SaleMLS ID #79119540, Alma Martinez, Rice Realty Group. HAR
- $355,0004 bd3 ba2.4k sqft12303 Christy Mill Ct, Houston, TX 77070For SaleMLS ID #52084803, Conrad Cortes, Walzel Properties - Galleria. HAR
- $345,0004 bd3 ba2.2k sqft2534 Hidden Park Ln, Conroe, TX 77385For SaleMLS ID #7400621, Sondra Petermann-Williams, eXp Realty LLC. HAR
- $394,9004 bd4 ba3k sqft9211 Godstone Ln, Spring, TX 77379For SaleMLS ID #48032524, Danniel Gil Gomez, eXp Realty LLC. HAR
- $319,0003 bd3 ba2.8k sqft1619 Sweet Grass Trl, Houston, TX 77090For SaleMLS ID #37426675, Alan Hernandez, White Picket Realty LLC. HAR
- $310,0004 bd3 ba2.7k sqft17915 Tall Cypress Dr, Spring, TX 77388For SaleMLS ID #67617268, Kathy Silvius, Keller Williams Realty The Woodlands. HAR
- $398,0004 bd3 ba1.9k sqft9719 Springmont Dr, Houston, TX 77080For SaleMLS ID #18531794, Sandra Tsui, Keller Williams Realty Southwest. HAR
- $365,0004 bd3 ba2.6k sqft9222 New Forest Rd, Spring, TX 77379For SaleMLS ID #46486691, Tara Handal, 5th Stream Realty. HAR
- $370,0003 bd3 ba2.1k sqft13619 Barons Lake Ln, Cypress, TX 77429For SaleMLS ID #88229329, Carlos Duran, HomeSmart. HAR
- $365,0003 bd2 ba1.7k sqft15038 Rose Valley Dr, Houston, TX 77070For SaleMLS ID #24838778, Eva Wolf, Orchard Brokerage. HAR
- $345,0004 bd2 ba3.1k sqft8227 Ivan Reid Dr, Houston, TX 77040For SaleMLS ID #9471210, Olga M. Garza, Nan & Company Properties - Corporate Office (Heights). HAR
- $329,0004 bd3 ba2.4k sqft3107 Rendezvous Ct, Spring, TX 77373For SaleMLS ID #80747930, Lydia Robles, HomeSmart. HAR
- $400,0004 bd5 ba2.4k sqft10214 Hedge Way Dr, Houston, TX 77065For SaleMLS ID #272325, Nicole Walters, CB&A, Realtors-Katy. HAR
- $409,0005 bd4 ba3.5k sqft9323 Hudson Bend Cir, Houston, TX 77095For SaleMLS ID #50946150, Kristine Pham, Walzel Properties - League City/Pearland. HAR
- $455,0004 bd3 ba3.2k sqft6503 Trailway Ln, Spring, TX 77379For SaleMLS ID #72329544, Teodora Alvarado, RE/MAX Partners. HAR
