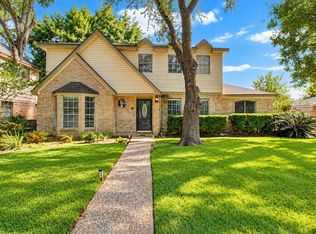
Situated in the heart of the leafy Champions area the moment you arrive you notice a sense of calm and space embraced by mature trees and gentle breezes. This beautifully rehabed two story home invites you in with a gracious flow of tile and wood floors that guide you through an open living space perfect for daily life and gatherings. The heart of the home is the kitchen where a large island anchors the room with an electric cooktop framed by quartz counters and gleaming stainless steel appliances including double ovens that speak to culinary possibility. Upstairs all bedrooms are quietly set with the primary bedroom retreat offering a full walk in closet and a spa like bath with its rain shower and elegant tile work. Every bath reflects craftsmanship with marble surfaces. Outdoors your own private pool beckons for cooling off under the Texas sun and the two car garage offers convenience. All of this just moments from golf greens trails parks shopping and dining.
For sale
Price cut: $4.1K (9/10)
$314,900
1619 Sweet Grass Trl, Houston, TX 77090
4beds
2,814sqft
Single Family Residence
Built in 1971
9,243 Square Feet Lot
$312,300 Zestimate®
$112/sqft
$50/mo HOA
What's special
Private poolQuartz countersTwo car garageFull walk in closetMature treesDouble ovensElegant tile work
- 84 days
- 606
- 147
Zillow last checked:
Listing updated:
Listed by:
Alan Hernandez TREC #0562620 832-532-9229,
White Picket Realty LLC
Source: HAR,MLS#: 37426675
Facts & features
Interior
Bedrooms & bathrooms
- Bedrooms: 4
- Bathrooms: 3
- Full bathrooms: 2
- 1/2 bathrooms: 1
Primary bedroom
- Level: Second
- Area: 168
- Dimensions: 14x12
Bedroom
- Level: First
- Area: 120
- Dimensions: 10x12
Bedroom
- Level: Second
- Area: 144
- Dimensions: 12x12
Bedroom
- Level: Second
- Area: 144
- Dimensions: 12x12
Other
- Level: Second
- Area: 70
- Dimensions: 7x10
Other
- Level: Second
- Area: 70
- Dimensions: 7x10
Kitchen
- Level: First
- Area: 168
- Dimensions: 12x14
Living room
- Level: First
- Area: 196
- Dimensions: 14x14
Primary bath
- Level: Second
- Area: 110
- Dimensions: 11x10
Utility room
- Level: First
- Area: 36
- Dimensions: 6x6
Heating
- Natural Gas
Cooling
- Attic Fan, Ceiling Fan(s), Gas
Appliances
- Included: ENERGY STAR Qualified Appliances, Disposal, Double Oven, Microwave, Electric Cooktop, Dishwasher
- Laundry: Electric Dryer Hookup, Gas Dryer Hookup, Washer Hookup
Features
- Formal Entry/Foyer, Primary Bed - 2nd Floor, Walk-In Closet(s)
- Flooring: Tile, Vinyl
- Windows: Insulated/Low-E windows
- Number of fireplaces: 1
- Fireplace features: Gas Log
Interior area
- Total structure area: 2,814
- Total interior livable area: 2,814 sqft
Property
Parking
- Total spaces: 2
- Parking features: Garage, Extra Driveway, Driveway
- Attached garage spaces: 2
Features
- Stories: 2
- Patio & porch: Patio/Deck, Porch
- Has private pool: Yes
- Pool features: In Ground
- Fencing: Back Yard,Full
Lot
- Size: 9,243 Square Feet
- Features: Back Yard, Subdivided, 0 Up To 1/4 Acre
Details
- Parcel number: 1031380000018
Construction
Type & style
- Home type: SingleFamily
- Architectural style: Traditional
- Property subtype: Single Family Residence
Materials
- Brick, Cement Siding
- Foundation: Slab
- Roof: Composition
Condition
- New construction: No
- Year built: 1971
Utilities & green energy
- Sewer: Public Sewer
- Water: Public, Water District
Green energy
- Energy efficient items: Attic Vents, Thermostat, Lighting, HVAC, HVAC>13 SEER
Community & HOA
Community
- Subdivision: Ponderosa Forest Sec 04
HOA
- Has HOA: Yes
- HOA fee: $600 annually
Location
- Region: Houston
Financial & listing details
- Price per square foot: $112/sqft
- Tax assessed value: $315,349
- Annual tax amount: $6,947
- Date on market: 7/25/2026
- Listing terms: Cash,Conventional,FHA,Other,Owner Will Carry,VA Loan
Estimated market value
$312,300
$297,000 - $328,000
$2,700/mo
Price history
| Date | Event | Price |
|---|---|---|
| 10/5/2026 | Listed for sale | $314,900$112/sqft |
Source:  HAR #37426675 Report a problem HAR #37426675 Report a problem | ||
| 9/30/2026 | Pending sale | $314,900$112/sqft |
Source: HAR #37426675 Report a problem | ||
| 9/10/2026 | Price change | $314,900-1.3%$112/sqft |
Source: HAR #37426675 Report a problem | ||
| 8/19/2026 | Listed for sale | $319,000$113/sqft |
Source: HAR #37426675 Report a problem | ||
| 8/13/2026 | Pending sale | $319,000$113/sqft |
Source: HAR #37426675 Report a problem | ||
| 7/25/2026 | Listed for sale | $319,000+145.4%$113/sqft |
Source: HAR #37426675 Report a problem | ||
| 12/21/2017 | Sold | -- |
Source: Agent Provided Report a problem | ||
| 12/7/2017 | Pending sale | $130,000$46/sqft |
Source: Alta Realty Company, LLC #12132139 Report a problem | ||
| 11/24/2017 | Listed for sale | $130,000$46/sqft |
Source: Alta Realty Company, LLC #12132139 Report a problem | ||
Public tax history
| Year | Property taxes | Tax assessment |
|---|---|---|
| 2025 | $2,268 +12.5% | $315,349 +4.3% |
| 2024 | $2,016 +21.9% | $302,398 +2.9% |
| 2023 | $1,653 +8.7% | $293,742 +10.8% |
| 2022 | $1,521 | $265,032 +13.2% |
| 2021 | -- | $234,100 +15.6% |
| 2020 | $1,376 -7.6% | $202,516 +16.9% |
| 2019 | $1,489 -46.1% | $173,300 +64% |
| 2018 | $2,761 | $105,679 -30% |
| 2017 | $2,761 -19.8% | $151,000 |
| 2016 | $3,444 +65.5% | $151,000 |
| 2015 | $2,081 | $151,000 +9.9% |
| 2014 | $2,081 | $137,432 +5.3% |
| 2013 | -- | $130,503 +27.9% |
| 2012 | -- | $102,000 |
| 2011 | -- | $102,000 -15% |
| 2010 | -- | $120,000 -13% |
| 2009 | -- | $138,000 -2.8% |
| 2007 | -- | $142,000 -2.8% |
| 2006 | -- | $146,117 +2.9% |
| 2005 | -- | $142,000 |
| 2004 | -- | $142,000 |
| 2003 | -- | $142,000 +8.1% |
| 2002 | -- | $131,400 +9% |
| 2001 | -- | $120,600 +9.9% |
| 2000 | -- | $109,700 |
Find assessor info on the county website
Monthly payment
Est. payment
Payment breakdown
Explore the cost of this home by adjusting the details. Changes won't be saved.Climate risks
Neighborhood: 77090
Nearby schools
Schools provided by the listing agent
- Elementary: Ponderosa Elementary School
- Middle: Edwin M Wells Middle School
- High: Westfield High School
Source: HAR. This data may not be complete. We recommend contacting the local school district to confirm school assignments for this home.
Similar homes
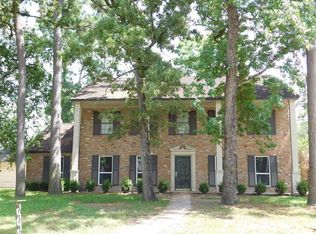
- $330,0004 bd3 ba2.7k sqft1415 Anvil Dr, Houston, TX 77090For Sale
 MLS ID #36497948, Ghysleam Salinas, The Agency Team. HAR
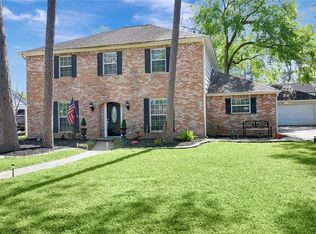
 - $299,9994 bd3 ba2.2k sqft18006 Bambridge Dr, Houston, TX 77090For Sale
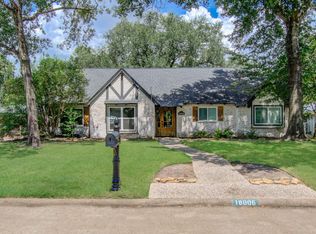 MLS ID #96534730, Nhan Nguyen, 5th Stream Realty. HAR
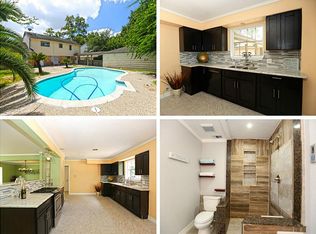
 - $399,0003 bd3 ba2.8k sqft1722 Saddlecreek Dr, Houston, TX 77090For Sale
 MLS ID #29175973, Laura Miranda, Compass RE Texas, LLC - The Heights. HAR
 - $299,0004 bd3 ba2.5k sqft15710 T C Jester Blvd, Houston, TX 77068For Sale
 MLS ID #9882561, David Smith, Compass RE Texas, LLC - Memorial. HAR
