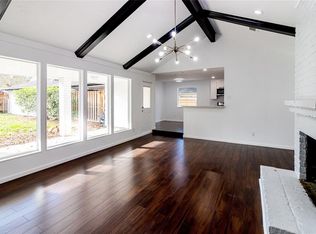
Beautifully updated home in a quiet Houston community! This charming single-family residence at 18006 Bambridge Dr offers spacious living with an open-concept floor plan, perfect for entertaining and everyday comfort. Features include a bright living room with large windows, a well-appointed kitchen with ample cabinetry and counter space, and generously sized bedrooms for flexible living. The primary suite includes an en-suite bath and plenty of closet space.
Enjoy outdoor living in the private backyard, ideal for gatherings or relaxing evenings. Conveniently located near I-45, Beltway 8, and FM 1960, this home offers quick access to shopping, dining, schools, and major employers.
With its combination of comfort, space, and convenience, this property is a wonderful opportunity in North Houston.
For sale
Price cut: $19K (8/19)
$299,999
18006 Bambridge Dr, Houston, TX 77090
4beds
2,211sqft
Single Family Residence
Built in 1972
8,999 Square Feet Lot
$296,300 Zestimate®
$136/sqft
$47/mo HOA
What's special
- 167 days
- 184
- 38
Zillow last checked:
Listing updated:
Listed by:
Nhan Nguyen TREC #0792121 346-601-3579,
5th Stream Realty
Source: HAR,MLS#: 96534730
Facts & features
Interior
Bedrooms & bathrooms
- Bedrooms: 4
- Bathrooms: 3
- Full bathrooms: 2
- 1/2 bathrooms: 1
Rooms
- Room types: Family Room, Utility Room
Primary bedroom
- Level: First
- Area: 204
- Dimensions: 17x12
Bedroom
- Level: First
- Area: 90
- Dimensions: 10x9
Bedroom
- Level: First
- Area: 132
- Dimensions: 12x11
Bedroom
- Level: First
- Area: 121
- Dimensions: 11x11
Dining room
- Level: First
- Area: 121
- Dimensions: 11x11
Kitchen
- Level: First
- Area: 90
- Dimensions: 10x9
Living room
- Level: First
- Area: 300
- Dimensions: 20x15
Heating
- Electric, Natural Gas
Cooling
- Electric, Gas
Appliances
- Included: Disposal, Electric Oven, Freestanding Oven, Free-Standing Range, Gas Range, Dishwasher, Instant Hot Water
- Laundry: Electric Dryer Hookup, Gas Dryer Hookup
Features
- All Bedrooms Down, Walk-In Closet(s)
- Flooring: Tile
- Windows: Window Coverings
- Number of fireplaces: 1
- Fireplace features: Gas, Wood Burning
Interior area
- Total structure area: 2,211
- Total interior livable area: 2,211 sqft
Property
Parking
- Total spaces: 2
- Parking features: Detached
- Garage spaces: 2
Features
- Stories: 1
- Patio & porch: Covered
- Fencing: Back Yard
Lot
- Size: 8,999 Square Feet
- Features: Back Yard, Subdivided, 0 Up To 1/4 Acre
Details
- Parcel number: 1040520000023
Construction
Type & style
- Home type: SingleFamily
- Architectural style: Ranch
- Property subtype: Single Family Residence
Materials
- Brick
- Foundation: Slab
- Roof: Composition
Condition
- New construction: No
- Year built: 1972
Utilities & green energy
- Sewer: Public Sewer
- Water: Public, Water District
Community & HOA
Community
- Subdivision: Ponderosa Forest Sec 06 R/P
HOA
- Has HOA: Yes
- HOA fee: $567 annually
Location
- Region: Houston
Financial & listing details
- Price per square foot: $136/sqft
- Tax assessed value: $270,634
- Annual tax amount: $6,120
- Date on market: 5/5/2026
- Listing terms: Cash,Conventional,FHA,Investor
- Ownership: Full Ownership
- Road surface type: Concrete
Estimated market value
$296,300
$281,000 - $311,000
$2,126/mo
Price history
| Date | Event | Price |
|---|---|---|
| 8/19/2026 | Price change | $299,999-6%$136/sqft |
Source:  HAR #96534730 Report a problem HAR #96534730 Report a problem | ||
| 6/20/2026 | Price change | $319,000-3%$144/sqft |
Source: HAR #96534730 Report a problem | ||
| 5/5/2026 | Listed for sale | $329,000-7.3%$149/sqft |
Source: HAR #96534730 Report a problem | ||
| 5/5/2026 | Listing removed | $354,999$161/sqft |
Source: HAR #84197721 Report a problem | ||
| 3/14/2026 | Listing removed | $2,900$1/sqft |
Source:  HAR #41613236 Report a problem HAR #41613236 Report a problem | ||
| 2/20/2026 | Price change | $354,999-1.4%$161/sqft |
Source: HAR #84197721 Report a problem | ||
| 11/18/2025 | Price change | $359,999-1.4%$163/sqft |
Source: HAR #84197721 Report a problem | ||
| 10/14/2025 | Price change | $365,000-5.2%$165/sqft |
Source: HAR #84197721 Report a problem | ||
| 9/13/2025 | Listed for rent | $2,900+20.8%$1/sqft |
Source: HAR #41613236 Report a problem | ||
| 8/22/2025 | Listed for sale | $385,000+40%$174/sqft |
Source: HAR #84197721 Report a problem | ||
| 8/28/2024 | Listing removed | -- |
Source: HAR #79112812 Report a problem | ||
| 6/12/2024 | Listed for rent | $2,400$1/sqft |
Source: HAR #79112812 Report a problem | ||
| 7/19/2023 | Listing removed | -- |
Source: HAR #74911697 Report a problem | ||
| 6/30/2023 | Listing removed | -- |
Source: HAR #63546077 Report a problem | ||
| 6/30/2023 | Pending sale | $275,000+77.7%$124/sqft |
Source: HAR #74911697 Report a problem | ||
| 6/21/2023 | Listed for rent | $2,400+41.2%$1/sqft |
Source: HAR #63546077 Report a problem | ||
| 4/23/2020 | Listing removed | $1,700$1/sqft |
Source: eXp Realty, LLC #14306346 Report a problem | ||
| 4/14/2020 | Listed for rent | $1,700$1/sqft |
Source: eXp Realty, LLC #14306346 Report a problem | ||
| 5/14/2014 | Sold | -- |
Source: Agent Provided Report a problem | ||
| 4/8/2014 | Listed for sale | $154,770-0.1%$70/sqft |
Source: RE/MAX NORTHWEST, REALTORS #68955849 Report a problem | ||
| 3/18/2008 | Listing removed | $154,900$70/sqft |
Source: Homes & Land Report a problem | ||
| 12/14/2007 | Listed for sale | $154,900$70/sqft |
Source: Number1Expert #7200817 Report a problem | ||
Public tax history
| Year | Property taxes | Tax assessment |
|---|---|---|
| 2025 | $2,363 -0.1% | $270,634 -2.4% |
| 2024 | $2,364 +43.4% | $277,263 +6% |
| 2023 | $1,649 +8.7% | $261,650 +6% |
| 2022 | $1,516 | $246,860 +13.3% |
| 2021 | -- | $217,932 +19.3% |
| 2020 | -- | $182,715 +13% |
| 2019 | $1,184 -69% | $161,681 +33.2% |
| 2018 | $3,825 | $121,409 -30% |
| 2017 | $3,825 +8.8% | $173,537 +14.1% |
| 2016 | $3,514 +3.1% | $152,093 |
| 2015 | $3,407 | $152,093 +9.9% |
| 2014 | $3,407 | $138,376 +4.9% |
| 2013 | -- | $131,863 |
| 2012 | -- | $131,863 +14.5% |
| 2011 | -- | $115,168 |
| 2010 | -- | $115,168 -13% |
| 2009 | -- | $132,363 -6.1% |
| 2007 | -- | $141,006 +2.4% |
| 2006 | -- | $137,746 +16.9% |
| 2005 | -- | $117,793 +8.2% |
| 2004 | -- | $108,900 |
| 2003 | -- | $108,900 |
| 2002 | -- | $108,900 +5.7% |
| 2001 | -- | $103,000 +9.9% |
| 2000 | -- | $93,700 |
Find assessor info on the county website
Monthly payment
Est. payment
Payment breakdown
Explore the cost of this home by adjusting the details. Changes won't be saved.Climate risks
Neighborhood: 77090
Nearby schools
Schools provided by the listing agent
- Elementary: Ponderosa Elementary School
- Middle: Edwin M Wells Middle School
- High: Westfield High School
Source: HAR. This data may not be complete. We recommend contacting the local school district to confirm school assignments for this home.
Similar homes
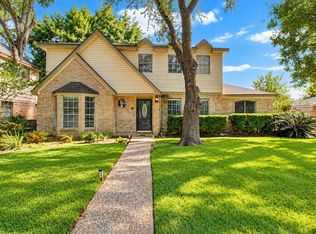
- $299,0004 bd3 ba2.5k sqft15710 T C Jester Blvd, Houston, TX 77068For Sale
 MLS ID #9882561, David Smith, Compass RE Texas, LLC - Memorial. HAR
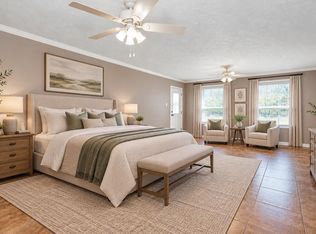
 - $270,0003 bd3 ba2.1k sqft7119 Sandy Knolls Dr, Spring, TX 77379For Sale
 MLS ID #23116959, Colleen Pye, RE/MAX Elite Properties. HAR
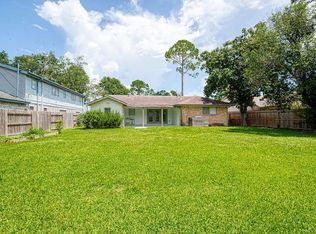
 - $295,0004 bd2 ba1.9k sqft7231 Pine Grove Dr, Houston, TX 77092For Sale By Owner
- $399,0003 bd3 ba2.8k sqft1722 Saddlecreek Dr, Houston, TX 77090For Sale
 MLS ID #29175973, Laura Miranda, Compass RE Texas, LLC - The Heights. HAR
