Thermal windowsVaulted ceiling denHuge utility roomWalk-in pantryGlass door cabinets
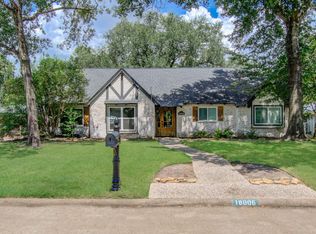
Great floor plan. Formal living and dining rooms overlook front porch. Vaulted ceiling den w/ open kitchen with a 4x8 granite topped island make open primary living space w/ 2 herb garden windows in kitchen. Large sink w/ disposal, gas range with both convection and regular ovens and 5 burner cook-top w/ microwave vent exhausting to outside. Glass door cabinets and black and white stone countertops are real attention grabbers. Soft Close Cabinet Doors and Drawers throughout. Walk-in pantry & 1/2 bath lead to a HUGE UTILITY ROOM and 2 car garage with front & back personnel doors. Den & kitchen look out thru 300+sf sun-rooin m to 600sf stamped concrete patio. Hall serves a study/bedroom, 2 additional bedrooms, exquisite 2nd bath and primary bedroom with a wall of cabinets and en-suite bath with soaking tub, shower and huge closet at end. House was rebuilt 2018 after Harvey. New 5 ton HVAC 2023. 30yr roof completed 4/2025. BUYER TO CONFIRM ALL SF home & rooms. Thermal windows
Explore the cost of this home by adjusting the details. Changes won't be saved.
Principal & interest
$1,547
Mortgage insurance
$0
Property taxes
$170
Home insurance
$105
HOA fees
$0
Utilities
Not included
All calculations are estimates and provided by Zillow, Inc. for informational purposes only. Actual amounts may vary.
HOA fees may include property taxes on listings classified as Co-Ops. Contact the listing agent and/or owner for fee details.
Mortgage interest rates are dependent on a number of factors, including credit score, down payment, and repayment length. Interest rate data provided by Zillow Group Marketplace, Inc. as of 1/1/1970 from various mortgage lenders with which we have lead or other similar arrangements; the Estimated Payment is an average of those rates.
See how much you could borrow to make a competitive offer.