Welcome to 3426 Candlewisp Drive, a spacious 4 bedroom, 2.5 bath traditional home situated on a generous cul-de-sac lot in established Candlelight Hills. Offering 2,762 sq ft, this home features multiple living and dining spaces, generously sized bedrooms, a wet bar and a detached 2-car garage. Recent improvements include refreshed landscaping and curb appeal, a 2024 roof, recent fencing and a home generator. The large fenced backyard and covered patio provide plenty room for relaxing, entertaining and outdoor living. Inside you'll find a functional floor plan with abundant natural light and plenty of opportunity to make space on your own. Conveniently located near shopping, dining, and major roadways with access to highly regarded Klein ISD schools. A wonderful opportunity to own a spacious home with character, updates, and room to grow.
For sale
$319,900
3426 Candlewisp Dr, Spring, TX 77388
4beds
2,762sqft
Single Family Residence
Built in 1976
10,515 Square Feet Lot
$309,100 Zestimate®
$116/sqft
$48/mo HOA
What's special
Generous cul-de-sac lotCovered patioWet barRecent fencingLarge fenced backyardGenerously sized bedrooms
- 27 days
- 254
- 27
Zillow last checked:
Listing updated:
Listed by:
Peter Ekstrom TREC #0767628 713-598-3391,
JLA Realty
Source: HAR,MLS#: 82215173
Facts & features
Interior
Bedrooms & bathrooms
- Bedrooms: 4
- Bathrooms: 3
- Full bathrooms: 2
- 1/2 bathrooms: 1
Rooms
- Room types: Den, Utility Room
Primary bedroom
- Level: Second
- Area: 238
- Dimensions: 17x14
Bedroom
- Level: Second
- Area: 168
- Dimensions: 14x12
Bedroom
- Level: Second
- Area: 169
- Dimensions: 13x13
Bedroom
- Level: Second
- Area: 100
- Dimensions: 10x10
Breakfast
- Level: First
- Area: 120
- Dimensions: 12x10
Den
- Level: First
- Area: 345
- Dimensions: 23x15
Dining room
- Level: First
- Area: 168
- Dimensions: 14x12
Kitchen
- Level: First
- Area: 90
- Dimensions: 10x9
Living room
- Level: First
- Area: 221
- Dimensions: 17x13
Utility room
- Level: First
- Area: 56
- Dimensions: 8x7
Heating
- Natural Gas
Cooling
- Ceiling Fan(s), Electric
Appliances
- Included: Disposal, Double Oven, Electric Oven, Electric Range, Dishwasher
- Laundry: Electric Dryer Hookup, Gas Dryer Hookup, Washer Hookup
Features
- Wet Bar, All Bedrooms Up
- Flooring: Carpet, Tile, Wood
- Number of fireplaces: 1
- Fireplace features: Wood Burning
Interior area
- Total structure area: 2,762
- Total interior livable area: 2,762 sqft
Property
Parking
- Total spaces: 2
- Parking features: Garage, Garage Door Opener
- Attached garage spaces: 2
Features
- Stories: 2
- Patio & porch: Patio/Deck
- Fencing: Back Yard,Full
Lot
- Size: 10,515 Square Feet
- Features: Cul-De-Sac, Subdivided, Wooded, 0 Up To 1/4 Acre
Details
- Parcel number: 1055300000013
Construction
Type & style
- Home type: SingleFamily
- Architectural style: Traditional
- Property subtype: Single Family Residence
Materials
- Brick, Wood Siding
- Foundation: Slab
- Roof: Composition
Condition
- New construction: No
- Year built: 1976
Utilities & green energy
- Sewer: Public Sewer
- Water: Public
Community & HOA
Community
- Subdivision: Candlelight Hills Sec 01 R/P
HOA
- Has HOA: Yes
- HOA fee: $573 annually
Location
- Region: Spring
Financial & listing details
- Price per square foot: $116/sqft
- Tax assessed value: $284,738
- Annual tax amount: $5,367
- Date on market: 8/29/2026
- Listing terms: Cash,Conventional,FHA,VA Loan
- Exclusions: None
- Ownership: Full Ownership
- Road surface type: Concrete
Estimated market value
$309,100
$294,000 - $325,000
$2,420/mo
Price history
| Date | Event | Price |
|---|---|---|
| 8/29/2026 | Listed for sale | $319,900+3.2%$116/sqft |
Source:  HAR #82215173 Report a problem HAR #82215173 Report a problem | ||
| 8/11/2026 | Listing removed | $309,900$112/sqft |
Source: HAR #43325194 Report a problem | ||
| 7/13/2026 | Price change | $309,900-4.6%$112/sqft |
Source: HAR #43325194 Report a problem | ||
| 5/21/2026 | Listed for sale | $325,000-4.1%$118/sqft |
Source: HAR #43325194 Report a problem | ||
| 5/14/2026 | Listing removed | $339,000$123/sqft |
Source: HAR #38132587 Report a problem | ||
| 2/13/2026 | Price change | $339,000-3.1%$123/sqft |
Source: HAR #38132587 Report a problem | ||
| 12/27/2025 | Listed for sale | $350,000$127/sqft |
Source: HAR #38132587 Report a problem | ||
Public tax history
| Year | Property taxes | Tax assessment |
|---|---|---|
| 2025 | $3,554 -9.1% | $284,738 0% |
| 2024 | $3,908 +2.7% | $284,868 -1.4% |
| 2023 | $3,805 -24.1% | $288,837 -1.2% |
| 2022 | $5,010 | $292,229 +28.7% |
| 2021 | -- | $227,110 +6.6% |
| 2020 | $4,053 +159.6% | $213,092 |
| 2019 | $1,561 -60% | $213,092 +8.9% |
| 2018 | $3,905 | $195,702 |
| 2017 | $3,905 +4.7% | $195,702 +4.5% |
| 2016 | $3,731 +16.3% | $187,280 +6% |
| 2015 | $3,207 | $176,664 +6.1% |
| 2014 | $3,207 | $166,492 +13.6% |
| 2013 | -- | $146,579 |
| 2012 | -- | $146,579 |
| 2011 | -- | $146,579 |
| 2010 | -- | $146,579 |
| 2009 | -- | $146,579 -9.6% |
| 2007 | -- | $162,234 |
| 2006 | -- | $162,234 +4.2% |
| 2005 | -- | $155,700 |
| 2004 | -- | $155,700 |
| 2003 | -- | $155,700 +2.5% |
| 2002 | -- | $151,900 +10% |
| 2001 | -- | $138,100 +3.3% |
| 2000 | -- | $133,700 |
Find assessor info on the county website
Monthly payment
Est. payment
Payment breakdown
Explore the cost of this home by adjusting the details. Changes won't be saved.Climate risks
Neighborhood: Candlelight Hills
Nearby schools
Schools provided by the listing agent
- Elementary: Haude Elementary School
- Middle: Strack Intermediate School
- High: Klein Collins High School
Source: HAR. This data may not be complete. We recommend contacting the local school district to confirm school assignments for this home.

Similar homes
- $329,9004 bd3 ba2.8k sqft626 Magic Oaks Dr, Spring, TX 77388For Sale
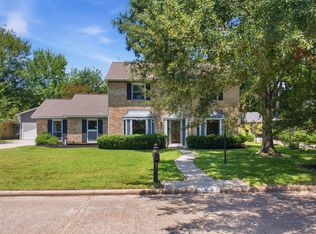 MLS ID #71016459, Rebecca Drake, RE/MAX The Woodlands & Spring. HAR
 - $310,0004 bd3 ba2.7k sqft17915 Tall Cypress Dr, Spring, TX 77388For Sale
 MLS ID #67617268, Kathy Silvius, Keller Williams Realty The Woodlands. HAR
 - $340,0004 bd3 ba3.3k sqft206 W North Hill Dr, Spring, TX 77388For Sale
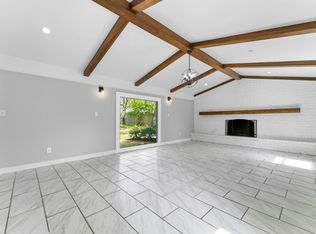 MLS ID #33886632, Brandon Baker, RE/MAX Integrity. HAR
 - $295,0004 bd3 ba2.6k sqft17507 Oxhill Ct, Spring, TX 77388For Sale
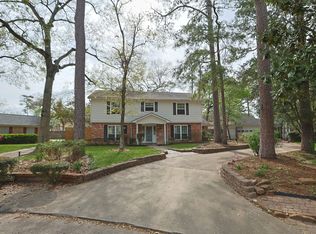 MLS ID #58931013, Suzanne Bazemore, Better Homes and Gardens Real Estate Gary Greene - Champions. HAR
