This one-story, 5-Bedroom, 2.5-Bathroom FULLY RENOVATED Home is MOVE-IN READY! Front "Flex Room" is a perfect Home Office or 5th Bedroom! Freshly painted exterior & interior w/ neutral two-tone accent colors! UPGRADED fixtures, LED disc lighting, solid wood doors, custom paneling, “wood-look” Luxury Vinyl Plank (LVP) & tile throughout (NO CARPET)! UPGRADED Kitchen w/ STAINLESS-STEEL APPLIANCES, granite countertops, “farmhouse” sink, subway tile backsplash, shaker-style soft-close cabinets w/ Breakfast Bar overlooking Family Room w/ vaulted ceiling, fireplace & built-in speakers! UPGRADED Primary Suite w/ accent wall, bedside pendant lighting, shaker-style vanity w/ his-&-her sinks & frameless shower w/ dual showerheads! UPGRADED Guest Bathroom w/ shaker-style vanity, dual sinks, & Mosaic tiling! PEX plumbing system! ENERGY-EFFICIENT WINDOWS! EASY ACCESS to I-45, Hardy Toll Road, & TX-99 make for an EASIER COMMUTE! Community amenities include Pool, Tennis Court, Clubhouse, & Playground!
For sale
Price cut: $5K (9/21)
$299,990
25514 Fairbrook Ln, Spring, TX 77373
4beds
2,139sqft
Single Family Residence
Built in 1972
8,398 Square Feet Lot
$299,500 Zestimate®
$140/sqft
$35/mo HOA
What's special
Granite countertopsSubway tile backsplashSolid wood doorsEnergy-efficient windowsUpgraded fixturesCustom panelingLed disc lighting
- 17 days
- 569
- 76
Likely to sell faster than
Zillow last checked:
Listing updated:
Listed by:
Sachin Nair TREC #0619582 281-940-1304,
Your Property Manager
Source: HAR,MLS#: 78525857
Facts & features
Interior
Bedrooms & bathrooms
- Bedrooms: 4
- Bathrooms: 3
- Full bathrooms: 2
- 1/2 bathrooms: 1
Rooms
- Room types: Family Room, Utility Room
Primary bedroom
- Level: First
- Area: 221
- Dimensions: 17x13
Bedroom
- Level: First
- Area: 121
- Dimensions: 11x11
Bedroom
- Level: First
- Area: 132
- Dimensions: 11x12
Bedroom
- Level: First
- Area: 132
- Dimensions: 11x12
Other
- Level: First
- Area: 132
- Dimensions: 11x12
Breakfast
- Level: First
- Area: 117
- Dimensions: 13x9
Kitchen
- Level: First
- Area: 72
- Dimensions: 9x8
Living room
- Level: First
- Area: 304
- Dimensions: 16x19
Utility room
- Level: First
- Area: 54
- Dimensions: 6x9
Heating
- Natural Gas
Cooling
- Ceiling Fan(s), Electric
Appliances
- Included: Disposal, Refrigerator, Gas Oven, Gas Range, Dishwasher
- Laundry: Electric Dryer Hookup, Washer Hookup
Features
- Vaulted Ceiling, Wired for Sound, All Bedrooms Down, Primary Bed - 1st Floor
- Flooring: Tile, Vinyl
- Windows: Insulated/Low-E windows, Window Coverings
- Number of fireplaces: 1
Interior area
- Total structure area: 2,139
- Total interior livable area: 2,139 sqft
Property
Parking
- Total spaces: 2
- Parking features: Detached, Additional Parking, Garage Door Opener
- Garage spaces: 2
Features
- Stories: 1
- Patio & porch: Covered, Patio/Deck
- Fencing: Back Yard
Lot
- Size: 8,398 Square Feet
- Features: Back Yard, Subdivided, 0 Up To 1/4 Acre
Details
- Parcel number: 1043090000004
Construction
Type & style
- Home type: SingleFamily
- Architectural style: Ranch,Traditional
- Property subtype: Single Family Residence
Materials
- Batts Insulation, Brick, Cement Siding, Wood Siding
- Foundation: Slab
- Roof: Composition
Condition
- New construction: No
- Year built: 1972
Utilities & green energy
- Sewer: Public Sewer
- Water: Public, Water District
Green energy
- Energy efficient items: Thermostat
Community & HOA
Community
- Features: Subdivision Tennis Court
- Subdivision: Lexington Woods
HOA
- Has HOA: Yes
- Amenities included: Jogging Path, Park, Playground, Pool, Tennis Court(s)
- HOA fee: $425 annually
Location
- Region: Spring
Financial & listing details
- Price per square foot: $140/sqft
- Tax assessed value: $305,758
- Annual tax amount: $6,588
- Date on market: 9/8/2026
- Listing terms: Cash,Conventional,FHA,Investor,VA Loan
- Exclusions: None
- Road surface type: Concrete
Estimated market value
$299,500
$285,000 - $314,000
$2,067/mo
Price history
| Date | Event | Price |
|---|---|---|
| 9/21/2026 | Price change | $299,990-1.6%$140/sqft |
Source:  HAR #78525857 Report a problem HAR #78525857 Report a problem | ||
| 9/8/2026 | Listed for sale | $304,990+1.7%$143/sqft |
Source: HAR #78525857 Report a problem | ||
| 9/5/2024 | Sold | -- |
Source: Agent Provided Report a problem | ||
| 8/2/2024 | Pending sale | $300,000$140/sqft |
Source: HAR #30181046 Report a problem | ||
| 7/26/2024 | Listed for sale | $300,000$140/sqft |
Source: HAR #30181046 Report a problem | ||
| 7/2/2024 | Pending sale | $300,000$140/sqft |
Source: HAR #30181046 Report a problem | ||
| 7/1/2024 | Listed for sale | $300,000$140/sqft |
Source: HAR #30181046 Report a problem | ||
| 5/21/2024 | Pending sale | $300,000$140/sqft |
Source: HAR #30181046 Report a problem | ||
| 5/16/2024 | Listed for sale | $300,000+185.7%$140/sqft |
Source: HAR #30181046 Report a problem | ||
| 5/9/2013 | Sold | -- |
Source: Agent Provided Report a problem | ||
| 3/23/2013 | Listed for sale | $105,000-14.6%$49/sqft |
Source: Virtual-RealEstate.com #42991342 Report a problem | ||
| 3/29/2012 | Listing removed | $122,900$57/sqft |
Source: New Century Realty Group #30967117 Report a problem | ||
| 3/5/2012 | Listed for sale | $122,900+23.1%$57/sqft |
Source: New Century Realty Group #30967117 Report a problem | ||
| 10/31/2011 | Listing removed | $99,800$47/sqft |
Source: Texas Realty #49826408 Report a problem | ||
| 8/5/2011 | Price change | $99,800-8.4%$47/sqft |
Source: Texas Realty #49826408 Report a problem | ||
| 7/8/2011 | Price change | $109,000-11.3%$51/sqft |
Source: Texas Realty #49826408 Report a problem | ||
| 5/27/2011 | Price change | $122,900+7%$57/sqft |
Source: New Century Realty Group #30967117 Report a problem | ||
| 11/5/2010 | Price change | $114,900-3.4%$54/sqft |
Source: New Century Realty Group #30967117 Report a problem | ||
| 9/24/2010 | Price change | $118,900-3.3%$56/sqft |
Source: New Century Realty Group #30967117 Report a problem | ||
| 1/15/2010 | Listed for sale | $122,900$57/sqft |
Source: New Century Realty Group #96359390 Report a problem | ||
Public tax history
| Year | Property taxes | Tax assessment |
|---|---|---|
| 2025 | $2,243 +23.6% | $305,758 +22.7% |
| 2024 | $1,814 +22.5% | $249,256 -1.7% |
| 2023 | $1,481 +9% | $253,628 +27.9% |
| 2022 | $1,359 | $198,296 +13.9% |
| 2021 | -- | $174,145 +2.7% |
| 2020 | $1,327 -1.6% | $169,500 0% |
| 2019 | $1,348 -62.5% | $169,525 +9.2% |
| 2018 | $3,595 | $155,310 |
| 2017 | $3,595 +11.9% | $155,310 +11.3% |
| 2016 | $3,214 +17% | $139,540 +6.1% |
| 2015 | $2,746 | $131,478 +12.4% |
| 2014 | $2,746 | $116,996 +15.3% |
| 2013 | -- | $101,496 |
| 2012 | -- | $101,496 -9.6% |
| 2011 | -- | $112,282 |
| 2010 | -- | $112,282 -4.4% |
| 2009 | -- | $117,504 +0.9% |
| 2007 | -- | $116,408 -2.9% |
| 2006 | -- | $119,901 |
| 2005 | -- | $119,901 +0.1% |
| 2004 | -- | $119,800 +3.5% |
| 2003 | -- | $115,800 +6.7% |
| 2002 | -- | $108,500 +5.6% |
| 2001 | -- | $102,700 +10% |
| 2000 | -- | $93,400 |
Find assessor info on the county website
Monthly payment
Est. payment
Payment breakdown
Explore the cost of this home by adjusting the details. Changes won't be saved.Climate risks
Neighborhood: Lexington Woods
Nearby schools
Schools provided by the listing agent
- Elementary: John Winship Elementary School
- Middle: Twin Creeks Middle School
- High: Spring High School
Source: HAR. This data may not be complete. We recommend contacting the local school district to confirm school assignments for this home.
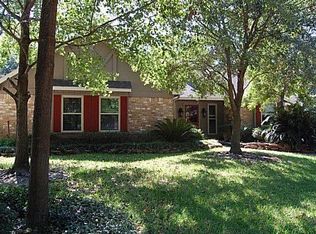
Similar homes
- $--4 bd2 ba1.9k sqft2023 Whispering Springs Dr, Spring, TX 77373Auction
 ServiceLink Auction
 - $265,0004 bd2 ba2k sqft25423 Old Carriage Ln, Spring, TX 77373For Sale
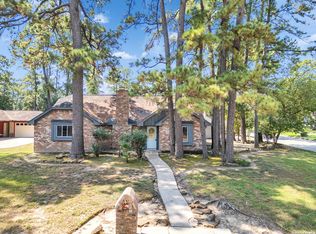
 MLS ID #2018774, Iris Gonzalez TREC #766872, Real Broker, LLC. LERA MLS
 - $329,0004 bd3 ba2.2k sqft2231 Rolling Glen Dr, Spring, TX 77373For Sale
 MLS ID #63425699, Federico Arguello, Central Metro Realty. HAR
 - $300,0003 bd3 ba2.1k sqft25318 Sugar Valley Ln, Spring, TX 77373For Sale
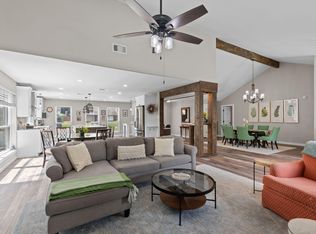 MLS ID #96746610, Kara Puente, Better Homes and Gardens Real Estate Gary Greene - Champions. HAR
 - $299,9004 bd2 ba2.2k sqft2115 CHESTER FORT DR, Spring, TX 77373For SaleMLS ID #1995060, Celia Taylor TREC #723111, Option One Real Estate. LERA MLS
