Welcome to this beautifully remodeled 4-bedroom, 2-bath home! Extensive updates include fresh paint, new carpet, a new roof, new fencing, new appliances, new cabinets, new vanities, a new AC system, and new windows. Both bathrooms have been completely renovated with fully tiled walls and showers. Enjoy convenient access to major highways, nearby grocery stores, and low property taxes.
One of the few homes in the area offering four bedrooms and two bathrooms, this property also features a 1.5-car garage, with the remaining portion converted into a tiled storage room. The seller can restore it to a full 2-car garage at the buyer’s request.
At approximately $140 per square foot, this completely remodeled home isn’t just a deal—it’s a steal!
For sale
$265,000
2526 Rambling Brook Dr, Spring, TX 77373
4beds
1,878sqft
Single Family Residence
Built in 1975
8,637 Square Feet Lot
$261,200 Zestimate®
$141/sqft
$43/mo HOA
What's special
New fencingFresh paintNew windowsNew appliancesNew cabinetsNew vanitiesNew carpet
- 12 days
- 337
- 67
Likely to sell faster than
Zillow last checked:
Listing updated:
Listed by:
Rizwan Adenwalla TREC #0491797 832-620-2200,
CLIENT FIRST REAL ESTATE
Source: HAR,MLS#: 75223720
Facts & features
Interior
Bedrooms & bathrooms
- Bedrooms: 4
- Bathrooms: 2
- Full bathrooms: 2
Primary bedroom
- Level: First
- Area: 180
- Dimensions: 12x15
Bedroom
- Level: First
- Area: 120
- Dimensions: 10x12
Bedroom
- Level: First
- Area: 120
- Dimensions: 10x12
Bedroom
- Level: First
- Area: 120
- Dimensions: 10x12
Kitchen
- Level: First
- Area: 132
- Dimensions: 11x12
Living room
- Level: First
- Area: 264
- Dimensions: 12x22
Heating
- Natural Gas
Cooling
- Electric
Features
- All Bedrooms Down
- Number of fireplaces: 1
Interior area
- Total structure area: 1,878
- Total interior livable area: 1,878 sqft
Property
Parking
- Total spaces: 2
- Parking features: Attached
- Attached garage spaces: 2
Features
- Stories: 1
Lot
- Size: 8,637 Square Feet
- Features: Subdivided, 0 Up To 1/4 Acre
Details
- Parcel number: 1070900000007
Construction
Type & style
- Home type: SingleFamily
- Architectural style: Traditional
- Property subtype: Single Family Residence
Materials
- Brick, Wood Siding
- Foundation: Slab
- Roof: Composition
Condition
- New construction: No
- Year built: 1975
Utilities & green energy
- Sewer: Public Sewer
- Water: Public, Water District
Community & HOA
Community
- Subdivision: Timber Lane Sec 05
HOA
- Has HOA: Yes
- HOA fee: $520 annually
Location
- Region: Spring
Financial & listing details
- Price per square foot: $141/sqft
- Tax assessed value: $270,344
- Annual tax amount: $7,596
- Date on market: 10/18/2026
- Listing terms: Cash,Conventional,FHA,VA Loan
Estimated market value
$261,200
$248,000 - $274,000
$1,816/mo
Price history
| Date | Event | Price |
|---|---|---|
| 10/18/2026 | Listed for sale | $265,000+65.6%$141/sqft |
Source:  HAR #75223720 Report a problem | ||
| 7/29/2026 | Sold | -- |
Source: Public Record Report a problem | ||
| 5/15/2019 | Listing removed | $160,000$85/sqft |
Source: Bayou Vista Realty, LLC #56084045 Report a problem | ||
| 3/6/2019 | Pending sale | $160,000$85/sqft |
Source: Bayou Vista Realty, LLC #56084045 Report a problem | ||
| 2/20/2019 | Listed for sale | $160,000$85/sqft |
Source: Bayou Vista Realty, LLC #56084045 Report a problem | ||
| 2/11/2019 | Pending sale | $160,000$85/sqft |
Source: Bayou Vista Realty, LLC #56084045 Report a problem | ||
| 1/19/2019 | Listed for sale | $160,000$85/sqft |
Source: Bayou Vista Realty, LLC #56084045 Report a problem | ||
Public tax history
| Year | Property taxes | Tax assessment |
|---|---|---|
| 2025 | $2,360 +2.1% | $270,344 -0.6% |
| 2024 | $2,312 +13.2% | $271,892 +1.6% |
| 2023 | $2,042 +13.6% | $267,662 +14.2% |
| 2022 | $1,797 | $234,448 +16% |
| 2021 | -- | $202,122 +44.9% |
| 2020 | $1,179 +0.5% | $139,501 +2.1% |
| 2019 | $1,173 -4% | $136,615 +10.4% |
| 2018 | $1,222 | $123,698 |
| 2017 | $1,222 +9.2% | $123,698 +12% |
| 2016 | $1,119 -1.3% | $110,461 +3.2% |
| 2015 | $1,134 | $107,011 +19.6% |
| 2014 | $1,134 | $89,505 +7.8% |
| 2013 | -- | $83,023 +2.2% |
| 2012 | -- | $81,224 |
| 2011 | -- | $81,224 |
| 2010 | -- | $81,224 -4.5% |
| 2009 | -- | $85,035 -16.5% |
| 2007 | -- | $101,861 -0.1% |
| 2006 | -- | $101,976 |
| 2005 | -- | -- |
| 2003 | -- | $89,800 |
| 2002 | -- | $89,800 +8.5% |
| 2001 | -- | $82,800 +10% |
| 2000 | -- | $75,300 |
Find assessor info on the county website
Monthly payment
Est. payment
Payment breakdown
Explore the cost of this home by adjusting the details. Changes won't be saved.Climate risks
Neighborhood: Timber Lane
Nearby schools
Schools provided by the listing agent
- Elementary: Pearl M Hirsch Elementary School
- Middle: Twin Creeks Middle School
- High: Spring High School
Source: HAR. This data may not be complete. We recommend contacting the local school district to confirm school assignments for this home.
- $208,0003 bd2 ba1.1k sqft2522 Rambling Brook Dr, Spring, TX 77373Off Market
- $195,4003 bd2 ba1.6k sqft2530 Rambling Brook Dr, Spring, TX 77373Off Market
- $216,2003 bd2 ba1.8k sqft2518 Rambling Brook Dr, Spring, TX 77373Off Market

- $190,3003 bd2 ba1.3k sqft2534 Rambling Brook Dr, Spring, TX 77373Off Market
Similar homes
- $250,0004 bd2 ba2k sqft23026 Cranberry Trl, Spring, TX 77373For Sale
 MLS ID #32045244, Brandon Scott, Keller Williams Premier Realty. HAR
- $250,0004 bd2 ba1.6k sqft4247 Rosegate Dr, Spring, TX 77373For Sale
 MLS ID #14228945, Kimberly Augustine, Southern Star Realty. HAR
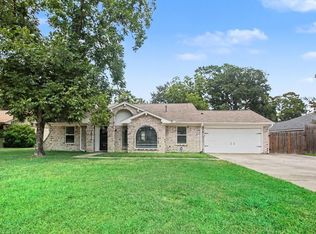
- $259,9003 bd2 ba1.5k sqft19514 Lockridge Dr, Spring, TX 77373For Sale
 MLS ID #66086632, Robert Salmons, Entera Realty LLC. HAR
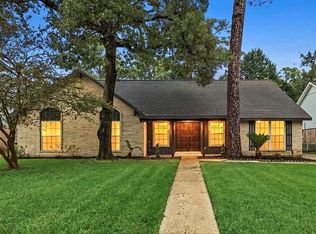
- $289,9904 bd3 ba2.1k sqft25514 Fairbrook Ln, Spring, TX 77373For Sale
 MLS ID #78525857, Sachin Nair, Your Property Manager. HAR
- $270,0003 bd2 ba1.8k sqft6707 Woodland Oaks, Magnolia, TX 77354Active
 MLS ID #7189834, Tangela Bailey, Horizon Realty. Unlock MLS
