This beautiful one-story home in Breckenridge Forest East features an open-concept layout with a welcoming foyer, spacious living room, island kitchen, and a private primary suite with a large walk-in shower—perfect for both comfortable living and effortless maintenance. Beyond the home’s quality finishes and prime location near I-45 and the Hardy Toll Road, it offers an exceptional turnkey opportunity for investors seeking immediate, reliable cash flow. The property is currently tenant-occupied with a lease secured at $1,900/month through April 2027, providing long-term stability and a seamless transition for any portfolio in a high-demand community.
For sale
$257,000
5315 Castlebury Meadows Dr, Spring, TX 77373
3beds
1,541sqft
Single Family Residence
Built in 2023
5,079 Square Feet Lot
$253,800 Zestimate®
$167/sqft
$33/mo HOA
What's special
Quality finishesWelcoming foyerLarge walk-in showerOne-story homeIsland kitchenPrivate primary suiteOpen-concept layout
- 63 days
- 53
- 2
Zillow last checked:
Listing updated:
Listed by:
Rashad Ajalov TREC #0723138 832-444-9291,
Trailview Realty
Source: HAR,MLS#: 92938310
Facts & features
Interior
Bedrooms & bathrooms
- Bedrooms: 3
- Bathrooms: 2
- Full bathrooms: 2
Rooms
- Room types: Family Room
Primary bedroom
- Level: First
- Area: 196
- Dimensions: 14x14
Bedroom
- Level: First
- Area: 110
- Dimensions: 11x10
Bedroom
- Level: First
- Area: 110
- Dimensions: 11x10
Breakfast
- Level: First
- Area: 110
- Dimensions: 11x10
Kitchen
- Level: First
- Area: 110
- Dimensions: 11x10
Living room
- Level: First
- Area: 196
- Dimensions: 14x14
Heating
- Natural Gas
Cooling
- Electric
Appliances
- Included: ENERGY STAR Qualified Appliances, Disposal, Dryer, Refrigerator, Washer, Freestanding Oven, Microwave, Gas Cooktop, Dishwasher
- Laundry: Electric Dryer Hookup, Washer Hookup
Features
- All Bedrooms Down
- Flooring: Vinyl
Interior area
- Total structure area: 1,541
- Total interior livable area: 1,541 sqft
Property
Parking
- Total spaces: 2
- Parking features: Attached
- Attached garage spaces: 2
Features
- Stories: 1
- Patio & porch: Patio/Deck
- Fencing: Back Yard
Lot
- Size: 5,079 Square Feet
- Features: Back Yard, Subdivided, 0 Up To 1/4 Acre
Details
- Parcel number: 1460730050006
Construction
Type & style
- Home type: SingleFamily
- Architectural style: Traditional
- Property subtype: Single Family Residence
Materials
- Brick, Cement Siding, Vinyl Siding, Wood Siding
- Foundation: Slab
- Roof: Composition
Condition
- New construction: No
- Year built: 2023
Utilities & green energy
- Water: Water District
Green energy
- Energy efficient items: Thermostat
Community & HOA
Community
- Subdivision: Breckenridge Forest
HOA
- Has HOA: Yes
- HOA fee: $400 annually
Location
- Region: Spring
Financial & listing details
- Price per square foot: $167/sqft
- Tax assessed value: $247,144
- Annual tax amount: $1,813
- Date on market: 8/4/2026
- Ownership: Full Ownership
- Road surface type: Concrete
Estimated market value
$253,800
$241,000 - $266,000
$2,060/mo
Price history
| Date | Event | Price |
|---|---|---|
| 8/4/2026 | Listed for sale | $257,000$167/sqft |
Source:  HAR #92938310 Report a problem HAR #92938310 Report a problem | ||
| 8/2/2026 | Listing removed | $257,000+0.8%$167/sqft |
Source: HAR #82299103 Report a problem | ||
| 3/31/2026 | Listing removed | $1,900$1/sqft |
Source:  HAR #6574522 Report a problem HAR #6574522 Report a problem | ||
| 2/25/2026 | Listed for rent | $1,900+5.6%$1/sqft |
Source: HAR #6574522 Report a problem | ||
| 9/22/2024 | Listing removed | $254,900$165/sqft |
Source: HAR #64308581 Report a problem | ||
| 9/16/2024 | Pending sale | $254,900$165/sqft |
Source: HAR #64308581 Report a problem | ||
| 9/4/2024 | Listed for sale | $254,900-2%$165/sqft |
Source: HAR #64308581 Report a problem | ||
| 1/18/2024 | Listing removed | -- |
Source: HAR #49676070 Report a problem | ||
| 1/4/2024 | Listed for rent | $1,800$1/sqft |
Source: HAR #49676070 Report a problem | ||
| 10/16/2023 | Listing removed | -- |
Source: HAR #7043599 Report a problem | ||
| 10/4/2023 | Pending sale | $259,990$169/sqft |
Source: HAR #7043599 Report a problem | ||
| 9/15/2023 | Price change | $259,990+0.8%$169/sqft |
Source: HAR #7043599 Report a problem | ||
| 7/14/2023 | Price change | $257,990+0.4%$167/sqft |
Source: HAR #7043599 Report a problem | ||
| 7/5/2023 | Listed for sale | $256,990$167/sqft |
Source: HAR #7043599 Report a problem | ||
| 4/30/2023 | Pending sale | $256,990$167/sqft |
Source: HAR #7043599 Report a problem | ||
| 4/26/2023 | Listed for sale | $256,990$167/sqft |
Source: HAR #7043599 Report a problem | ||
Public tax history
| Year | Property taxes | Tax assessment |
|---|---|---|
| 2025 | $1,813 +3.9% | $247,144 +1.3% |
| 2024 | $1,745 +705.3% | $243,925 +758.9% |
| 2023 | $217 | $28,400 |
Find assessor info on the county website
Monthly payment
Est. payment
Payment breakdown
Explore the cost of this home by adjusting the details. Changes won't be saved.Climate risks
Neighborhood: 77373
Nearby schools
Schools provided by the listing agent
- Elementary: Chet Burchett Elementary School
- Middle: Ricky C Bailey M S
- High: Spring High School
Source: HAR. This data may not be complete. We recommend contacting the local school district to confirm school assignments for this home.
- $240,5003 bd2 ba1.6k sqft5319 Castlebury Meadows Dr, Spring, TX 77373Off Market
- $250,9003 bd3 ba1.8k sqft5311 Castlebury Meadows Dr, Spring, TX 77373Off Market
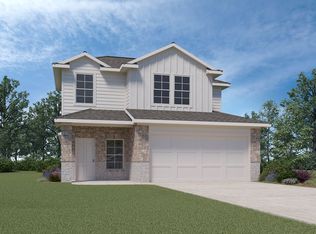
- $233,5003 bd2 ba1.4k sqft5323 Castlebury Meadows Dr, Spring, TX 77373Off Market
- $231,7003 bd2 ba1.4k sqft5327 Castlebury Meadows Dr, Spring, TX 77373Off Market
Similar homes
- $285,0003 bd3 ba1.8k sqft5419 Wyndham Ridge Ln, Spring, TX 77373For Sale
 MLS ID #52555237, Joshua Salinas, ST Realty. HAR
 - $252,0003 bd2 ba1.5k sqft5710 Vintage Oakmont Dr, Spring, TX 77373For Sale
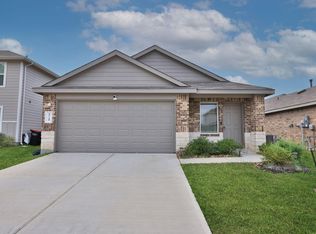 MLS ID #53646203, Michael Russell, Century 21 Realty Partners. HAR
 - $250,0003 bd2 ba1.6k sqft22623 Yarmony Vista Trl, Spring, TX 77373For Sale
 MLS ID #57178865, Theresa Almogabar, JLA Realty. HAR
 - $235,0003 bd2 ba1.4k sqft2419 Roaming Elk Ct, Spring, TX 77373For Sale
 MLS ID #80525032, Nicole Quintero, Realty Of America, LLC. HAR
