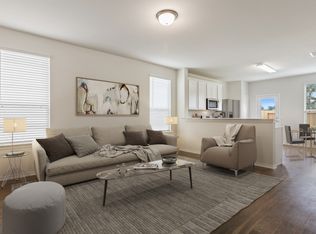
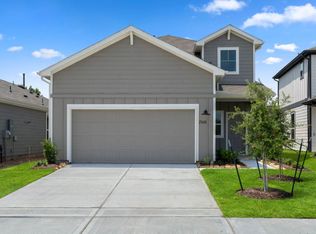
INVESTORS ONLY. DON'T MISS THIS INCREDIBLE INVESTMENT OPPORTUNITY! TENANT OCCUPIED PROPERTY. Welcome to Peppervine by Centex Homes in Porter, TX, where comfort and convenience come together. This charming ONE-STORY TAFT FLOOR PLAN offers a bright, OPEN-CONCEPT LAYOUT that seamlessly connects the spacious living area, kitchen, and dining space. The home comes with a WASHER, DRYER, REFRIGERATOR, GARAGE DOOR OPENER, and SPRINKLER SYSTEM. A DEDICATED STUDY provides the ideal setting for working from home or creating a quiet retreat. Situated in the SOUGHT-AFTER PEPPERVINE COMMUNITY, this home enjoys a PRIME LOCATION just north of Kingwood with EASY ACCESS TO HIGHWAY 59, GRAND PARKWAY (SH 99), AND GEORGE BUSH INTERCONTINENTAL AIRPORT. Residents will appreciate the close proximity to shopping, dining, parks, and other everyday conveniences. SCHEDULE YOUR PRIVATE TOUR TODAY!
For sale
$258,000
21618 Fox Gully Ln, Porter, TX 77365
3beds
1,510sqft
Single Family Residence
Built in 2025
-- sqft lot
$251,000 Zestimate®
$171/sqft
$46/mo HOA
What's special
Dining spaceGarage door openerDedicated studySprinkler systemBright open-concept layoutOne-story taft floor plan
- 71 days
- 43
- 4
Zillow last checked:
Listing updated:
Listed by:
Ajitha Tose TREC #0711679 832-612-6733,
MIH REALTY, LLC
Source: HAR,MLS#: 41675168
Facts & features
Interior
Bedrooms & bathrooms
- Bedrooms: 3
- Bathrooms: 2
- Full bathrooms: 2
Primary bedroom
- Level: First
- Area: 156
- Dimensions: 13 x 12
Bedroom
- Level: First
- Area: 100
- Dimensions: 10 x 10
Bedroom
- Level: First
- Area: 90
- Dimensions: 10 x 9
Other
- Level: First
- Area: 96
- Dimensions: 12 x 8
Dining room
- Level: First
- Area: 90
- Dimensions: 10 x 9
Family room
- Level: First
- Area: 238
- Dimensions: 14 x 17
Heating
- Natural Gas
Cooling
- Electric
Appliances
- Included: Disposal, Dryer, Refrigerator, Washer, Electric Oven, Freestanding Oven, Oven, Microwave, Gas Cooktop, Dishwasher
Features
- All Bedrooms Down, Primary Bed - 1st Floor
- Flooring: Carpet, Laminate
Interior area
- Total structure area: 1,510
- Total interior livable area: 1,510 sqft
Property
Parking
- Total spaces: 2
- Parking features: Attached
- Attached garage spaces: 2
Features
- Stories: 1
- Exterior features: Sprinkler System
- Fencing: Back Yard
Lot
- Features: Back Yard, Subdivided, 0 Up To 1/4 Acre
Details
- Parcel number: 813398
Construction
Type & style
- Home type: SingleFamily
- Architectural style: Traditional
- Property subtype: Single Family Residence
Materials
- Brick, Stone, Wood Siding
- Foundation: Slab
- Roof: Composition
Condition
- New construction: No
- Year built: 2025
Utilities & green energy
- Sewer: Public Sewer
- Water: Public
Community & HOA
Community
- Subdivision: Peppervine
HOA
- Has HOA: Yes
- HOA fee: $550 annually
Location
- Region: Porter
Financial & listing details
- Price per square foot: $171/sqft
- Tax assessed value: $40,600
- Annual tax amount: $1,357
- Date on market: 7/28/2026
- Listing terms: Cash,Conventional,FHA,USDA Loan,VA Loan
Estimated market value
$251,000
$238,000 - $264,000
$1,908/mo
Price history
| Date | Event | Price |
|---|---|---|
| 8/3/2026 | Listed for sale | $258,000-11.3%$171/sqft |
Source:  HAR #41675168 Report a problem HAR #41675168 Report a problem | ||
| 10/1/2025 | Listing removed | $2,025$1/sqft |
Source:  HAR #38229888 Report a problem HAR #38229888 Report a problem | ||
| 8/31/2025 | Price change | $2,025-4.7%$1/sqft |
Source: HAR #38229888 Report a problem | ||
| 8/16/2025 | Listed for rent | $2,125$1/sqft |
Source: HAR #38229888 Report a problem | ||
| 8/11/2025 | Listing removed | $290,710$193/sqft |
Source: HAR #38756157 Report a problem | ||
| 7/1/2025 | Pending sale | $290,710$193/sqft |
Source: HAR #38756157 Report a problem | ||
| 5/8/2025 | Listed for sale | $290,710$193/sqft |
Source: HAR #38756157 Report a problem | ||
Public tax history
| Year | Property taxes | Tax assessment |
|---|---|---|
| 2025 | $1,357 | $40,600 |
Find assessor info on the county website
Monthly payment
Est. payment
Payment breakdown
Explore the cost of this home by adjusting the details. Changes won't be saved.Climate risks
Neighborhood: 77365
Nearby schools
Schools provided by the listing agent
- Elementary: Bens Branch Elementary School
- Middle: Woodridge Forest Middle School
- High: West Fork High School
Source: HAR. This data may not be complete. We recommend contacting the local school district to confirm school assignments for this home.


Similar homes
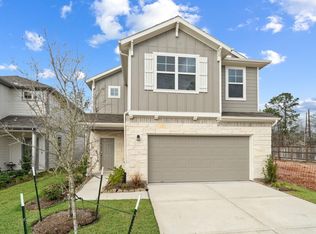
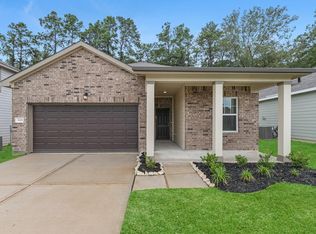
- $265,0004 bd3 ba1.6k sqft21606 Fox Gully Ln, Porter, TX 77365For Sale
 MLS ID #27251869, Ajitha Tose, MIH REALTY, LLC. HAR
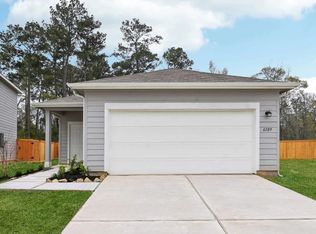
 - from $267,2903 bd2 ba1.4k sqftOdyssey Plan, Royal Pines, Porter, TX 77365New Construction
 Starlight Homes
 - $264,9904 bd3 ba1.9k sqft6211 Willow Sky Ct, Porter, TX 77365New Construction
 HAR
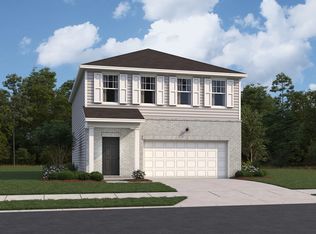
HAR - from $287,0403 bd2 ba1.8k sqftVoyager Plan, Royal Pines, Porter, TX 77365New Construction
 Starlight Homes
