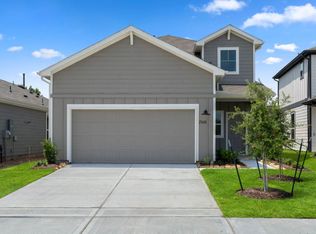
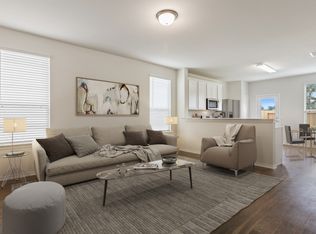
INVESTORS ONLY. DON'T MISS THIS INCREDIBLE INVESTMENT OPPORTUNITY!TENANT OCCUPIED PROPERTY. Get ready to embark on a new chapter of homeownership with the bright and distinguished TWO-STORY PIERCE FLOOR PLAN at Peppervine by Centex Homes in Porter, TX. This thoughtfully designed layout offers an OPEN KITCHEN WITH A LARGE ISLAND, a spacious great room, and 4 BEDROOMS UPSTAIRS, providing an ideal setting for gatherings and entertaining. The oversized kitchen island serves as a perfect spot for food prepping and additional seating, creating a central hub for family and friends to gather and socialize. The home comes with a WASHER, DRYER, REFRIGERATOR, GARAGE DOOR OPENER, and SPRINKLER SYSTEM. Peppervine's PRIME LOCATION, situated just north of Kingwood along the 59 NORTH CORRIDOR, offers EASY ACCESS TO GEORGE BUSH INTERCONTINENTAL AIRPORT AND GRAND PARKWAY 99. Enjoy the convenience of quick in-and-out access to your home, with shops, dining, and parks just minutes away.
For sale
$265,000
21606 Fox Gully Ln, Porter, TX 77365
4beds
1,672sqft
Single Family Residence
Built in 2025
-- sqft lot
$258,000 Zestimate®
$158/sqft
$46/mo HOA
What's special
Two-story pierce floor planSpacious great roomOversized kitchen islandSprinkler system
- 75 days
- 73
- 20
Zillow last checked:
Listing updated:
Listed by:
Ajitha Tose TREC #0711679 832-612-6733,
MIH REALTY, LLC
Source: HAR,MLS#: 27251869
Facts & features
Interior
Bedrooms & bathrooms
- Bedrooms: 4
- Bathrooms: 3
- Full bathrooms: 2
- 1/2 bathrooms: 1
Primary bedroom
- Level: Second
- Area: 182
- Dimensions: 14 x 13
Bedroom
- Level: Second
- Area: 121
- Dimensions: 11 x 11
Bedroom
- Level: Second
- Area: 110
- Dimensions: 11 x 10
Bedroom
- Level: Second
- Area: 132
- Dimensions: 11 x 12
Other
- Level: Second
- Area: 72
- Dimensions: 8 x 9
Breakfast
- Level: First
- Area: 81
- Dimensions: 9 x 9
Family room
- Level: First
- Area: 195
- Dimensions: 15 x 13
Primary bath
- Level: Second
- Area: 120
- Dimensions: 12 x 10
Heating
- Natural Gas
Cooling
- Electric
Appliances
- Included: Disposal, Dryer, Refrigerator, Washer, Electric Oven, Microwave, Gas Cooktop, Dishwasher
Features
- All Bedrooms Up
- Flooring: Carpet, Laminate
Interior area
- Total structure area: 1,672
- Total interior livable area: 1,672 sqft
Property
Parking
- Total spaces: 2
- Parking features: Attached
- Attached garage spaces: 2
Features
- Stories: 2
Lot
- Features: Subdivided, 0 Up To 1/4 Acre
Details
- Parcel number: 813401
Construction
Type & style
- Home type: SingleFamily
- Architectural style: Traditional
- Property subtype: Single Family Residence
Materials
- Wood Siding
- Foundation: Slab
- Roof: Composition
Condition
- New construction: No
- Year built: 2025
Utilities & green energy
- Sewer: Public Sewer
- Water: Public
Community & HOA
Community
- Subdivision: Peppervine
HOA
- Has HOA: Yes
- HOA fee: $550 annually
Location
- Region: Porter
Financial & listing details
- Price per square foot: $158/sqft
- Tax assessed value: $40,600
- Annual tax amount: $1,357
- Date on market: 7/28/2026
- Listing terms: Cash,Conventional,FHA,USDA Loan,VA Loan
Estimated market value
$258,000
$245,000 - $271,000
$2,023/mo
Price history
| Date | Event | Price |
|---|---|---|
| 8/3/2026 | Listed for sale | $265,000-6.1%$158/sqft |
Source:  HAR #27251869 Report a problem HAR #27251869 Report a problem | ||
| 10/28/2025 | Listing removed | $2,100$1/sqft |
Source:  HAR #40596925 Report a problem HAR #40596925 Report a problem | ||
| 10/6/2025 | Listed for rent | $2,100-2.3%$1/sqft |
Source: HAR #40596925 Report a problem | ||
| 10/6/2025 | Listing removed | $2,150$1/sqft |
Source: HAR #97628951 Report a problem | ||
| 9/9/2025 | Price change | $2,150-3.4%$1/sqft |
Source: HAR #97628951 Report a problem | ||
| 8/12/2025 | Listed for rent | $2,225$1/sqft |
Source: HAR #97628951 Report a problem | ||
| 8/11/2025 | Listing removed | $282,240$169/sqft |
Source: HAR #24989227 Report a problem | ||
| 7/1/2025 | Pending sale | $282,240$169/sqft |
Source: HAR #24989227 Report a problem | ||
| 5/21/2025 | Price change | $282,240-5%$169/sqft |
Source: HAR #24989227 Report a problem | ||
| 5/19/2025 | Listed for sale | $297,240$178/sqft |
Source:  Centex Report a problem Centex Report a problem | ||
Public tax history
| Year | Property taxes | Tax assessment |
|---|---|---|
| 2025 | $1,357 | $40,600 |
Find assessor info on the county website
Monthly payment
Est. payment
Payment breakdown
Explore the cost of this home by adjusting the details. Changes won't be saved.Climate risks
Neighborhood: 77365
Nearby schools
Schools provided by the listing agent
- Elementary: Bens Branch Elementary School
- Middle: Woodridge Forest Middle School
- High: West Fork High School
Source: HAR. This data may not be complete. We recommend contacting the local school district to confirm school assignments for this home.

Similar homes
- $258,0003 bd2 ba1.5k sqft21618 Fox Gully Ln, Porter, TX 77365For Sale
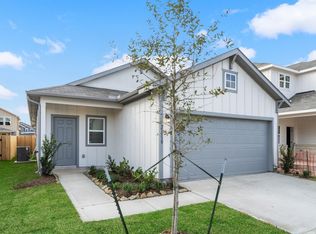 MLS ID #41675168, Ajitha Tose, MIH REALTY, LLC. HAR
 - $284,9003 bd2 ba1.4k sqft6312 Barrington Cliff Trl, Porter, TX 77365For Sale
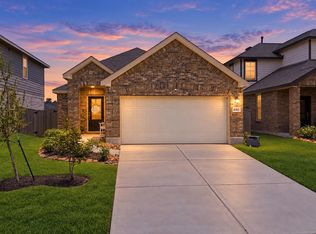 MLS ID #21805317, Diego Howard, Exquisite Properties, LLC. HAR
 - from $267,2903 bd2 ba1.4k sqftOdyssey Plan, Royal Pines, Porter, TX 77365New Construction
 Starlight Homes
 - from $271,2903 bd2 ba1.4k sqftAthena Plan, Royal Pines, Porter, TX 77365New Construction
 Starlight Homes
