Welcome Home to Breckenridge Forest! Take advantage of a rare opportunity to assume the seller's below-market interest rate (subject to lender approval), making this home an exceptional value.
Inside, you'll find an open-concept floor plan featuring a gourmet island kitchen that flows seamlessly into the spacious dining area and inviting family room—perfect for everyday living and entertaining. The private first-floor primary suite offers a walk-in closet and a relaxing retreat, while upstairs you'll find a versatile game room and two generously sized secondary bedrooms.
Enjoy the covered front porch and back patio, with appliances included for added convenience. Ideally located with quick access to I-45, the Hardy Toll Road, and Beltway 8, plus a neighborhood park just minutes away. Don't miss this incredible opportunity to own a beautiful home with the added benefit of an assumable 4.99 IR
For sale
$285,000
5419 Wyndham Ridge Ln, Spring, TX 77373
3beds
1,895sqft
Single Family Residence
Built in 2023
5,170 Square Feet Lot
$281,200 Zestimate®
$150/sqft
$33/mo HOA
What's special
Open-concept floor planInviting family roomBack patioRelaxing retreatSpacious dining areaGourmet island kitchenVersatile game room
- 47 days
- 150
- 15
Zillow last checked:
Listing updated:
Listed by:
Joshua Salinas TREC #0788070 832-820-7686,
ST Realty
Source: HAR,MLS#: 52555237
Facts & features
Interior
Bedrooms & bathrooms
- Bedrooms: 3
- Bathrooms: 3
- Full bathrooms: 2
- 1/2 bathrooms: 1
Primary bedroom
- Level: First
- Area: 238
- Dimensions: 17x14
Bedroom
- Level: Second
- Area: 120
- Dimensions: 12x10
Bedroom
- Level: Second
- Area: 132
- Dimensions: 12x11
Game room
- Level: Second
- Area: 196
- Dimensions: 14x14
Heating
- Electric
Cooling
- Electric
Appliances
- Included: Disposal, Dryer, Refrigerator, Washer, Freestanding Oven, Gas Oven, Microwave, Gas Cooktop, Gas Range, Dishwasher
- Laundry: Electric Dryer Hookup
Features
- Flooring: Vinyl
Interior area
- Total structure area: 1,895
- Total interior livable area: 1,895 sqft
Property
Parking
- Total spaces: 2
- Parking features: Attached
- Attached garage spaces: 2
Features
- Stories: 2
Lot
- Size: 5,170 Square Feet
- Features: Subdivided, 0 Up To 1/4 Acre
Details
- Parcel number: 1461760030013
Construction
Type & style
- Home type: SingleFamily
- Architectural style: Contemporary,Traditional
- Property subtype: Single Family Residence
Materials
- Brick, Cement Siding, Stone
- Foundation: Slab
- Roof: Composition
Condition
- New construction: No
- Year built: 2023
Utilities & green energy
- Sewer: Public Sewer
- Water: Public
Community & HOA
Community
- Subdivision: Breckenridge East Sec 6
HOA
- Has HOA: Yes
- HOA fee: $400 annually
Location
- Region: Spring
Financial & listing details
- Price per square foot: $150/sqft
- Annual tax amount: $8,267
- Date on market: 8/12/2026
- Listing terms: Assumable 1st Lien,Assumable 2nd Lien,Cash,Conventional,FHA,Investor,VA Loan
Estimated market value
$281,200
$267,000 - $295,000
$2,228/mo
Price history
| Date | Event | Price |
|---|---|---|
| 9/14/2026 | Listing removed | $2,200$1/sqft |
Source:  HAR #58255955 Report a problem HAR #58255955 Report a problem | ||
| 8/25/2026 | Listed for rent | $2,200$1/sqft |
Source: HAR #58255955 Report a problem | ||
| 8/12/2026 | Listed for sale | $285,000+1.8%$150/sqft |
Source:  HAR #52555237 Report a problem HAR #52555237 Report a problem | ||
| 10/27/2025 | Listing removed | $279,900$148/sqft |
Source: HAR #91585236 Report a problem | ||
| 10/3/2025 | Listed for sale | $279,900-2.5%$148/sqft |
Source: HAR #91585236 Report a problem | ||
| 2/1/2024 | Listing removed | -- |
Source: HAR #33638119 Report a problem | ||
| 10/4/2023 | Pending sale | $286,990$151/sqft |
Source: HAR #33638119 Report a problem | ||
| 9/15/2023 | Price change | $286,990+0.7%$151/sqft |
Source: HAR #33638119 Report a problem | ||
| 8/30/2023 | Listed for sale | $284,990$150/sqft |
Source: HAR #33638119 Report a problem | ||
Public tax history
Tax history is unavailable.
Monthly payment
Est. payment
Payment breakdown
Explore the cost of this home by adjusting the details. Changes won't be saved.Climate risks
Neighborhood: 77373
Nearby schools
Schools provided by the listing agent
- Elementary: Chet Burchett Elementary School
- Middle: Ricky C Bailey M S
- High: Spring High School
Source: HAR. This data may not be complete. We recommend contacting the local school district to confirm school assignments for this home.

Similar homes
- $257,0003 bd2 ba1.5k sqft5315 Castlebury Meadows Dr, Spring, TX 77373For Sale
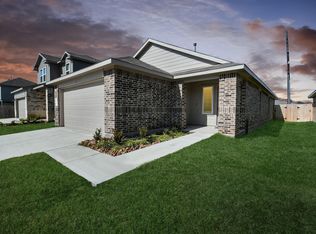 MLS ID #92938310, Rashad Ajalov, Trailview Realty. HAR
 - $290,0004 bd3 ba2k sqft23610 Fallen Cone St, Spring, TX 77373For Sale
 MLS ID #59346950, Alexandria Boxie, eXp Realty LLC. HAR
 - $277,0004 bd3 ba1.6k sqft23630 Fallen Cone St, Spring, TX 77373For Sale
 MLS ID #20140450, Moizullah Bakali, AYRE Realty Inc. HAR
 - $285,0004 bd3 ba2.3k sqft5826 Finely Run St, Spring, TX 77373For Sale
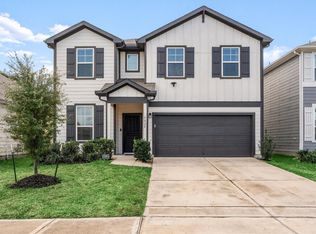 MLS ID #35506889, Waleed Khan, Sunrise, Realtors. HAR
