
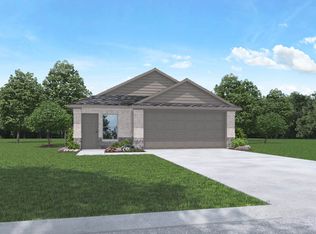
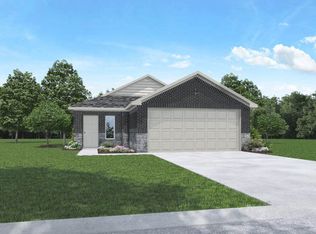
Beautiful 4 bed, 2.5 bath home with thoughtfully designed living space. The brick and stone elevation creates impressive curb appeal, while the open-concept layout is ideal for everyday living and entertaining. Luxury vinyl plank flooring extends throughout most of the first floor, complemented by 9-foot ceilings and abundant natural light. The kitchen features stainless steel appliances, a walk-in pantry, and a large island that flows seamlessly into the spacious family room. The first-floor primary suite offers a private retreat with an ensuite bath featuring dual sinks, and walk-in closet. Upstairs you'll find a game room, three secondary bedrooms, and a full bath. Enjoy outdoor living under the covered patio. Additional highlights include a tankless water heater, smart-home technology with app-controlled security, lighting, thermostat, garage door opener, and front door lock. Easy access to Hardy Toll Road, 45, 59, IAH Airport, The Woodlands, shopping, dining, and more.
Pending
Price cut: $10K (8/3)
$239,900
24306 Saddlestone Green Dr, Spring, TX 77373
4beds
2,144sqft
Single Family Residence
Built in 2023
5,867 Square Feet Lot
$238,400 Zestimate®
$112/sqft
$33/mo HOA
What's special
Private retreatBrick and stone elevationAbundant natural lightLuxury vinyl plank flooringSpacious family roomImpressive curb appealCovered patio
- 129 days
- 11
- 0
Zillow last checked:
Listing updated:
Listed by:
Patrick King TREC #0496463 713-987-7050,
Realty Kings Properties
Source: HAR,MLS#: 43418658
Facts & features
Interior
Bedrooms & bathrooms
- Bedrooms: 4
- Bathrooms: 3
- Full bathrooms: 2
- 1/2 bathrooms: 1
Primary bedroom
- Level: First
- Area: 224
- Dimensions: 16 x 14
Bedroom
- Level: Second
- Area: 110
- Dimensions: 10 x 11
Bedroom
- Level: Second
- Area: 110
- Dimensions: 11 x 10
Bedroom
- Level: Second
- Area: 110
- Dimensions: 10 x 11
Other
- Level: First
- Area: 25
- Dimensions: 5 x 5
Other
- Level: Second
- Area: 56
- Dimensions: 7 x 8
Game room
- Level: Second
- Area: 165
- Dimensions: 15 x 11
Kitchen
- Level: First
- Dimensions: 13 x
Living room
- Level: First
- Area: 322
- Dimensions: 23 x 14
Primary bath
- Level: First
- Area: 90
- Dimensions: 9 x 10
Utility room
- Level: First
- Area: 60
- Dimensions: 10 x 6
Heating
- Natural Gas
Cooling
- Ceiling Fan(s), Electric
Appliances
- Included: ENERGY STAR Qualified Appliances, Water Heater, Disposal, Freestanding Oven, Gas Oven, Microwave, Free-Standing Range, Gas Range, Dishwasher
- Laundry: Electric Dryer Hookup
Features
- High Ceilings, Vaulted Ceiling, 3 Bedrooms Up, Primary Bed - 1st Floor, Split Plan, Walk-In Closet(s)
- Flooring: Carpet, Vinyl
- Windows: Insulated/Low-E windows, Window Coverings
Interior area
- Total structure area: 2,144
- Total interior livable area: 2,144 sqft
Video & virtual tour
Property
Parking
- Total spaces: 2
- Parking features: Attached, Double-Wide Driveway
- Attached garage spaces: 2
Features
- Stories: 2
- Patio & porch: Covered, Patio/Deck, Porch
- Exterior features: Sprinkler System
- Fencing: Back Yard
Lot
- Size: 5,867 Square Feet
- Features: Back Yard, Corner Lot, 0 Up To 1/4 Acre
Details
- Parcel number: 1421310040001
- Special conditions: Short Sale
Construction
Type & style
- Home type: SingleFamily
- Architectural style: Traditional
- Property subtype: Single Family Residence
Materials
- Blown-In Insulation, Brick, Cement Siding, Stone
- Foundation: Slab
- Roof: Composition
Condition
- New construction: No
- Year built: 2023
Details
- Builder name: D. R. Horton
Utilities & green energy
- Sewer: Public Sewer
- Water: Water District
Green energy
- Energy efficient items: Thermostat, Lighting, HVAC
Community & HOA
Community
- Subdivision: Breckenridge East Sec 8
HOA
- Has HOA: Yes
- HOA fee: $400 annually
Location
- Region: Spring
Financial & listing details
- Price per square foot: $112/sqft
- Tax assessed value: $302,784
- Annual tax amount: $9,038
- Date on market: 6/10/2026
- Listing terms: Cash,Conventional,FHA,VA Loan
- Ownership: Full Ownership
- Road surface type: Concrete, Curbs, Gutters
Estimated market value
$238,400
$226,000 - $250,000
$2,390/mo
Price history
| Date | Event | Price |
|---|---|---|
| 8/14/2026 | Pending sale | $239,900$112/sqft |
Source:  HAR #43418658 Report a problem HAR #43418658 Report a problem | ||
| 8/3/2026 | Price change | $239,900-4%$112/sqft |
Source: HAR #43418658 Report a problem | ||
| 7/17/2026 | Price change | $249,900-3.8%$117/sqft |
Source: HAR #43418658 Report a problem | ||
| 6/10/2026 | Listed for sale | $259,900-9.3%$121/sqft |
Source: HAR #43418658 Report a problem | ||
| 4/2/2024 | Listing removed | -- |
Source: HAR #69467268 Report a problem | ||
| 2/19/2024 | Pending sale | $286,490$134/sqft |
Source:  DR Horton Report a problem DR Horton Report a problem | ||
| 2/13/2024 | Listed for sale | $286,490$134/sqft |
Source: DR Horton Report a problem | ||
Public tax history
| Year | Property taxes | Tax assessment |
|---|---|---|
| 2025 | $2,643 +48.9% | $302,784 +45% |
| 2024 | $1,776 | $208,804 |
Find assessor info on the county website
Monthly payment
Est. payment
Payment breakdown
Explore the cost of this home by adjusting the details. Changes won't be saved.Climate risks
Neighborhood: 77373
Nearby schools
Schools provided by the listing agent
- Elementary: Chet Burchett Elementary School
- Middle: Ricky C Bailey M S
- High: Spring High School
Source: HAR. This data may not be complete. We recommend contacting the local school district to confirm school assignments for this home.
Similar homes
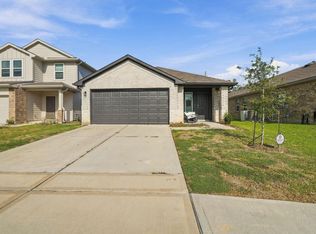
- $250,0003 bd2 ba1.5k sqft5119 Belmont Hill Ct, Spring, TX 77373For Sale
 MLS ID #76928548, Emmanuel Fonseca, eXp Realty, LLC. HAR
 - $250,0004 bd3 ba1.6k sqft23639 Buttress Root Dr, Spring, TX 77373For Sale
 MLS ID #71203043, Anastasiia Gorianina, Worth Clark Realty. HAR
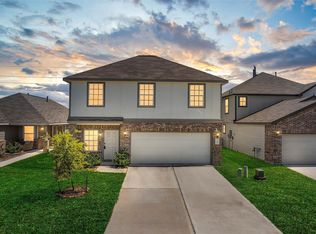
 - $255,0003 bd3 ba2.2k sqft23646 Goodfellow Dr, Spring, TX 77373For Sale
 MLS ID #42572234, Evan Mangan, Orchard Brokerage. HAR
 - $299,9004 bd3 ba2.6k sqft5706 Finely Run St, Spring, TX 77373For Sale
 MLS ID #32170726, Ashley Burton-Smith, Keller Williams Memorial. HAR
