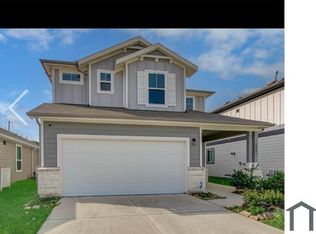
Fall in love with this well-maintained Pine Grove home, designed with a functional open layout, bright interiors, and modern finishes for a comfortable everyday living. The spacious kitchen seamlessly connects to the living area and offers generous cabinetry and countertop space for easy meal prep. The primary suite is a peaceful escape, featuring a relaxing en-suite bath and large walk-in closet. Outside, the expansive fenced backyard makes room for gatherings, hobbies, or a personalized outdoor living space, with no rear neighbors for added privacy and wider views. Residents enjoy a welcoming neighborhood atmosphere with nearby parks, schools, and everyday conveniences. Also accessible to I-45, the Hardy Toll Road, Grand Parkway, George Bush Intercontinental Airport, The Woodlands, and a variety of shopping, dining, and entertainment destinations.
For sale
$305,000
5530 Broad Spruce St, Spring, TX 77373
4beds
2,018sqft
Single Family Residence
Built in 2022
5,061 Square Feet Lot
$301,000 Zestimate®
$151/sqft
$42/mo HOA
What's special
Modern finishesLarge walk-in closetRelaxing en-suite bathSpacious kitchenBright interiorsFunctional open layoutPrimary suite
- 82 days
- 58
- 6
Zillow last checked:
Listing updated:
Listed by:
Lance Loken TREC #0608840 832-564-4527,
Keller Williams Platinum,
Aaron Porter TREC #0647291 936-537-4192,
Keller Williams Platinum
Source: HAR,MLS#: 29383647
Facts & features
Interior
Bedrooms & bathrooms
- Bedrooms: 4
- Bathrooms: 3
- Full bathrooms: 2
- 1/2 bathrooms: 1
Rooms
- Room types: Utility Room
Primary bathroom
- Features: Primary Bath: Double Sinks
Heating
- Natural Gas
Cooling
- Ceiling Fan(s), Electric
Appliances
- Included: Disposal, Oven, Microwave, Gas Range, Dishwasher
- Laundry: Electric Dryer Hookup, Washer Hookup
Features
- All Bedrooms Up, Walk-In Closet(s)
- Flooring: Carpet, Laminate
Interior area
- Total structure area: 2,018
- Total interior livable area: 2,018 sqft
Property
Parking
- Total spaces: 2
- Parking features: Attached, Double-Wide Driveway
- Attached garage spaces: 2
Features
- Stories: 2
- Fencing: Back Yard
Lot
- Size: 5,061 Square Feet
- Features: Back Yard, Subdivided, 0 Up To 1/4 Acre
Details
- Parcel number: 1442820040013
Construction
Type & style
- Home type: SingleFamily
- Architectural style: Traditional
- Property subtype: Single Family Residence
Materials
- Stone, Wood Siding
- Foundation: Slab
- Roof: Composition
Condition
- New construction: No
- Year built: 2022
Utilities & green energy
- Sewer: Public Sewer
- Water: Water District
Community & HOA
Community
- Subdivision: Pine Grove Sec 1
HOA
- Has HOA: Yes
- HOA fee: $500 annually
Location
- Region: Spring
Financial & listing details
- Price per square foot: $151/sqft
- Tax assessed value: $278,816
- Annual tax amount: $8,322
- Date on market: 7/2/2026
- Listing terms: Cash,Conventional,FHA,Texas Veterans Land Board,VA Loan
- Exclusions: See Exclusions List
- Road surface type: Concrete
Estimated market value
$301,000
$286,000 - $316,000
$2,241/mo
Price history
| Date | Event | Price |
|---|---|---|
| 7/2/2026 | Listed for sale | $305,000$151/sqft |
Source:  HAR #29383647 Report a problem HAR #29383647 Report a problem | ||
Public tax history
| Year | Property taxes | Tax assessment |
|---|---|---|
| 2025 | $2,305 -1.8% | $278,816 +1.1% |
| 2024 | $2,346 +9.8% | $275,916 -1.5% |
| 2023 | $2,137 +1053.5% | $280,132 +1059% |
| 2022 | $185 | $24,170 |
Find assessor info on the county website
Monthly payment
Est. payment
Payment breakdown
Explore the cost of this home by adjusting the details. Changes won't be saved.Climate risks
Neighborhood: 77373
Nearby schools
Schools provided by the listing agent
- Elementary: Chet Burchett Elementary School
- Middle: Ricky C Bailey M S
- High: Spring High School
Source: HAR. This data may not be complete. We recommend contacting the local school district to confirm school assignments for this home.
Similar homes
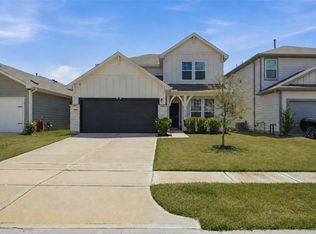
- $309,9004 bd3 ba2.6k sqft5706 Finely Run St, Spring, TX 77373For Sale
 MLS ID #28088480, Ashley Burton-Smith, Keller Williams Memorial. HAR
 - $290,0004 bd3 ba2k sqft23610 Fallen Cone St, Spring, TX 77373For Sale
 MLS ID #59346950, Alexandria Boxie, eXp Realty LLC. HAR
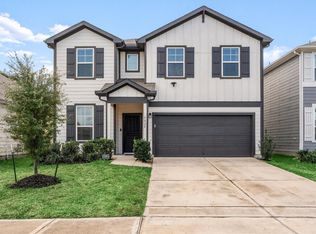
 - $285,0004 bd3 ba2.3k sqft5826 Finely Run St, Spring, TX 77373For Sale
 MLS ID #35506889, Waleed Khan, Sunrise, Realtors. HAR
 - $277,0004 bd3 ba1.6k sqft23630 Fallen Cone St, Spring, TX 77373For Sale
 MLS ID #20140450, Moizullah Bakali, AYRE Realty Inc. HAR
