Newly Renovated Home in Dove Meadows!
Welcome to this beautifully updated home situated on a large lot in the desirable Dove Meadows community. Step inside to find a spacious living area with vaulted ceilings and a cozy wood-burning fireplace, plantation shutters throughout. It’s perfect for relaxing or entertaining. The updated kitchen offers ample counter space, gas connections, stainless and black appliances (2024), and pull-out cabinet shelving for convenience.
Retreat to the large primary suite featuring a walk-in closet, garden tub, and separate shower. Recent updates include new fixtures and lighting, dimming light fans throughout, and new carpet in the bedrooms.
Enjoy outdoor living with a covered gazebo and storage shed in the backyard. Major improvements include roof (2017), water heater (2024), electric panel (2024), and garbage disposal (2024).
This home combines comfort, style, and peace of mind—ready for its new owners to move right in!
For sale
Price cut: $6K (9/28)
$299,000
3315 Mourning Dove Dr, Spring, TX 77388
5beds
2,250sqft
Single Family Residence
Built in 1992
6,599 Square Feet Lot
$295,900 Zestimate®
$133/sqft
$27/mo HOA
What's special
Cozy wood-burning fireplaceLarge lotStainless and black appliancesCovered gazeboVaulted ceilingsNew fixtures and lightingWalk-in closet
- 80 days
- 197
- 22
Zillow last checked:
Listing updated:
Listed by:
Deborah Phillips TREC #0723489 832-541-8732,
LPT Realty, LLC
Source: HAR,MLS#: 42912103
Facts & features
Interior
Bedrooms & bathrooms
- Bedrooms: 5
- Bathrooms: 2
- Full bathrooms: 2
Primary bedroom
- Level: First
- Area: 180
- Dimensions: 12x15
Bedroom
- Level: First
- Area: 110
- Dimensions: 10x11
Bedroom
- Level: First
- Area: 156
- Dimensions: 12x13
Bedroom
- Level: First
- Area: 110
- Dimensions: 10x11
Bedroom
- Level: First
- Area: 110
- Dimensions: 10x11
Other
- Level: First
- Area: 156
- Dimensions: 12x13
Breakfast
- Level: First
- Area: 64
- Dimensions: 8x8
Dining room
- Level: First
- Area: 132
- Dimensions: 11x12
Kitchen
- Level: First
- Area: 171
- Dimensions: 9x19
Living room
- Level: First
- Area: 378
- Dimensions: 18x21
Primary bath
- Level: First
- Area: 80
- Dimensions: 8x10
Heating
- Natural Gas
Cooling
- Ceiling Fan(s), Electric
Appliances
- Included: ENERGY STAR Qualified Appliances, Disposal, Electric Oven, Microwave, Electric Cooktop, Dishwasher
- Laundry: Electric Dryer Hookup, Gas Dryer Hookup, Washer Hookup
Features
- Formal Entry/Foyer, High Ceilings, Vaulted Ceiling, All Bedrooms Down, Split Plan, Walk-In Closet(s)
- Flooring: Carpet, Tile, Vinyl
- Windows: Window Coverings
- Number of fireplaces: 1
- Fireplace features: Wood Burning
Interior area
- Total structure area: 2,250
- Total interior livable area: 2,250 sqft
Property
Parking
- Total spaces: 2
- Parking features: Attached, Oversized, Double-Wide Driveway
- Attached garage spaces: 2
Features
- Stories: 1
- Patio & porch: Covered, Porch
- Fencing: Back Yard
Lot
- Size: 6,599 Square Feet
- Features: Subdivided, 0 Up To 1/4 Acre
Details
- Additional structures: Shed(s)
- Parcel number: 1149480100006
Construction
Type & style
- Home type: SingleFamily
- Architectural style: Traditional
- Property subtype: Single Family Residence
Materials
- Brick
- Foundation: Slab
- Roof: Composition
Condition
- New construction: No
- Year built: 1992
Utilities & green energy
- Water: Water District
Green energy
- Energy efficient items: HVAC
Community & HOA
Community
- Subdivision: Dove Meadows Sec 03 R/P
HOA
- Has HOA: Yes
- Amenities included: Clubhouse, Pool
- HOA fee: $320 annually
Location
- Region: Spring
Financial & listing details
- Price per square foot: $133/sqft
- Tax assessed value: $290,926
- Annual tax amount: $7,021
- Date on market: 7/16/2026
- Listing terms: Cash,Conventional,FHA,VA Loan
- Ownership: Full Ownership
- Road surface type: Concrete, Curbs
Estimated market value
$295,900
$281,000 - $311,000
$2,401/mo
Price history
| Date | Event | Price |
|---|---|---|
| 9/28/2026 | Price change | $299,000-2%$133/sqft |
Source:  HAR #42912103 Report a problem HAR #42912103 Report a problem | ||
| 9/25/2026 | Listed for sale | $305,000$136/sqft |
Source: HAR #42912103 Report a problem | ||
| 9/22/2026 | Pending sale | $305,000$136/sqft |
Source: HAR #42912103 Report a problem | ||
| 7/9/2026 | Price change | $305,000-3.2%$136/sqft |
Source: HAR #28665993 Report a problem | ||
| 4/13/2026 | Price change | $315,000-2.8%$140/sqft |
Source: HAR #28665993 Report a problem | ||
| 3/20/2026 | Listed for sale | $324,000-0.3%$144/sqft |
Source: HAR #73103753 Report a problem | ||
| 7/3/2025 | Price change | $325,000-4.4%$144/sqft |
Source: HAR #70574429 Report a problem | ||
| 4/24/2025 | Listed for sale | $340,000$151/sqft |
Source: HAR #70574429 Report a problem | ||
Public tax history
| Year | Property taxes | Tax assessment |
|---|---|---|
| 2025 | -- | $290,926 -5.6% |
| 2024 | -- | $308,094 -3.6% |
| 2023 | -- | $319,585 +14.7% |
| 2022 | -- | $278,517 +19.8% |
| 2021 | -- | $232,439 +11.7% |
| 2020 | -- | $208,018 +2.8% |
| 2019 | -- | $202,301 +11.9% |
| 2018 | -- | $180,868 |
| 2017 | -- | $180,868 |
| 2016 | -- | $180,868 +14.3% |
| 2015 | -- | $158,212 +4% |
| 2014 | -- | $152,183 +20.8% |
| 2013 | -- | $126,013 |
| 2012 | -- | $126,013 |
| 2011 | -- | $126,013 |
| 2010 | -- | $126,013 -2.3% |
| 2009 | -- | $128,960 -7.6% |
| 2008 | -- | $139,595 |
| 2007 | -- | $139,595 +4.5% |
| 2006 | -- | $133,540 |
| 2005 | -- | $133,540 +6.2% |
| 2004 | -- | $125,700 |
| 2003 | -- | $125,700 +7.1% |
| 2002 | -- | $117,400 +2.9% |
| 2001 | -- | $114,100 +8.6% |
| 2000 | -- | $105,100 |
Find assessor info on the county website
Monthly payment
Est. payment
Payment breakdown
Explore the cost of this home by adjusting the details. Changes won't be saved.Climate risks
Neighborhood: Dove Meadows
Nearby schools
Schools provided by the listing agent
- Elementary: Kreinhop Elementary School
- Middle: Schindewolf Intermediate School
- High: Klein Collins High School
Source: HAR. This data may not be complete. We recommend contacting the local school district to confirm school assignments for this home.
Similar homes
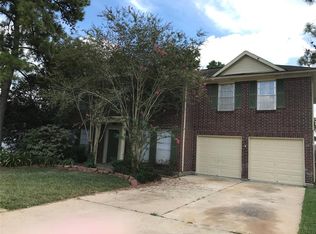
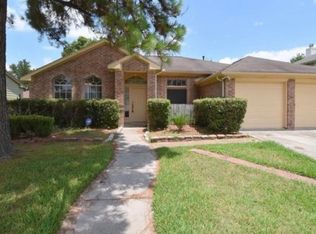
- $298,8003 bd3 ba2k sqft3403 Arromanches Ln, Spring, TX 77388For Sale
 MLS ID #16619320, Brian Schweiker, eXp Realty LLC. HAR
 - $284,5003 bd2 ba1.9k sqft20526 Spring Lilac Ln, Spring, TX 77388For Sale
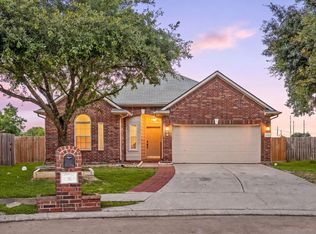 MLS ID #8134277, Sheila Craniotis, Redfin Corporation. HAR
 - $300,0003 bd2 ba2k sqft538 Enchanted Ln, Spring, TX 77388For Sale
 MLS ID #12422549, Jill Wente, BHGRE Gary Greene. HAR
 - $295,0004 bd3 ba2.7k sqft3426 Candlewisp Dr, Spring, TX 77388For Sale
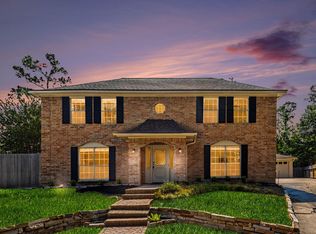 MLS ID #82215173, Peter Ekstrom, JLA Realty. HAR
