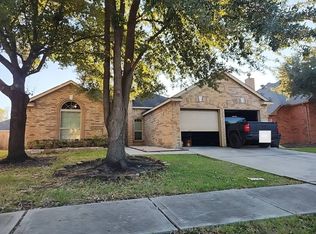
Beautifully & meticulously maintained, this charming 3 bed, 2 bath home offers a perfect blend of modern interior updates and an exceptional outdoor setting. A complete renovation brings neutral paint, new carpet, wood-look LVP flooring, beautifully updated bathrooms & a show-stopping kitchen. It features custom cabinetry with soft-close doors and drawers, quartz countertops, stainless appliances, new dishwasher, and a new oven/range. Soaring ceilings, a separate dining area, & thoughtfully refreshed interiors create a light, welcoming atmosphere throughout. Step outside to an enormous backyard anchored by a magnificent 100-year-old oak tree, offering a beautiful natural setting with plenty of room to relax, entertain, and play. More peace of mind comes with a five year old roof, recent AC & breaker panel. Enjoy an active neighborhood lifestyle with great amenities just a short walk around the corner, including a community pool, tennis courts, and park. *Extensive updates list attached
For sale
$225,000
21519 Fir Creek Ln, Spring, TX 77388
3beds
1,231sqft
Single Family Residence
Built in 1984
8,402 Square Feet Lot
$221,300 Zestimate®
$183/sqft
$34/mo HOA
What's special
- 10 days
- 176
- 23
Likely to sell faster than
Zillow last checked:
Listing updated:
Listed by:
Kimberly Kluge TREC #0677895 832-289-8676,
Better Homes and Gardens Real Estate Gary Greene - Champions,
Lucia Clark TREC #0641402 832-492-6575,
Better Homes and Gardens Real Estate Gary Greene - Champions
Source: HAR,MLS#: 18537421
Facts & features
Interior
Bedrooms & bathrooms
- Bedrooms: 3
- Bathrooms: 2
- Full bathrooms: 2
Primary bedroom
- Level: First
- Area: 156
- Dimensions: 12x13
Bedroom
- Level: First
- Area: 90
- Dimensions: 10x9
Bedroom
- Level: First
- Area: 90
- Dimensions: 10x9
Dining room
- Level: First
- Area: 80
- Dimensions: 10x8
Family room
- Level: First
- Area: 266
- Dimensions: 19x14
Kitchen
- Level: First
- Dimensions: 13xx10
Heating
- Electric, Natural Gas
Cooling
- Ceiling Fan(s), Electric
Appliances
- Included: Disposal, Electric Oven, Microwave, Electric Cooktop, Dishwasher
- Laundry: Electric Dryer Hookup, Washer Hookup
Features
- High Ceilings, All Bedrooms Down, En-Suite Bath, Primary Bed - 1st Floor, Walk-In Closet(s)
- Flooring: Carpet, Tile, Vinyl
- Number of fireplaces: 1
Interior area
- Total structure area: 1,231
- Total interior livable area: 1,231 sqft
Property
Parking
- Total spaces: 2
- Parking features: Attached, Garage Door Opener, Double-Wide Driveway
- Attached garage spaces: 2
Features
- Stories: 1
- Fencing: Back Yard
Lot
- Size: 8,402 Square Feet
- Features: Back Yard, Subdivided, 0 Up To 1/4 Acre
Details
- Parcel number: 1151840030030
Construction
Type & style
- Home type: SingleFamily
- Architectural style: Traditional
- Property subtype: Single Family Residence
Materials
- Brick, Cement Siding
- Foundation: Slab
- Roof: Composition
Condition
- New construction: No
- Year built: 1984
Utilities & green energy
- Water: Water District
Community & HOA
Community
- Subdivision: Bridgestone
HOA
- Has HOA: Yes
- Amenities included: Clubhouse, Park, Picnic Area, Playground, Pool, Tennis Court(s)
- HOA fee: $409 annually
Location
- Region: Spring
Financial & listing details
- Price per square foot: $183/sqft
- Tax assessed value: $199,045
- Annual tax amount: $4,642
- Date on market: 11/7/2026
- Listing terms: Cash,Conventional,FHA,VA Loan
- Road surface type: Concrete
Estimated market value
$221,300
$210,000 - $232,000
$1,732/mo
Price history
| Date | Event | Price |
|---|---|---|
| 11/12/2026 | Listed for sale | $225,000$183/sqft |
Source:  HAR #18537421 Report a problem | ||
Public tax history
| Year | Property taxes | Tax assessment |
|---|---|---|
| 2025 | $3,752 +3% | $199,045 +1.8% |
| 2024 | $3,641 +10.5% | $195,509 -9.3% |
| 2023 | $3,295 -17% | $215,538 +1.3% |
| 2022 | $3,973 | $212,707 +27.9% |
| 2021 | -- | $166,265 +6.5% |
| 2020 | -- | $156,110 +13.1% |
| 2019 | $1,185 -66.8% | $137,990 +1.6% |
| 2018 | $3,563 | $135,845 +2.9% |
| 2017 | $3,563 +10.2% | $132,024 +16.8% |
| 2016 | $3,235 +12.6% | $113,000 +10.8% |
| 2015 | $2,874 | $102,000 +5% |
| 2014 | $2,874 | $97,131 +20% |
| 2013 | -- | $80,927 -1.3% |
| 2012 | -- | $82,000 |
| 2011 | -- | $82,000 |
| 2010 | -- | $82,000 |
| 2009 | -- | $82,000 |
| 2008 | -- | $82,000 -12.9% |
| 2007 | -- | $94,138 +20.7% |
| 2006 | -- | $78,000 |
| 2005 | -- | $78,000 -13.6% |
| 2004 | -- | $90,300 +6.9% |
| 2003 | -- | $84,500 +14% |
| 2001 | -- | $74,100 +9.9% |
| 2000 | -- | $67,400 |
Find assessor info on the county website
Monthly payment
Est. payment
Payment breakdown
Explore the cost of this home by adjusting the details. Changes won't be saved.Climate risks
Neighborhood: Bridgestone
Nearby schools
Schools provided by the listing agent
- Elementary: Roth Elementary School
- Middle: Schindewolf Intermediate School
- High: Klein Collins High School
Source: HAR. This data may not be complete. We recommend contacting the local school district to confirm school assignments for this home.
Similar homes
- $--3 bd2 ba1.5k sqft4706 Neches Trail Ln, Spring, TX 77388Auction
 Auction.com 2
- $--3 bd2 ba1.7k sqft20511 Benwest Ct, Spring, TX 77388Auction
 Auction.com 4
- $238,0003 bd2 ba1.5k sqft21619 Astipalia Dr, Spring, TX 77388For Sale
 MLS ID #93060987, Amber Broadway, Opendoor Brokerage, LLC. HAR
- $--3 bd3 ba1.4k sqft9 Penguin Ct, Spring, TX 77380Auction
 Auction.com 2
