Nestled in a quiet neighborhood in Spring TX, this charming move in ready home with a spacious layout sits on a culdesac street The open-concept kitchen features black lightly used, updated appliances and tons of storage. Relax in the center of the home in the large cozy living room with ample natural light. The master suite offers a large en-suite bathroom with a soaking tub and a walk in closet. Enjoy the fully fenced private backyard, perfect for outdoor entertaining under the covered back porch. This neighborhood has a well maintained pond with a fountain and park benches to relax and watch nature on both sides. The home is just minutes from I-45, 99, the Hardy Toll Road and The Grand Parkway and is also close to IAH. The area has access to lots of shopping and dining is zoned to Klein ISD.
For sale
Price cut: $8K (9/25)
$249,999
21603 Falvel Sunrise Ct, Spring, TX 77388
3beds
1,467sqft
Single Family Residence
Built in 2007
5,174 Square Feet Lot
$244,000 Zestimate®
$170/sqft
$-- HOA
What's special
- 9 days
- 95
- 12
Likely to sell faster than
Zillow last checked:
Listing updated:
Listed by:
Deborah Phillips TREC #0723489 832-541-8732,
LPT Realty, LLC
Source: HAR,MLS#: 49570824
Facts & features
Interior
Bedrooms & bathrooms
- Bedrooms: 3
- Bathrooms: 2
- Full bathrooms: 2
Bedroom
- Level: First
- Area: 110
- Dimensions: 11x10
Bedroom
- Level: First
- Area: 238
- Dimensions: 17x14
Bedroom
- Level: First
- Area: 110
- Dimensions: 11x10
Den
- Level: First
- Area: 255
- Dimensions: 17x15
Kitchen
- Level: First
- Area: 182
- Dimensions: 14x13
Heating
- Natural Gas
Cooling
- Ceiling Fan(s), Electric
Appliances
- Included: Dryer, Refrigerator, Washer, Freestanding Oven, Microwave, Gas Range, Dishwasher
Features
- High Ceilings, All Bedrooms Down
- Flooring: Engineered Hardwood, Tile
Interior area
- Total structure area: 1,467
- Total interior livable area: 1,467 sqft
Property
Parking
- Total spaces: 2
- Parking features: Attached
- Attached garage spaces: 2
Features
- Stories: 1
- Fencing: Full
Lot
- Size: 5,174 Square Feet
- Features: Back Yard, Patio Lot, 0 Up To 1/4 Acre
Details
- Parcel number: 1260790020060
Construction
Type & style
- Home type: SingleFamily
- Architectural style: Traditional
- Property subtype: Single Family Residence
Materials
- Brick
- Foundation: Slab
- Roof: Composition
Condition
- New construction: No
- Year built: 2007
Utilities & green energy
- Sewer: Public Sewer
- Water: Public
Community & HOA
Community
- Subdivision: Meadow Hill Run
HOA
- Has HOA: Yes
- Amenities included: Pond
Location
- Region: Spring
Financial & listing details
- Price per square foot: $170/sqft
- Tax assessed value: $224,148
- Annual tax amount: $5,460
- Date on market: 9/25/2026
- Road surface type: Concrete
Estimated market value
$244,000
$232,000 - $256,000
$1,849/mo
Price history
| Date | Event | Price |
|---|---|---|
| 9/25/2026 | Price change | $249,999-3.1%$170/sqft |
Source:  HAR #49570824 Report a problem HAR #49570824 Report a problem | ||
| 7/17/2026 | Listed for sale | $258,000+177.7%$176/sqft |
Source: HAR #23163032 Report a problem | ||
| 3/11/2024 | Listing removed | -- |
Source:  HAR #76207306 Report a problem HAR #76207306 Report a problem | ||
| 2/1/2024 | Price change | $1,895-3.1%$1/sqft |
Source: HAR #76207306 Report a problem | ||
| 1/18/2024 | Listed for rent | $1,955+40.1%$1/sqft |
Source: HAR #76207306 Report a problem | ||
| 2/17/2021 | Listing removed | -- |
Source: Owner Report a problem | ||
| 8/1/2017 | Listing removed | $1,395$1/sqft |
Source: Owner Report a problem | ||
| 6/13/2017 | Listed for rent | $1,395$1/sqft |
Source: Owner Report a problem | ||
| 3/17/2010 | Listing removed | $92,900$63/sqft |
Source: RE/MAX Northwest, REALTORS #54344814 Report a problem | ||
| 1/16/2010 | Price change | $92,900-7.1%$63/sqft |
Source: RE/MAX Northwest, REALTORS #54344814 Report a problem | ||
| 11/10/2009 | Price change | $99,999-4.8%$68/sqft |
Source: RE/MAX Northwest, REALTORS #54344814 Report a problem | ||
| 11/1/2009 | Listed for sale | $105,000$72/sqft |
Source: RE/MAX Northwest, REALTORS #54344814 Report a problem | ||
Public tax history
| Year | Property taxes | Tax assessment |
|---|---|---|
| 2025 | $4,058 +1.4% | $224,148 +4.3% |
| 2024 | $4,002 -3.7% | $214,878 -13.9% |
| 2023 | $4,154 -2.4% | $249,624 +14.9% |
| 2022 | $4,258 | $217,176 +25.3% |
| 2021 | -- | $173,355 +11.3% |
| 2020 | $3,399 +161.5% | $155,753 +0.9% |
| 2019 | $1,300 -69.3% | $154,360 +11.6% |
| 2018 | $4,231 | $138,367 |
| 2017 | $4,231 +2.3% | $138,367 +3.8% |
| 2016 | $4,134 +58.1% | $133,245 |
| 2015 | $2,614 | $133,245 +14.6% |
| 2014 | $2,614 | $116,266 +31.7% |
| 2013 | -- | $88,298 |
| 2012 | -- | $88,298 -12.9% |
| 2011 | -- | $101,357 -4.2% |
| 2010 | -- | $105,849 -5.4% |
| 2009 | -- | $111,855 |
Find assessor info on the county website
Monthly payment
Est. payment
Payment breakdown
Explore the cost of this home by adjusting the details. Changes won't be saved.Climate risks
Neighborhood: 77388
Nearby schools
Schools provided by the listing agent
- Elementary: Fox Elementary School
- Middle: Schindewolf Intermediate School
- High: Klein Collins High School
Source: HAR. This data may not be complete. We recommend contacting the local school district to confirm school assignments for this home.
- $231,2003 bd2 ba1.5k sqft21607 Falvel Sunrise Ct, Spring, TX 77388Off Market
- $240,3003 bd3 ba1.7k sqft21519 Falvel Sunrise Ct, Spring, TX 77388Off Market
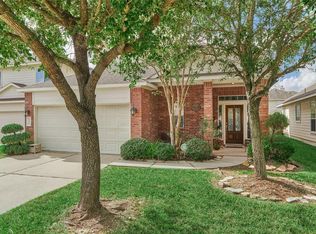
- $215,5003 bd2 ba1.2k sqft21611 Falvel Sunrise Ct, Spring, TX 77388Off Market
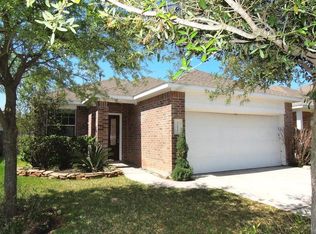
- $266,5004 bd2 ba2.3k sqft21515 Falvel Sunrise Ct, Spring, TX 77388Off Market
Similar homes
- $250,0003 bd2 ba1.5k sqft21619 Astipalia Dr, Spring, TX 77388For Sale
 MLS ID #93060987, Amber Broadway, Opendoor Brokerage, LLC. HAR
 - $276,9003 bd3 ba1.6k sqft3427 Ramsgate Dr, Spring, TX 77388For Sale
 MLS ID #27506001, Manuel A. Landa, Keller Williams Realty The Woodlands. HAR
 - $255,0003 bd2 ba2.1k sqft20606 Spring Mission Ln, Spring, TX 77388For Sale
 MLS ID #14586102, Neal Hogg, Hogg Realty. HAR
 - $299,0003 bd2 ba1.7k sqft3211 Mourning Dove Dr, Spring, TX 77388For Sale
 MLS ID #89544291, Alma Puerto, Fast Realty. HAR
